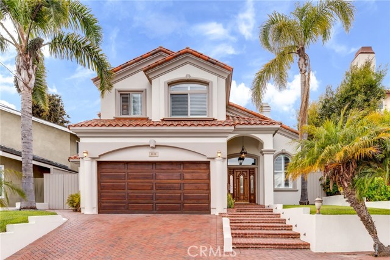
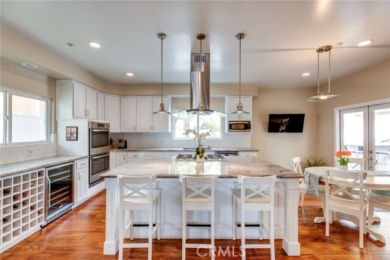
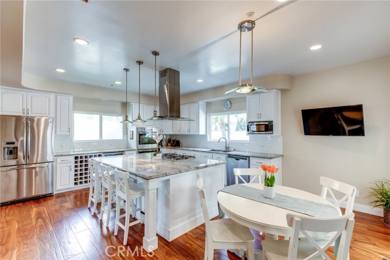
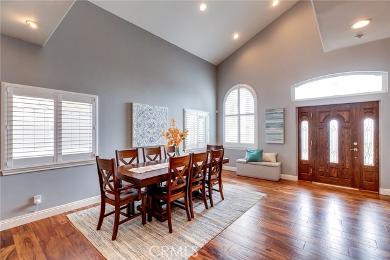
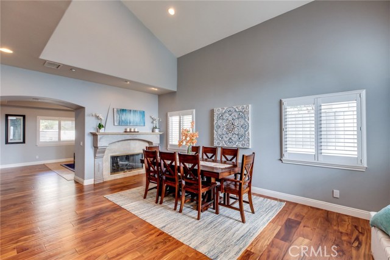

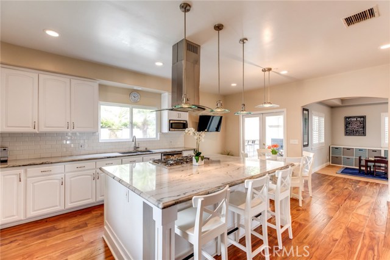
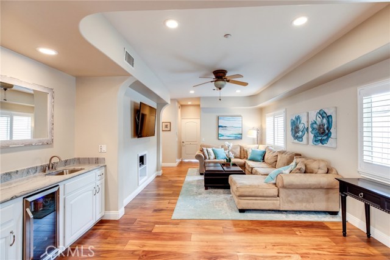
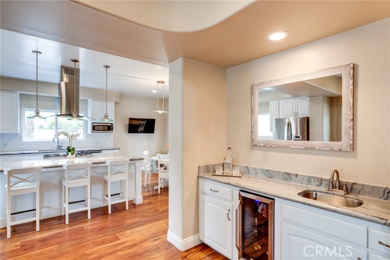
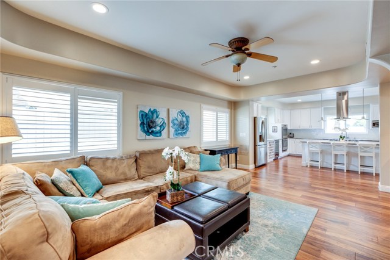
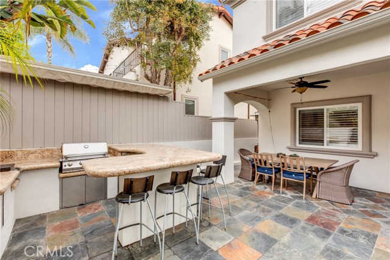
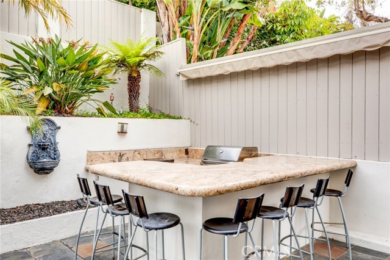
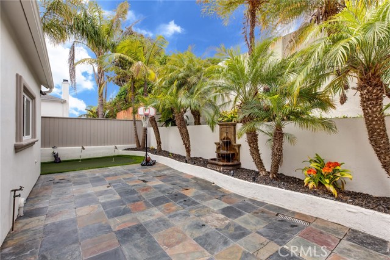
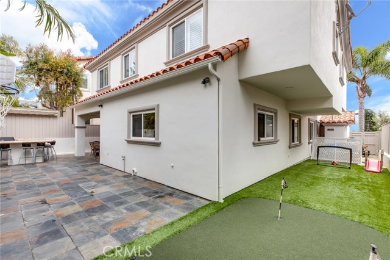
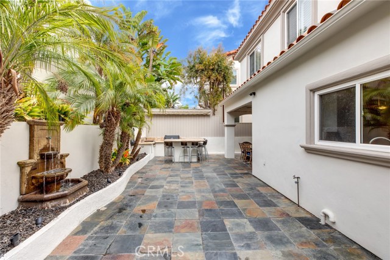
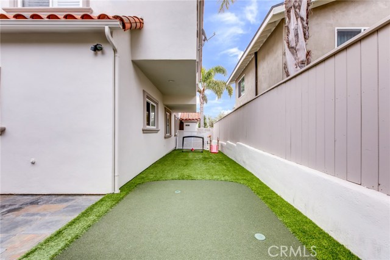
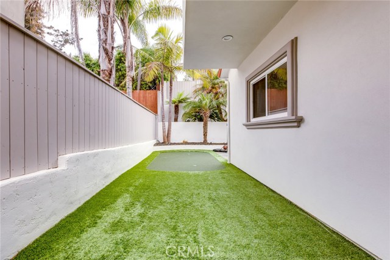
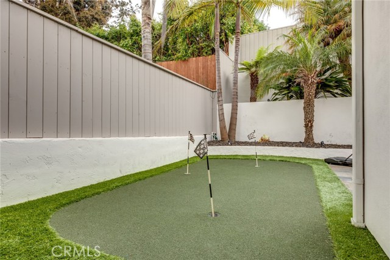
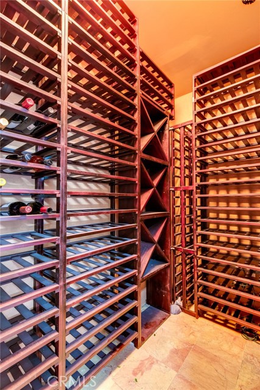
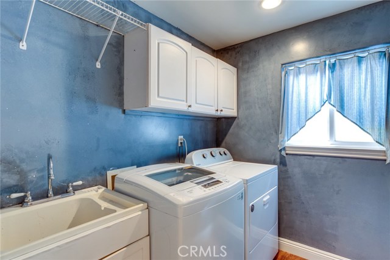
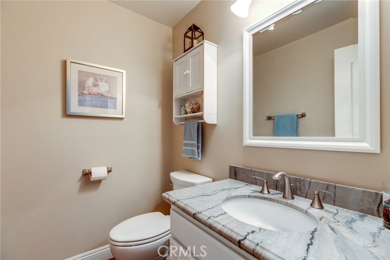
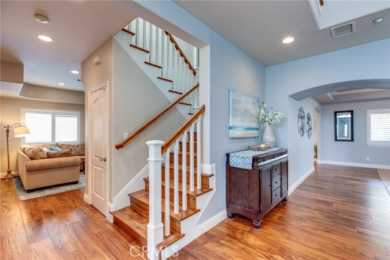
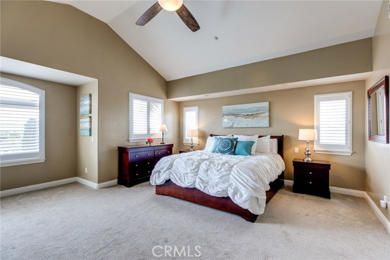
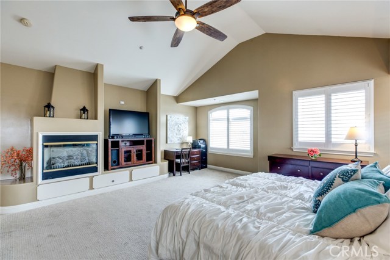
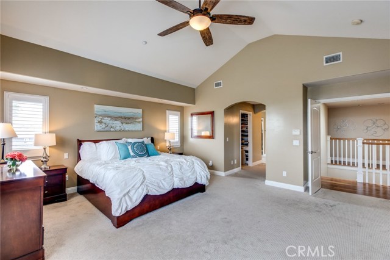
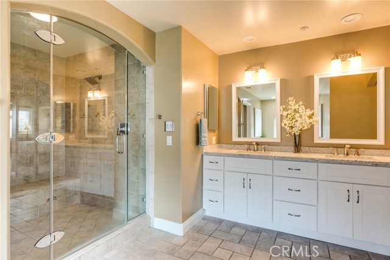
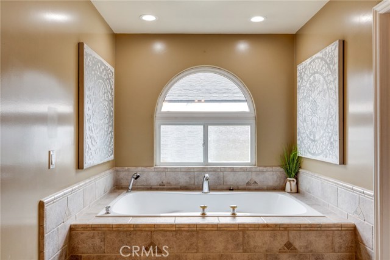
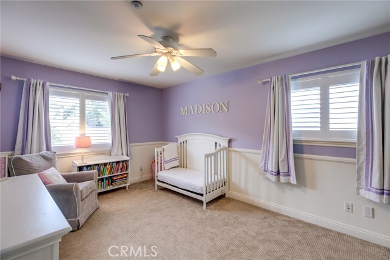
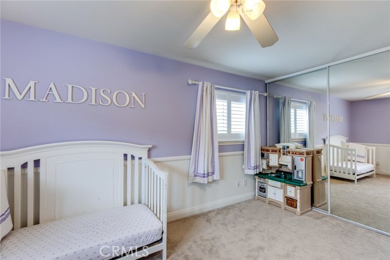
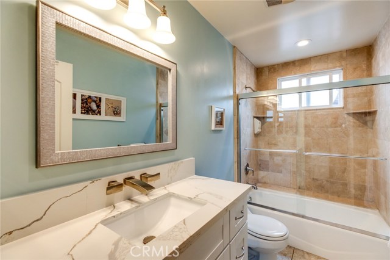
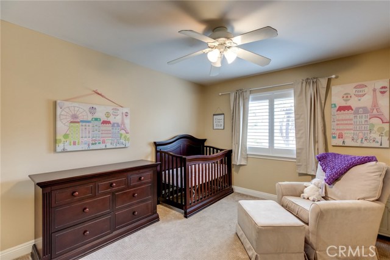
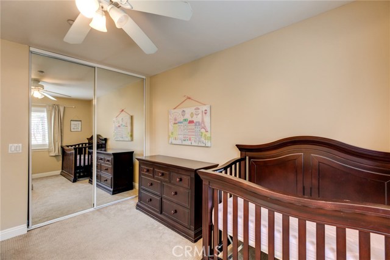
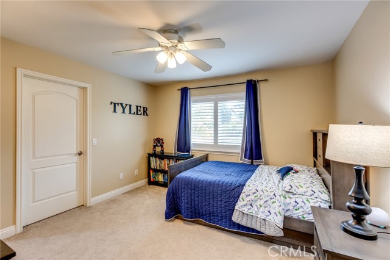
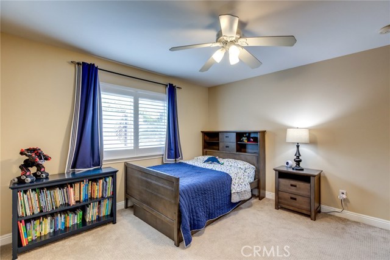
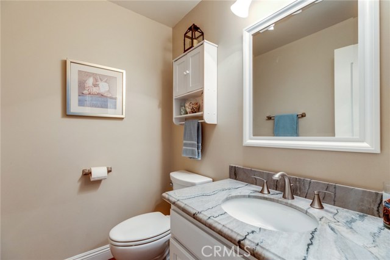
Built in 2000 with fresh updates as of 2019, this custom 4 bed, 3.5 bath, 3,109 sf home sits on a 5,210 sf lot in the Golden Hills, just two blocks from Hermosa Beach. Recent improvements include luxuries such as engineered hardwood floors, new carpet, A/C, plantation shutters & quartz countertops throughout the home. An entertainer’s dream home, the main floor features an open floor plan w/ sky high ceilings. The traditional dining room area is currently used as a children’s play area, perfect for keeping an eye on the kids while cooking. The chef’s kitchen, fully remodeled in 2016, boasts quartzite countertops, all new stainless-steel appliances, wine fridge, soft-close cabinetry, breakfast bar & walk-in pantry. The adjoining family room features a wet bar w/ beverage center and a nearby powder room. Off the 2-car garage is a real treat… a 1500 bottle, temp-controlled, walk-in wine cellar! The tropical, low maintenance back yard features a covered patio, private bbq with large bar, and refinished tile. A large open area is ready for a game of basketball & a turf putting green can easily be transformed for soccer practice. Upstairs, enjoy 4 beds, and 3 baths incl. the over-sized master suite with views of the city lights clear to the Hollywood sign! The remodeled master bath features a soaking tub & spacious walk in steam shower. Award winning Jefferson, Parras, and Redondo Union Schools. Walking distance to Trader Joes, shopping, the beach and Downtown Hermosa.
- Heating System:
- Central
- Cooling System
- View:
- Ocean, No, Peek-A-Boo
- Fireplace:
- Outside
- Patio:
- Brick, Concrete, Front Porch
- Parking:
- 26.00
- New Construction YN:
- 0
- Laundry:
- Dryer Included, Washer Hookup, Laundry Chute
- Parking:
- Garage - Two Door, Assigned, Uncovered, Driveway, Side by Side
- Sewer:
- Conventional Septic
- Room Type:
- Family Room, Living Room, Walk-in Closet, Kitchen, Laundry, All Bedrooms Up, Walk-in Pantry, Wine Cellar, Primary Suite, Primary Bathroom, Primary Bedroom
- Common Walls:
- No Common Walls
- Senior Community:
- 0
- List Agent Agent ID:
- SKAMIEDW
- Water Source:
- Public
- Inclusions:
- Refregerator
- Lot Features:
- Back Yard, Front Yard, 0-1 Unit/acre, Sprinkler System, Landscaped, Yard, Lawn, Sprinklers In Front, Sprinklers In Rear
- Window Features:
- Plantation Shutters
- Community Features:
- Sidewalks, Street Lights, Suburban, Curbs
- Stories:
- 2
- Flooring:
- Wood, Carpet
- Association:
- 0
- AttachedGarage :
- 1
- Main Level Bathrooms:
- 1
- Property Condition:
- Updated/remodeled
- Exterior Features:
- Awning(s), Lighting, Barbecue Private
- Architectural Style:
- Traditional
- Appliances:
- Microwave, Disposal, Tankless Water Heater, 6 Burner Stove
- Spa:
- 0
- Interior Features:
- High Ceilings, Open Floorplan, Pantry, Recessed Lighting, Stone Counters, Vacuum Central, Wet Bar, Ceiling Fan(s)
- Street:
- Goodman
- Street Number:
- 1119
- Street Suffix:
- Avenue
- Zip4:
- 4026
- Floor Number:
- 0
- Longitude:
- W119° 36' 57.3''
- Latitude:
- N33° 51' 50.6''
- Listing Courtesy of:
- Strand Hill Christies International Real Estate
- TaxAnnualAmount:
- $0
- RoomKitchenFeatures:
- Kitchen Island, Kitchen Open To Family Room, Walk-in Pantry, Quartz Counters
- RoomBathroomFeatures:
- Bathtub, Shower In Tub, Separate Tub And Shower, Walk-in Shower, Shower, Exhaust Fan(s), Privacy Toilet Door, Quartz Counters, Dual Shower Heads (or Multiple), Jetted Tub, Double Sinks In Primary Bath
- Garage Spaces:
- 2
- Zoning:
- RBR-1
- Lot Size Square Feet:
- 5,210 Sqft
- List Agent Last Name:
- Kaminsky
- List Agent License Number:
- 00958114
- Special Listing Conditions:
- Standard
- EatingArea:
- Area, Dining Room, Breakfast Counter / Bar, In Kitchen, Separated
- High School:
- Union
- High School 2:
- REDOND
- List Office ID:
- SB1327500
- List Agent First Name:
- Edward
- Directions:
- Cross street: Marshallfield Lane
- Virtual Tour URL Unbranded:
- Click Here
- Exclusions:
- Security Cameras & System
- Elementary School:
- Jefferson
- High School District:
- Redondo Unified
- MLSAreaMajor:
- 154 - N Redondo Bch/Golden Hills
- Levels:
- Two
- Parcel Number:
- 4161020022
- TaxAnnualAmount:
- $0
Residential Sold
1119 Goodman Avenue, Redondo Beach, California 90278
- Property Type :
- Residential
- Listing Type :
- Sold
- Listing ID :
- SB19098884
- List Price :
- $1,874,000
- Year Built :
- 2000
- Lot Area :
- 0.12 Sqft
- Country:
- US
- State:
- CA
- County:
- Los Angeles
- City:
- Redondo Beach
- Zipcode:
- 90278
- Close Price :
- $1,874,000
- Bathrooms :
- 4
- Status :
- Closed
- Property Type :
- Single Family Residence
- Price Per Square Foot :
- $603
- Days on Market :
- 16
- Property Sub Type :
- Single Family Residence



