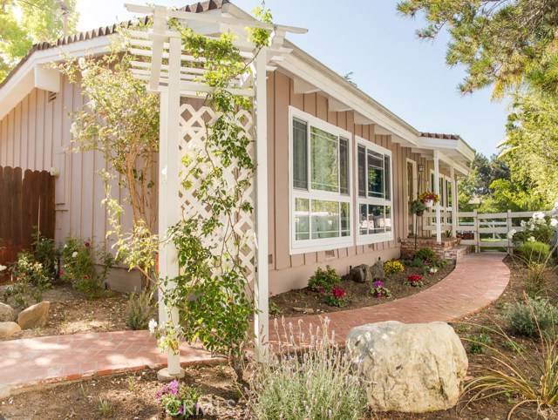

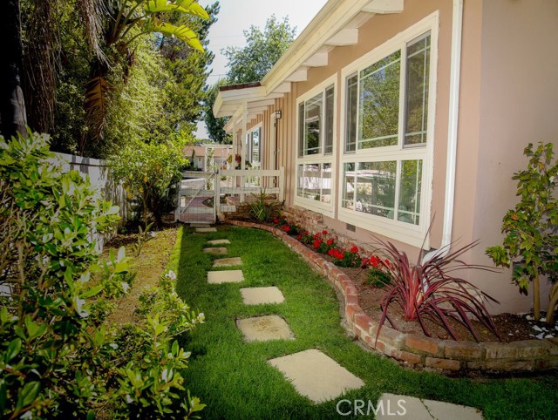
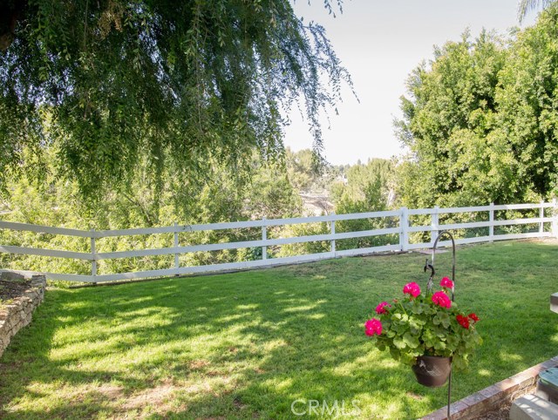
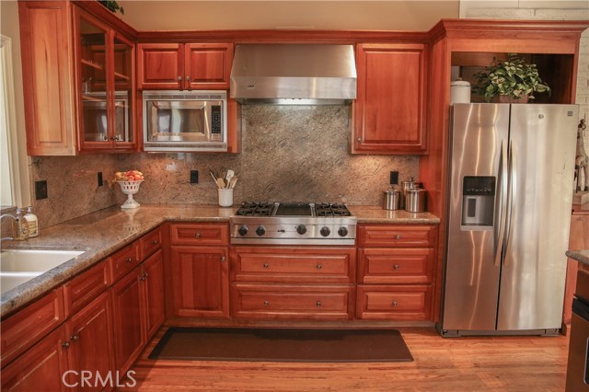
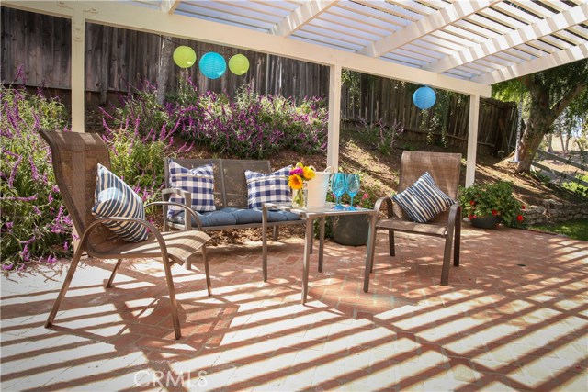
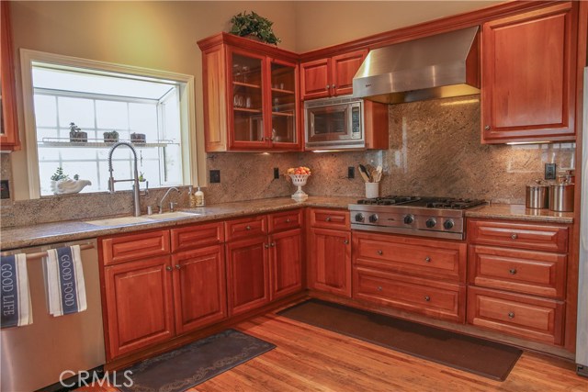
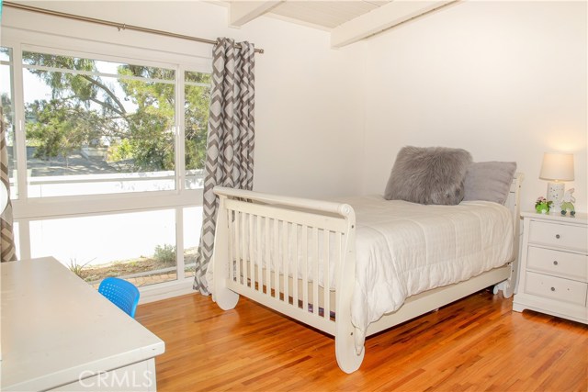
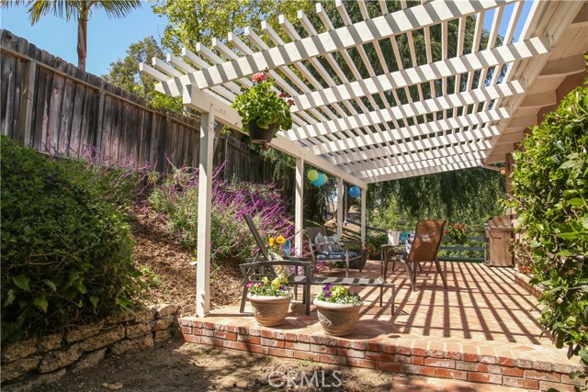
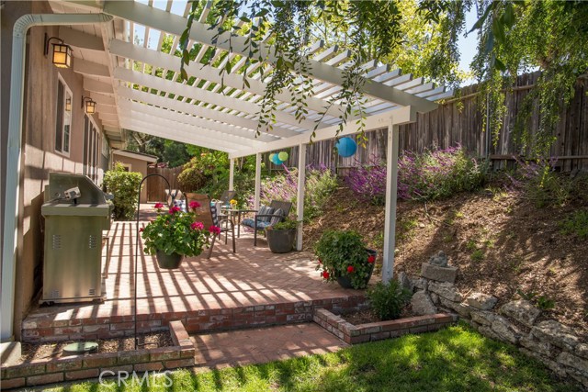
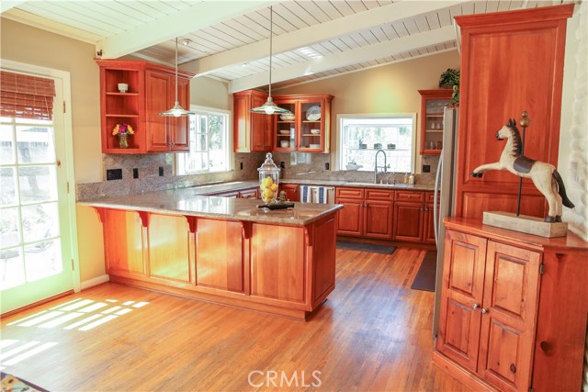
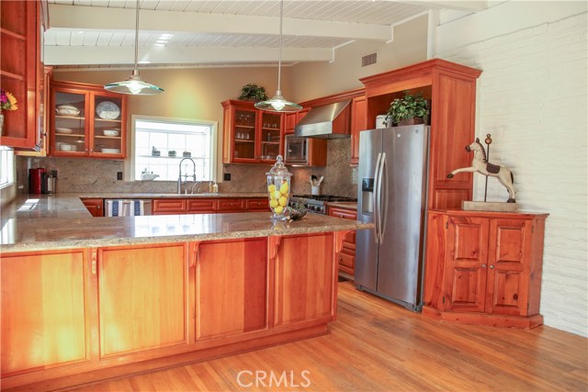
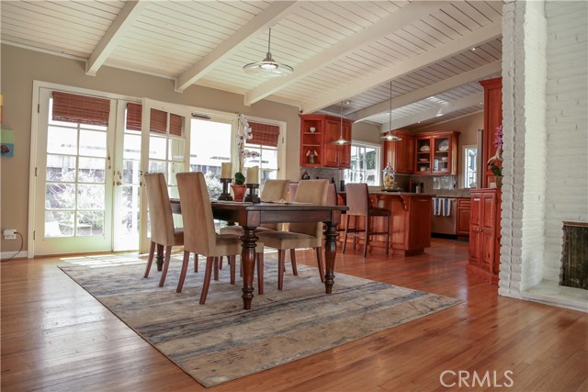
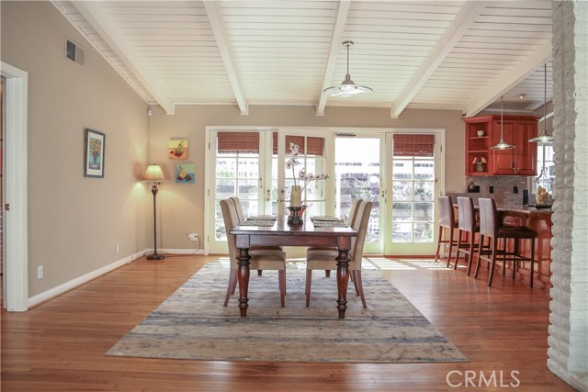

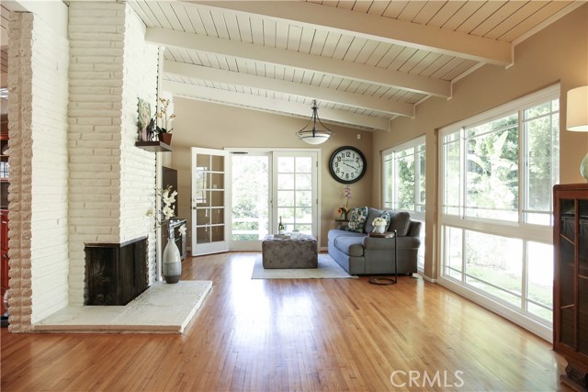
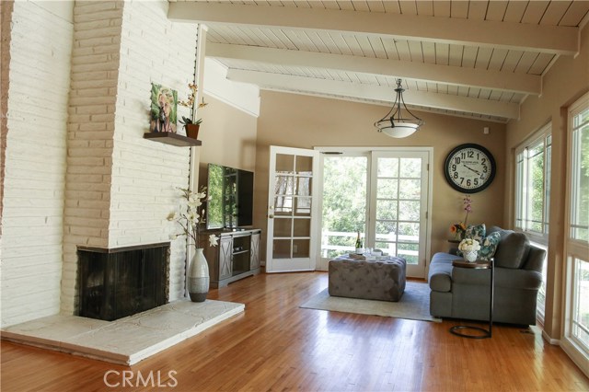
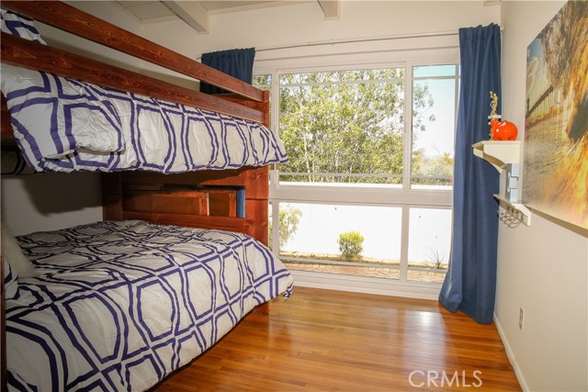
Back on Market – Buyer could not perform. Alluring Charming Mid-Century, single level, Ranch-Style home set on a bucolic family friendly street. Move-in ready. Great schools. Master has en suite bath. Aspiring chefs and family cooks have come to the right place! Viking range, stainless appliances, granite counter-tops in an updated transitional contemporary spacious kitchen with island seating 3 or more awaits. This Open Concept home is bathed in light with garden views from every room. Freshly painted with vaulted-beamed ceilings enhancing this home’s tranquil airy feeling. Wood floors throughout. A double set of French Doors in the dining room open transforming the room into a California indoor-outdoor dream embracing a secluded pergola adorned patio nestled by a landscaped hillside and garden perfect for entertaining friends & family. The dining + living area shares a view of the stone fireplace, adding romance and an invitation to curl up with a hot drink or perhaps a glass of wine. A 3rd set of French Doors open to a large flat grassy backyard surrounded by a picturesque white fence, lush mature trees, and an expansive greenbelt vista. Zoned for Horses a trail sits downhill away from the house. Easy FREEWAY access, near Shopping, Restaurants, and Entertainment.
- Heating System:
- Central, High Efficiency
- Cooling System
- Fence:
- Wrought Iron, Fair Condition
- View:
- Peek-A-Boo, City Lights, Marina, Hills
- Fireplace:
- Outside, Kitchen, Guest House
- Security:
- Fire and smoke detection system, Carbon monoxide detector(s), Security system, Smoke Detector(s)
- Patio:
- Deck, Patio
- Parking:
- 8.00
- New Construction YN:
- 0
- Utilities:
- Phone Available, Cable Available
- Laundry:
- Washer Included, Inside, Common Area
- Parking:
- Garage - Two Door, Garage, No, Driveway, Driveway Up Slope From Street, Parking Space, Golf Cart Garage, Pull-through
- Sewer:
- Conventional Septic
- Room Type:
- Living Room, Kitchen, Great Room, Main Floor Bedroom, All Bedrooms Down, Main Floor Primary Bedroom, Primary Bathroom, Primary Bedroom
- Common Walls:
- No Common Walls
- Senior Community:
- 0
- List Agent Agent ID:
- sbhalpjoa
- Water Source:
- Public
- Lot Features:
- Back Yard, Front Yard, 0-1 Unit/acre, Lot 10000-19999 Sqft, Landscaped, Sprinklers Drip System, Yard, Horse Property Unimproved, Horse Property, Sprinklers On Side, Lawn, Garden, Sprinklers In Rear
- Window Features:
- Bay Window(s)
- Community Features:
- Suburban, Horse Trails
- Stories:
- 1
- Accessibility Features:
- 2+ Access Exits, No Interior Steps, No
- Amenities:
- Horse Trails
- Flooring:
- Wood
- Association:
- 0
- AttachedGarage :
- 0
- Main Level Bathrooms:
- 2
- Main Level Bedrooms:
- 3
- Foundation Details:
- Brick/Mortar
- Exterior Features:
- Lighting, Rain Gutters
- Architectural Style:
- Ranch, Mid Century Modern, Traditional
- Appliances:
- Microwave, Refrigerator, Tankless Water Heater, Range Hood, Barbecue, Double Oven, 6 Burner Stove
- Interior Features:
- Open Floorplan, Stone Counters, Cathedral Ceiling(s), Granite Counters, Beamed Ceilings
- Street:
- Carriage
- Street Number:
- 2231
- Street Suffix:
- Drive
- Zip4:
- 5101
- Floor Number:
- 0
- Longitude:
- W119° 40' 48''
- Latitude:
- N33° 46' 11.9''
- Listing Courtesy of:
- Vista Sotheby's International Realty
- TaxAnnualAmount:
- $0
- RoomKitchenFeatures:
- Kitchen Island, Remodeled Kitchen, Kitchen Open To Family Room, Granite Counters
- RoomBathroomFeatures:
- Shower In Tub, Upgraded
- Garage Spaces:
- 2
- Zoning:
- RERA20000H*
- Lot Size Square Feet:
- 15,519 Sqft
- List Agent Last Name:
- Halpern
- List Agent License Number:
- 01949021
- Special Listing Conditions:
- Standard
- EatingArea:
- Breakfast Counter / Bar, In Family Room, Dining Ell
- High School:
- Redondo Union
- High School 2:
- REDUNI
- List Office ID:
- S1092
- Middle Or Junior School:
- Adams
- List Agent First Name:
- Joanne
- Directions:
- From PV Dr East - enter Conestoga, Left Gaucho, Left Sundown, Right to CARRIAGE
- High School District:
- Palos Verdes Peninsula Unified
- MLSAreaMajor:
- 165 - PV Dr North
- Levels:
- One
- Parcel Number:
- 7554002009
- TaxAnnualAmount:
- $0
Residential Sold
2231 Carriage Drive, Rolling Hills Estates, California 90274
- Property Type :
- Residential
- Listing Type :
- Sold
- Listing ID :
- SB19097848
- List Price :
- $1,079,000
- Year Built :
- 1955
- Lot Area :
- 0.36 Sqft
- Country:
- US
- State:
- CA
- County:
- Los Angeles
- City:
- Rolling Hills Estates
- Zipcode:
- 90274
- Close Price :
- $1,053,000
- Bathrooms :
- 2
- Status :
- Closed
- Property Type :
- Single Family Residence
- Price Per Square Foot :
- $696
- Days on Market :
- 75
- Property Sub Type :
- Single Family Residence



