
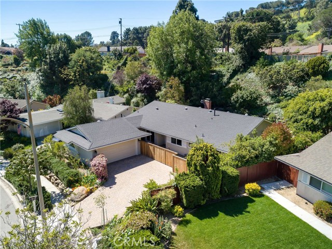
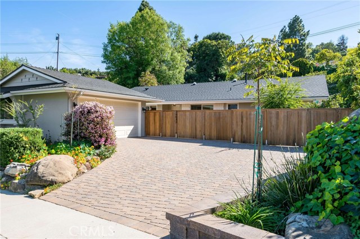
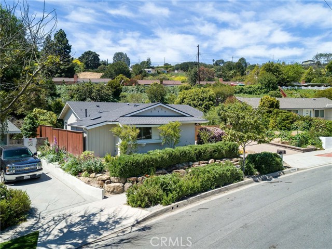
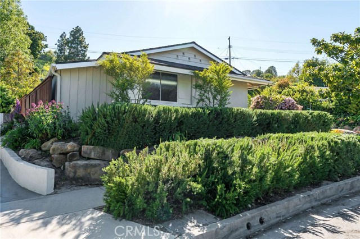
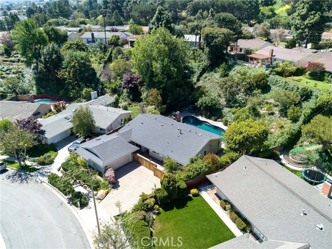
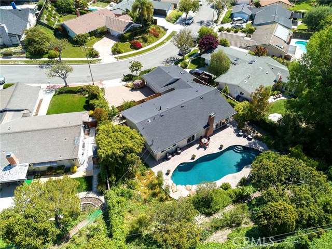
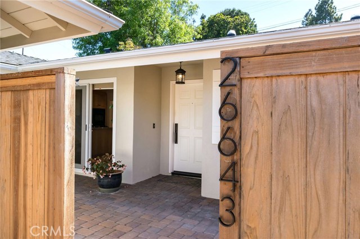
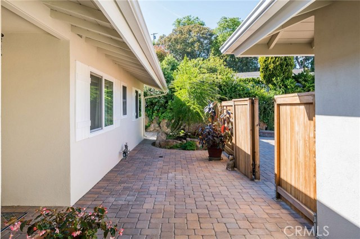
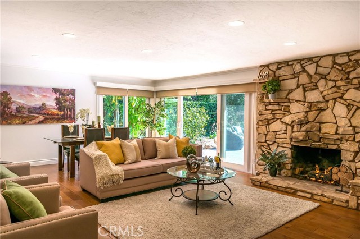
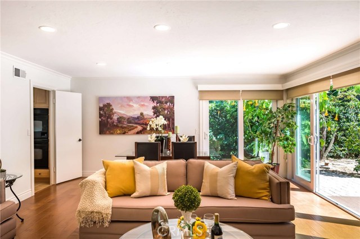
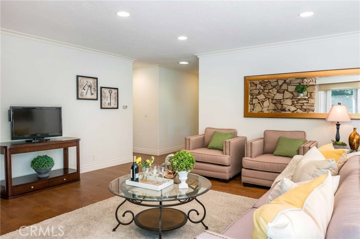
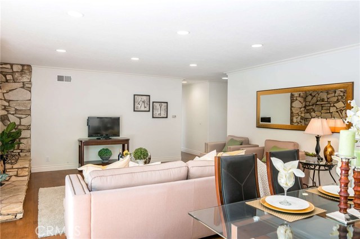
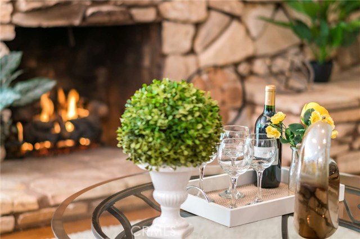
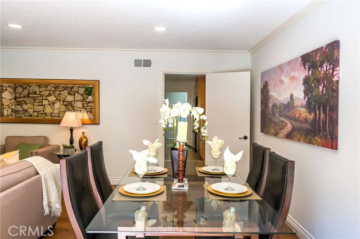
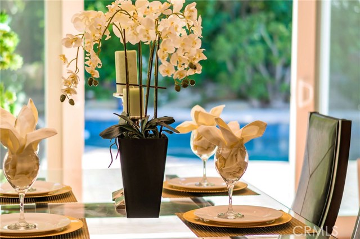
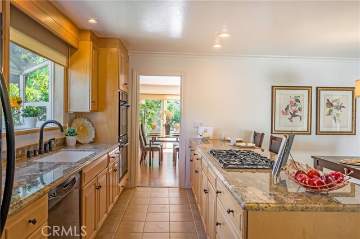
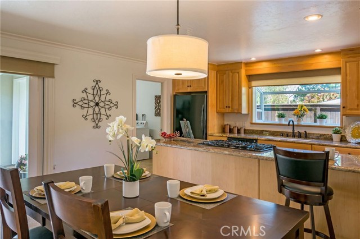
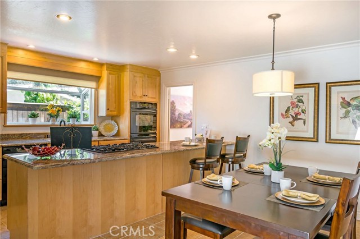
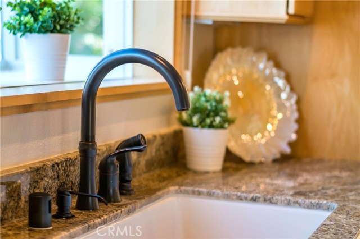
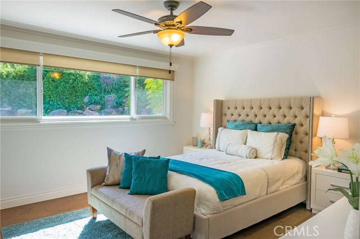
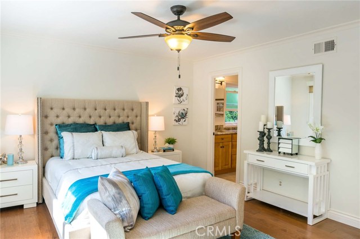
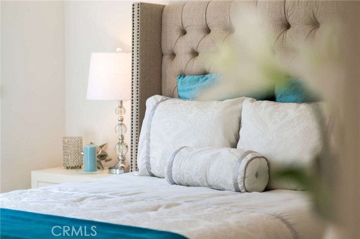
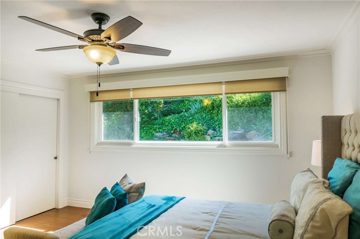
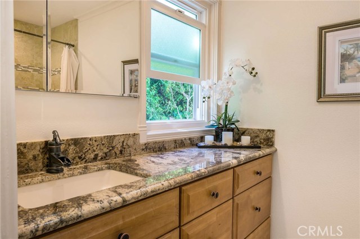
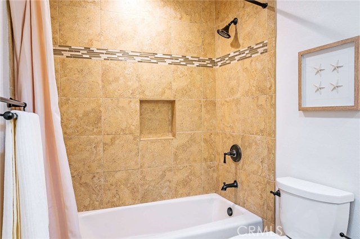
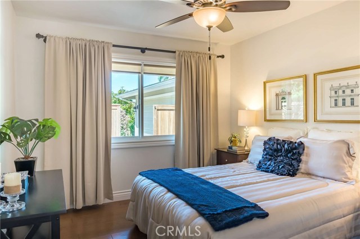

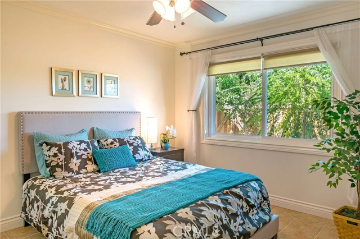
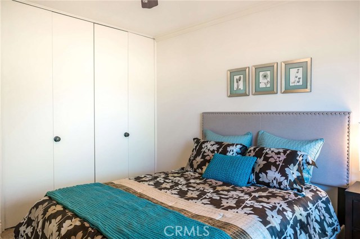
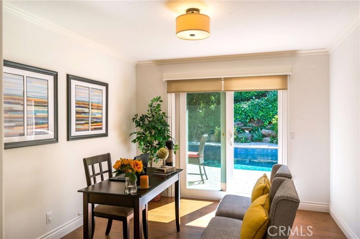
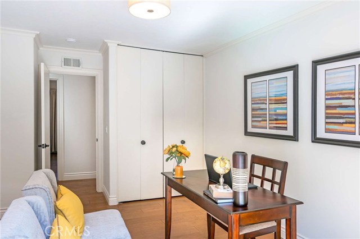
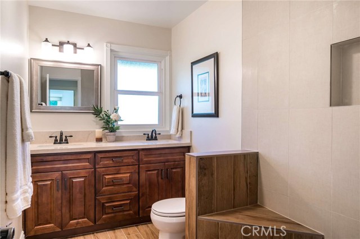
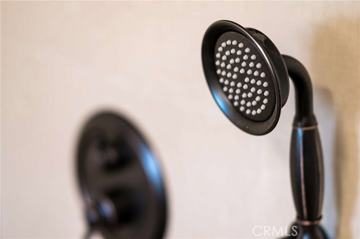
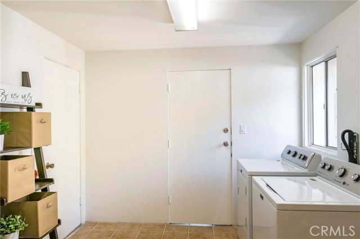
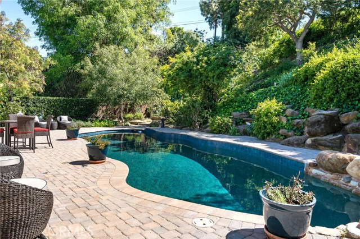
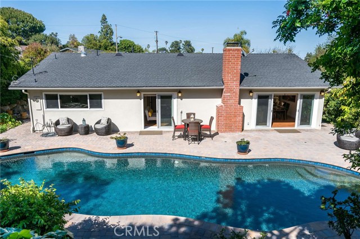
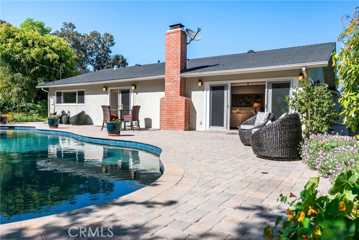
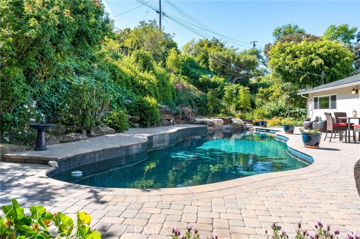
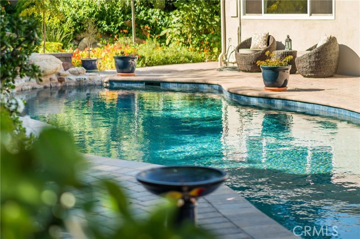
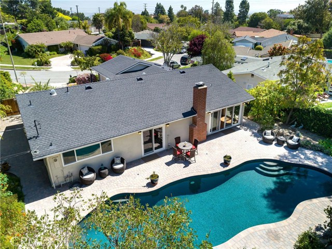
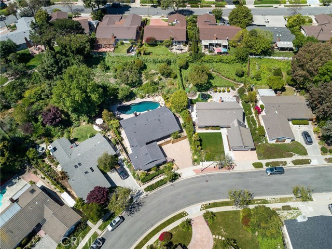
HERE’S YOUR 2nd CHANCE! This lovely home is warm and inviting from the moment you arrive! With lush landscaping, beautiful paver driveway and fresh paint you’ll be longing to see what’s inside! The living space is bright and open, and highlighted with a classic PV stone fireplace. Distressed hardwood floors add to the rustic charm! The kitchen is remodeled with natural maple cabinets, granite counters and oil-rubbed bronze accents. There are 4 spacious bedrooms, all with large closets. The master bedroom features a remodeled en-suite full bath with stone look tile and glass accents and custom vanity. The newly completed main bathroom offers an oversized stall shower, double vanity and all new fixtures and flooring. The backyard is a virtual paradise – the perfect place for a “staycation”! With its beautiful paver landscape, you can dine alfresco or enjoy a cool drink while you lounge around a stunning black bottom pool where you are also surrounded by a hillside filled with carefully chosen greenery that is eco-friendly and beautiful at the same time. There’s an alcove filled with colorful plants, gorgeous stone, and a natural bee habitat! This home has been lovingly maintained and offers numerous upgrades including dual-paned windows and sliders, 200 amp electrical panel, recessed lighting, newer forced air heating, a 50 year roof, (2003), 3 solar tubes for added natural light, and over $70K in hardscape improvements including resurfacing the pool and new equipment (2016).
- Pool:
- Black Bottom, Lap
- Heating System:
- Central, High Efficiency
- Fence:
- Average Condition
- Fireplace:
- Outside
- Security:
- Carbon monoxide detector(s), Smoke Detector(s)
- Roof Deck:
- Tile, Fire Retardant
- Parking:
- 26.00
- New Construction YN:
- 0
- Laundry:
- Washer Included, Dryer Included
- Parking:
- Garage - Two Door, No, Direct Garage Access, Driveway
- Sewer:
- Sewer Paid
- Room Type:
- Living Room, Laundry, All Bedrooms Down, Primary Bathroom
- Common Walls:
- No Common Walls
- Senior Community:
- 0
- List Agent Agent ID:
- VANDEKAR
- Water Source:
- Public
- Lot Features:
- Front Yard, Lot 10000-19999 Sqft, Landscaped, Garden
- Window Features:
- Double Pane Windows
- Community Features:
- Sidewalks, Street Lights, Curbs
- Flooring:
- Wood, Tile
- Association:
- 0
- AttachedGarage :
- 1
- Main Level Bathrooms:
- 2
- Main Level Bedrooms:
- 4
- Property Condition:
- Turnkey
- Foundation Details:
- Slab
- Interior Features:
- Recessed Lighting, Granite Counters
- Street:
- Whitehorn
- Street Number:
- 26643
- Street Suffix:
- Drive
- Floor Number:
- 0
- Longitude:
- W119° 37' 44.9''
- Latitude:
- N33° 46' 60''
- Listing Courtesy of:
- Keller Williams Realty
- TaxAnnualAmount:
- $0
- RoomKitchenFeatures:
- Remodeled Kitchen, Granite Counters
- RoomBathroomFeatures:
- Shower In Tub, Double Sinks In Bath(s), Low Flow Toilet(s), Walk-in Shower, Shower, Dual Shower Heads (or Multiple), Granite Counters
- Garage Spaces:
- 2
- Lot Size Square Feet:
- 14,092 Sqft
- List Agent Last Name:
- Anderson
- List Agent License Number:
- 01224307
- Special Listing Conditions:
- Standard
- EatingArea:
- Dining Room, Breakfast Counter / Bar, In Kitchen
- High School:
- Mira Cos
- High School 2:
- TORRAN
- List Office ID:
- v8460
- Middle Or Junior School:
- Valley
- List Agent First Name:
- Karen
- DirectionFaces:
- East
- Directions:
- Turn on Elkmont off of Silver Spur
- Virtual Tour URL Unbranded:
- Click Here
- Elementary School:
- Silver Spur
- High School District:
- Palos Verdes Peninsula Unified
- MLSAreaMajor:
- 176 - Silver Spur
- Levels:
- One
- Parcel Number:
- 7576028023
- TaxAnnualAmount:
- $0
Residential Sold
26643 Whitehorn Drive, Rancho Palos Verdes, California 90275
- Property Type :
- Residential
- Listing Type :
- Sold
- Listing ID :
- PV19094323
- List Price :
- $1,375,000
- Year Built :
- 1961
- Lot Area :
- 0.32 Sqft
- Country:
- US
- State:
- CA
- County:
- Los Angeles
- City:
- Rancho Palos Verdes
- Zipcode:
- 90275
- Close Price :
- $1,375,000
- Bathrooms :
- 2
- Bathrooms (3/4) :
- 1
- Status :
- Closed
- Property Type :
- Single Family Residence
- Price Per Square Foot :
- $757
- Days on Market :
- 24
- Property Sub Type :
- Single Family Residence



