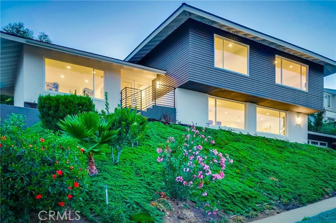
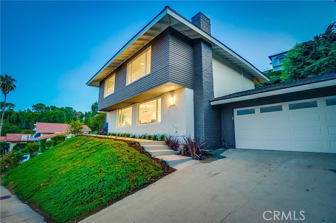
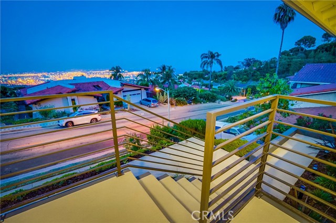
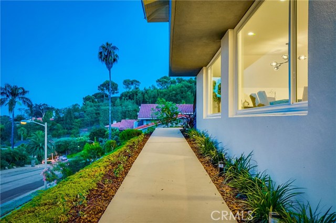
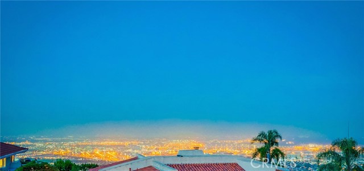
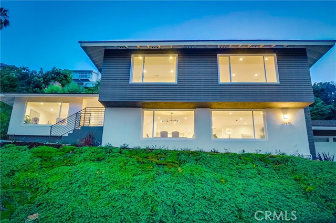
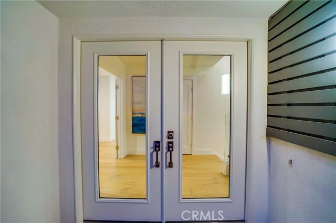
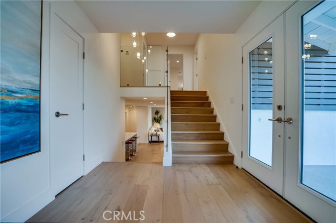
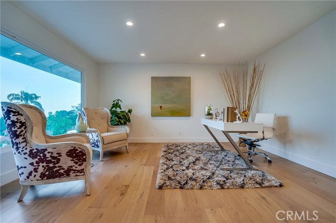
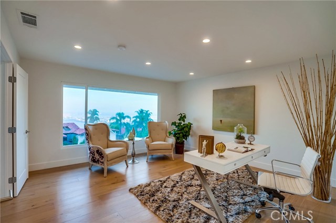
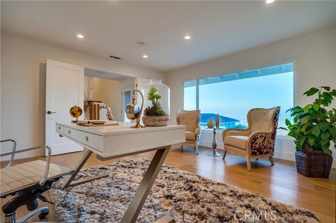
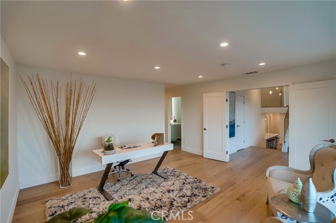
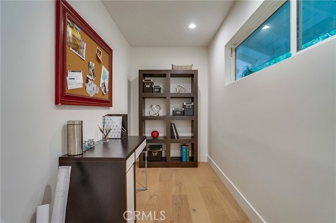
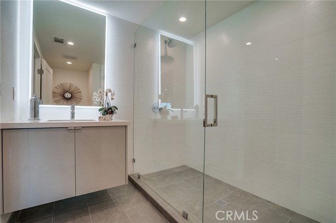
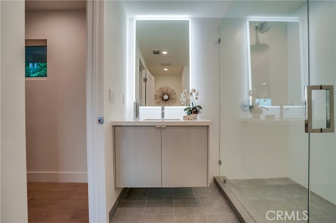
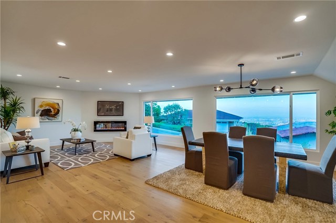
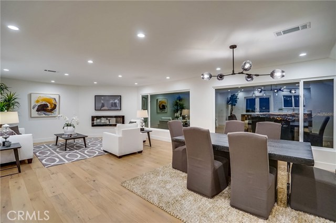
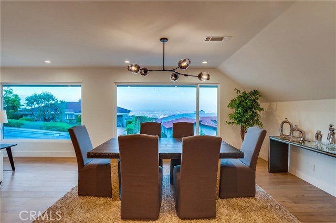
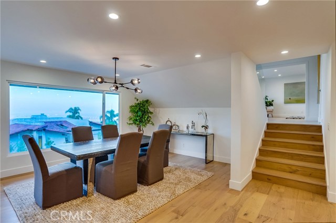
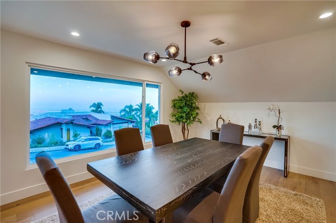
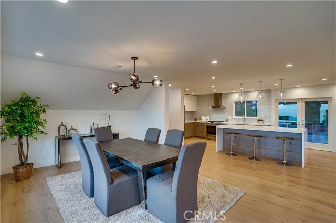
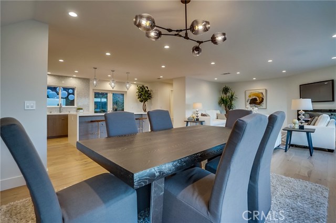
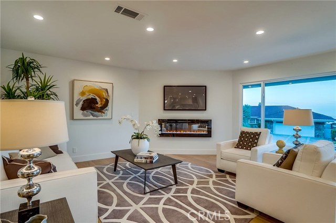
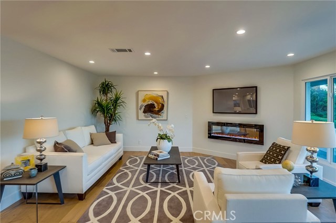
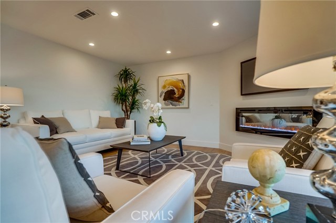
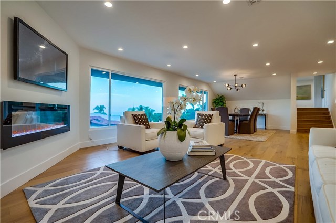
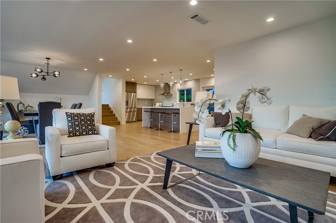
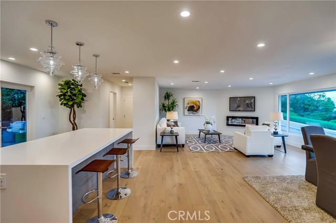
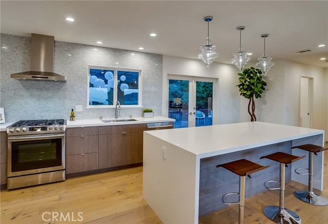
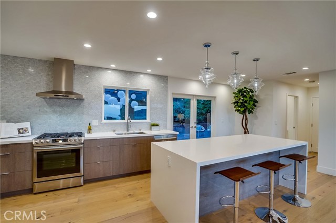
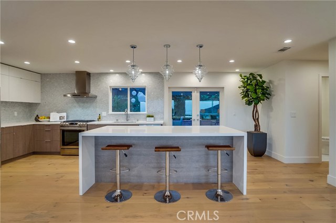
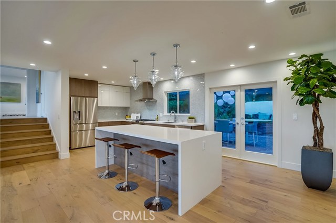
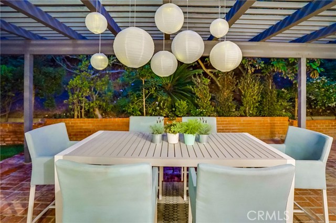
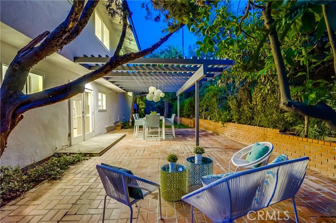
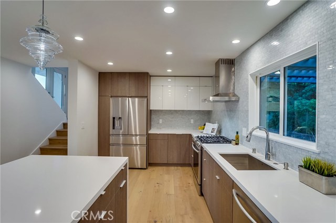
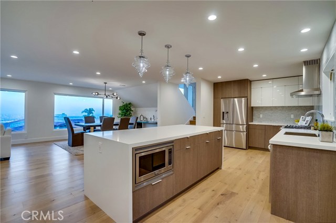
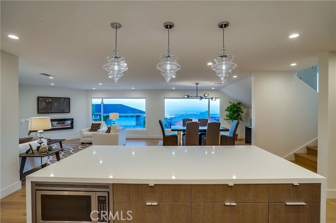
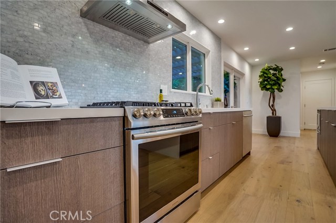
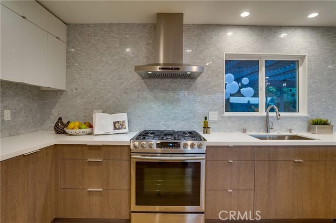
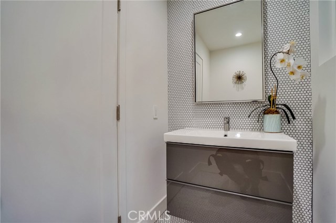
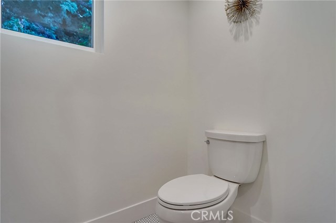
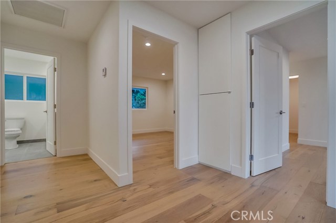
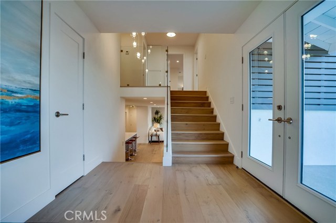

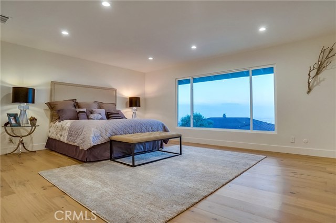
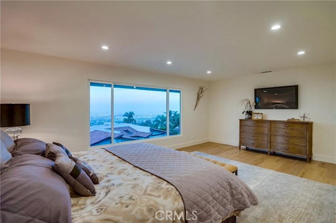
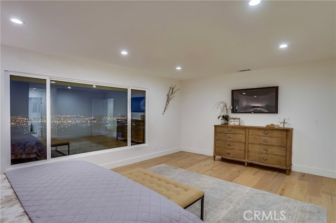
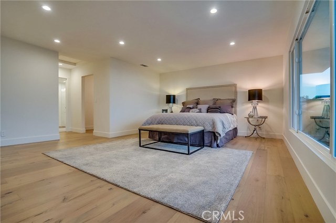
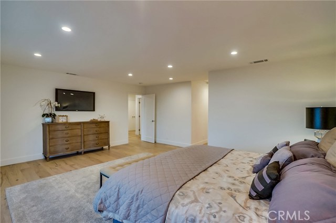
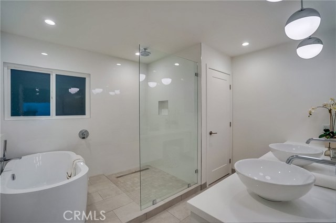
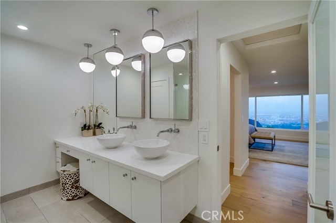
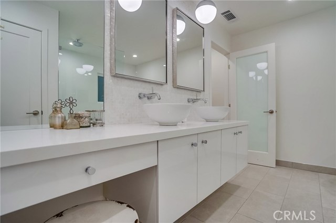
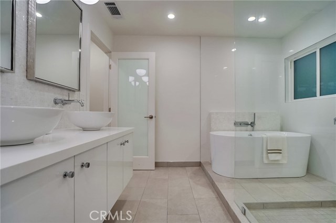
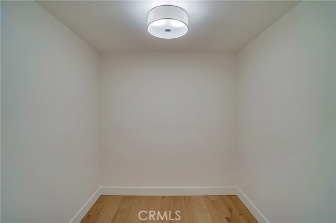
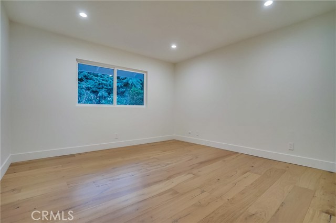
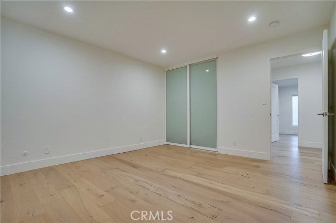
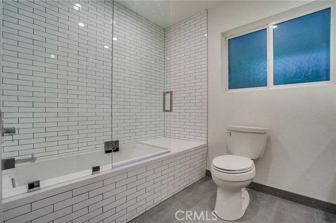
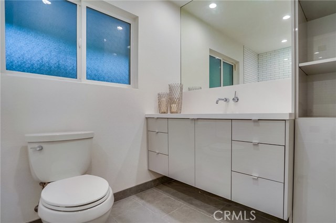
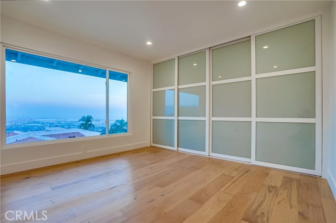
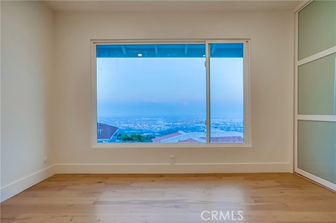
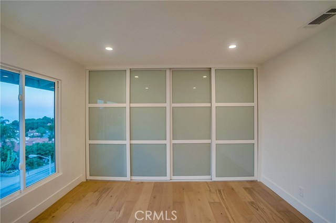
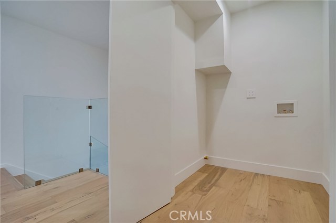
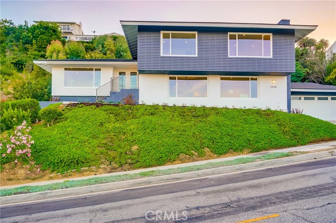
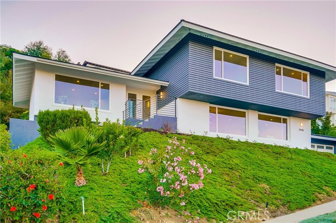
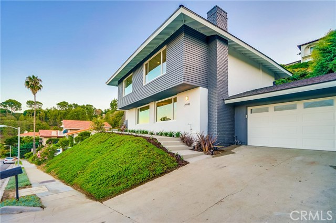
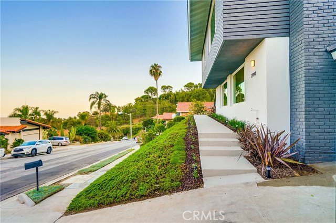
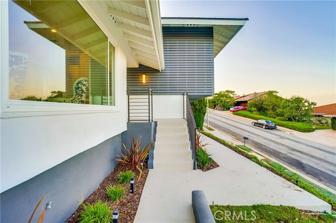
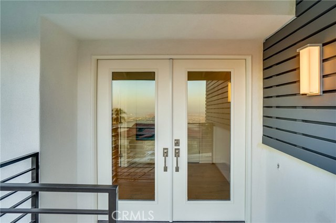
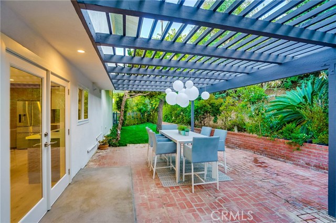
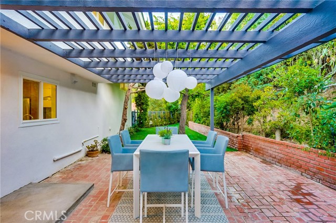
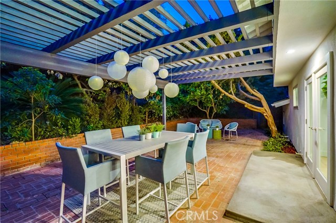
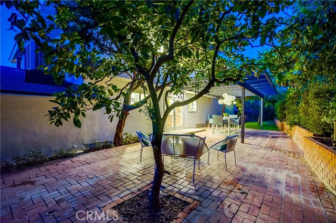
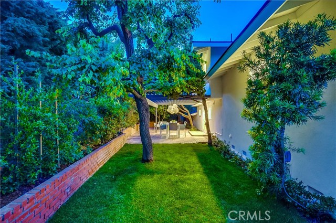
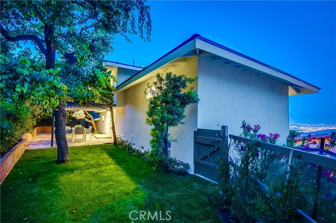
Come see this gorgeous remodel located in the desirable Miraleste Hills area of Rancho Palos Verdes. Spectacular harbor/coastline, Vincent Thomas Bridge, mountains and city lights views from almost every room. This split level contemporary style home has a flowing floor plan that includes 4 bedrooms (2 master suites), 3 ½ remodeled bathrooms, beautiful new flooring throughout, brand new kitchen with custom cabinetry, gorgeous backsplash and countertops, center island with seating, stainless steel appliances and more. The kitchen opens up to a spacious living room and dining area with panoramic views out the front, along with a private and cozy rear patio off the kitchen that is ideal for outdoor dining, entertaining, and family BBQ’s. Enjoy the private and spacious master suite with spectacular panoramic views and gorgeous master bath. The second master suite can be used as an office, or family room. Upgrades include new roof, new windows, new systems, new plumbing and electrical, new interior and exterior doors, new gas fireplace, all new plumbing and electrical fixtures throughout, beautiful new lighting throughout, new laundry room, gorgeous new exterior front wood trim design, new HVAC, and more! Award winning Palos Verdes school district!
- Heating System:
- Central
- Cooling System
- Fence
- View:
- Ocean, Bay, Pasture, Lake, Pond
- Fireplace:
- Electric
- Security:
- Carbon monoxide detector(s), Smoke Detector(s)
- Patio:
- Patio
- Roof Deck:
- Tile
- Parking:
- 8.00
- New Construction YN:
- 0
- Utilities:
- Phone Available, Cable Available, Water Connected
- Laundry:
- Dryer Included, See Remarks, Individual Room
- Parking:
- Assigned, Driveway - Combination
- Sewer:
- Conventional Septic
- Room Type:
- Office, Walk-in Closet, Kitchen, Laundry, Great Room, Main Floor Bedroom, Entry, Main Floor Primary Bedroom, Primary Suite
- Common Walls:
- No Common Walls
- Senior Community:
- 0
- List Agent Agent ID:
- SFAECTAM
- Water Source:
- Public
- Inclusions:
- Kitchen appliances
- Lot Features:
- Sprinkler System, Lot 10000-19999 Sqft, Landscaped
- Community Features:
- Sidewalks, Street Lights, Curbs, Urban
- Stories:
- 2
- Flooring:
- Wood, Tile
- Association:
- 0
- AttachedGarage :
- 1
- Main Level Bathrooms:
- 1
- Main Level Bedrooms:
- 1
- Property Condition:
- Updated/remodeled
- Architectural Style:
- Contemporary
- Appliances:
- Microwave, Refrigerator, Vented Exhaust Fan, Range Hood, Electric Oven, 6 Burner Stove, Water Line to Refrigerator, Warming Drawer, Indoor Grill
- Spa:
- 0
- Interior Features:
- Open Floorplan, Pantry, Recessed Lighting
- Street:
- Knoll View
- Street Number:
- 29948
- Street Suffix:
- Drive
- Zip4:
- 6440
- Floor Number:
- 0
- Longitude:
- W119° 40' 18.2''
- Latitude:
- N33° 44' 42.3''
- Listing Courtesy of:
- Keller Williams Beach Cities
- TaxAnnualAmount:
- $0
- RoomKitchenFeatures:
- Kitchen Island, Remodeled Kitchen, Quartz Counters
- RoomBathroomFeatures:
- Bathtub, Double Sinks In Bath(s), Remodeled, Separate Tub And Shower, Walk-in Shower, Exhaust Fan(s), Quartz Counters, Double Sinks In Primary Bath
- Garage Spaces:
- 2
- Zoning:
- RPRS20000*
- Lot Size Square Feet:
- 12,467 Sqft
- List Agent Last Name:
- Faecher
- List Agent License Number:
- 01215776
- Special Listing Conditions:
- Standard
- EatingArea:
- Dining Room, Breakfast Counter / Bar
- High School:
- Redondo Union
- High School 2:
- REDUNI
- List Office ID:
- S6403
- Middle Or Junior School:
- Adams
- List Agent First Name:
- Tammy
- Directions:
- Palos Verdes Dr E to Crownview Drive to Knoll View Drive
- Exclusions
- High School District:
- Palos Verdes Peninsula Unified
- MLSAreaMajor:
- 167 - PV Dr East
- Levels:
- Two,Multi/Split
- Parcel Number:
- 7566010024
- TaxAnnualAmount:
- $0
Residential Sold
29948 Knoll View Drive, Rancho Palos Verdes, California 90275
- Property Type :
- Residential
- Listing Type :
- Sold
- Listing ID :
- SB19088722
- List Price :
- $1,549,000
- Year Built :
- 1968
- Lot Area :
- 0.29 Sqft
- Country:
- US
- State:
- CA
- County:
- Los Angeles
- City:
- Rancho Palos Verdes
- Zipcode:
- 90275
- Close Price :
- $1,500,000
- Bathrooms :
- 4
- Bathrooms (3/4) :
- 1
- Status :
- Closed
- Property Type :
- Single Family Residence
- Price Per Square Foot :
- $572
- Days on Market :
- 14
- Property Sub Type :
- Single Family Residence



