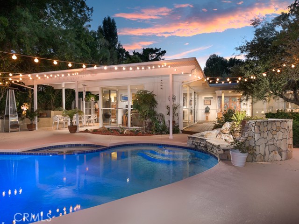
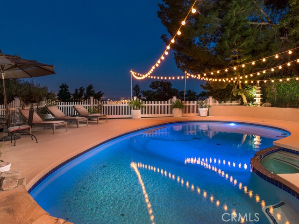
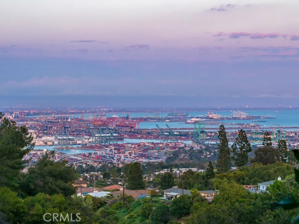
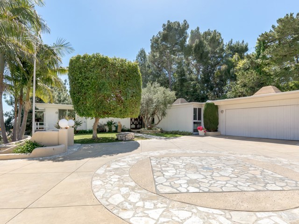
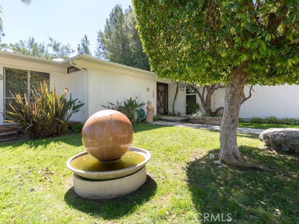
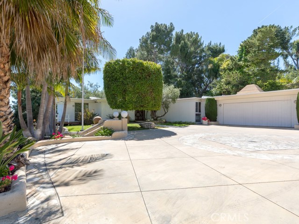
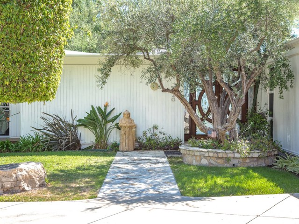
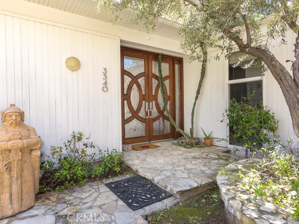
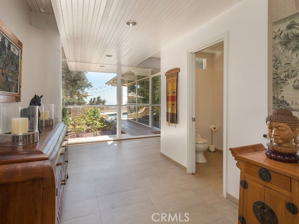
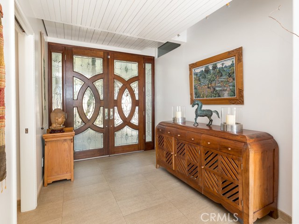
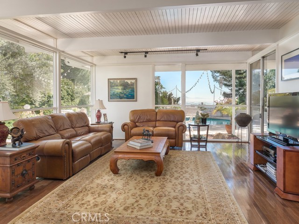
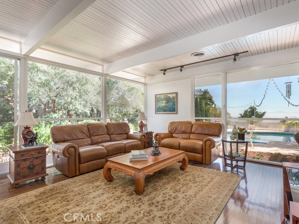
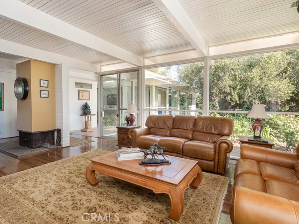

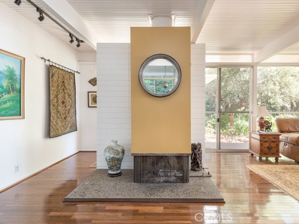
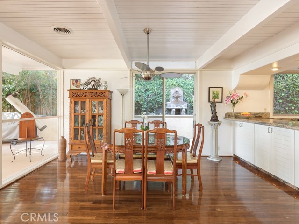
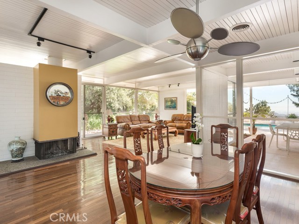
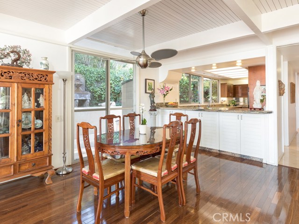
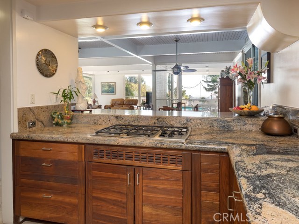
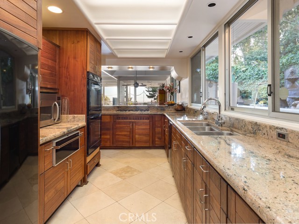
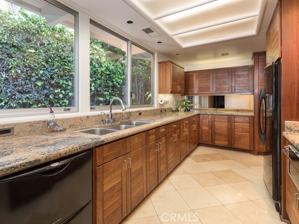
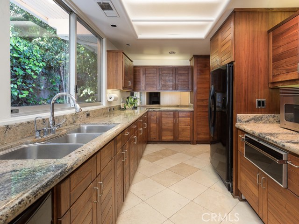
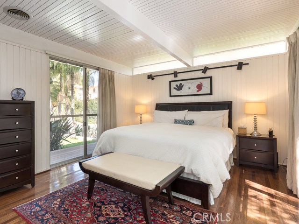
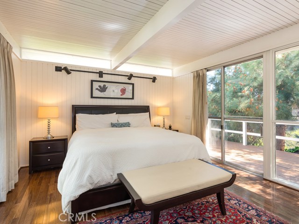
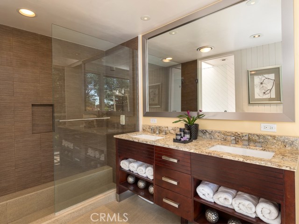
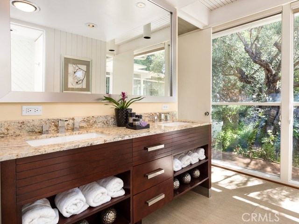
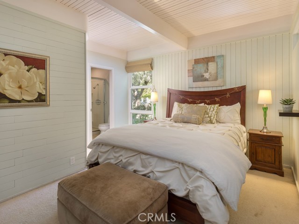

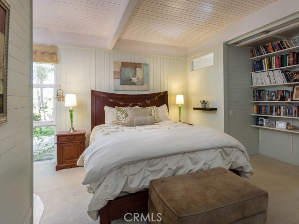
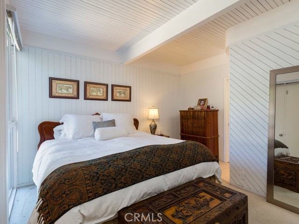
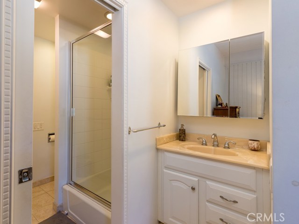

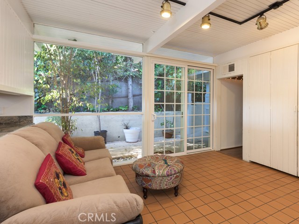
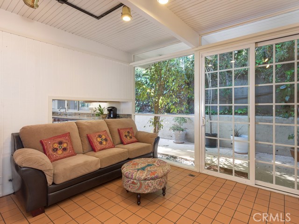
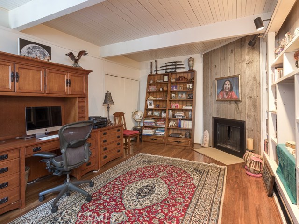
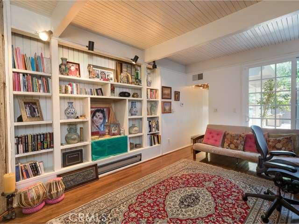
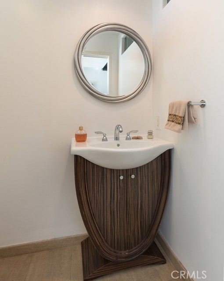
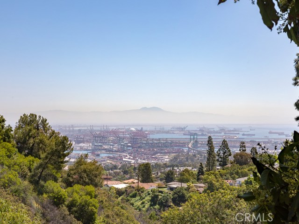
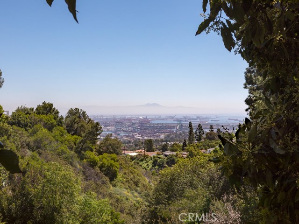
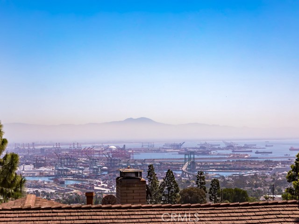
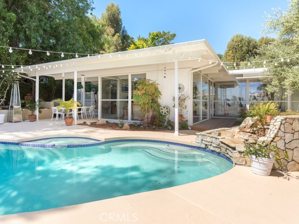
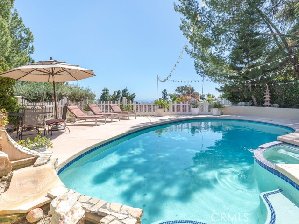
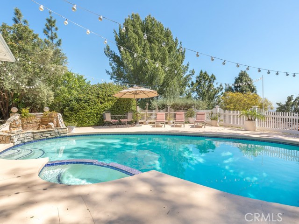
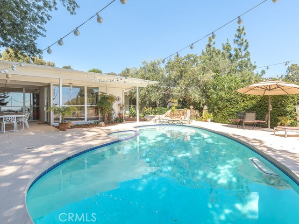
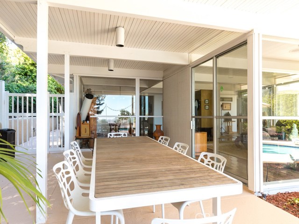
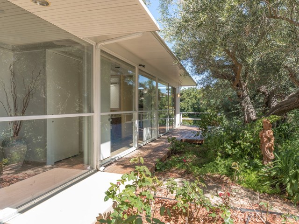
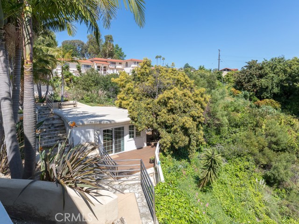
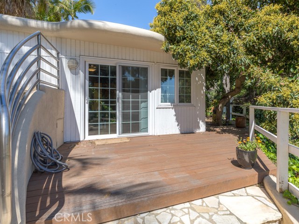
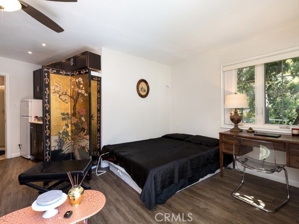
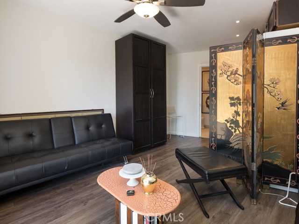
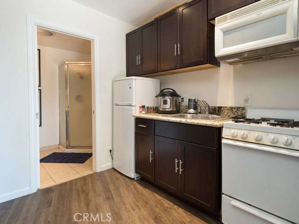
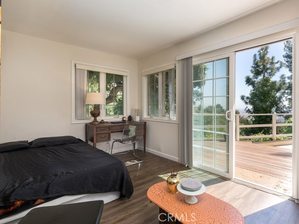
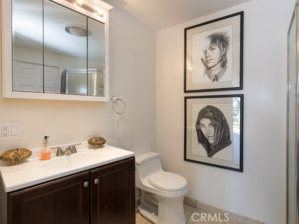
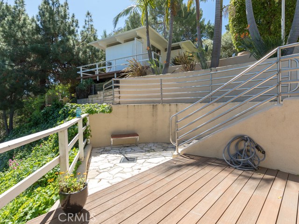
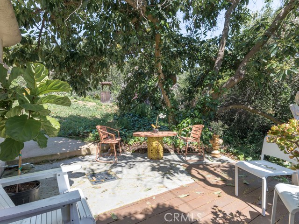
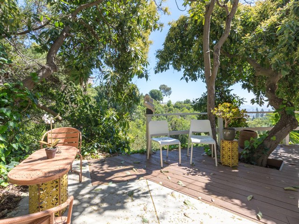
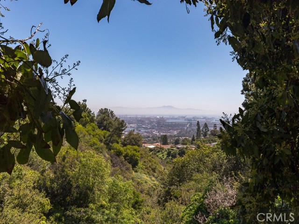
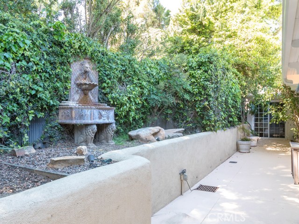
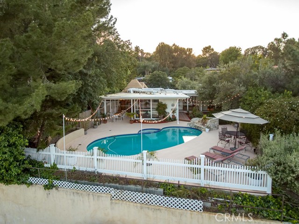
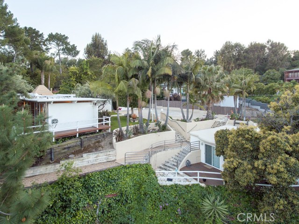
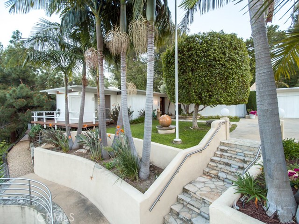
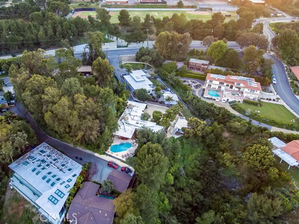
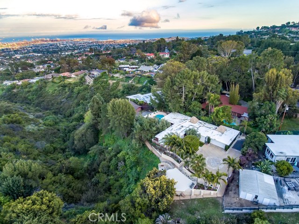
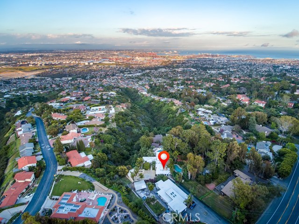
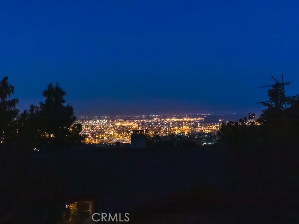
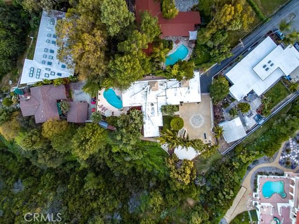
This Mid Century Modern view home was designed by Joncich, Lusby & Associates and is situated at the end of a private flag lot. The 2692 sq ft home enjoys 3 bedrooms (all ensuite) and 4 bathrooms. The single level home has a detached 400 sq ft guest house with a roof top deck. Huge custom double doors open to and walls of glass that brings the outdoor elements right into your living space. The open floor plan has a mixture of hardwood flooring and ceramic tile. Living and dining areas flow into the culinary ready kitchen. Modern upgrades include built-in fridge, double ovens, two drawer dishwasher and stainless sink. Additional upgrades include granite counters, custom cabinets and many built-ins. The family room is the ultimate entertaining area with floor to ceiling glass, tongue and groove inlaid ceiling anchored by a modern fireplace. The spacious master retreat has direct access to the backyard with a wrap around deck surrounded by mature vegetation instilling a sense of privacy. The remodeled modern bathroom with a wall of glass opens to the most amazing olive tree to create the ultimate spa experience. The lush landscaped grounds include numerous fruit trees and sitting areas to take in the amazing views of the city, harbor and ocean. Covered outdoor patio opens to the amazing pool and spa area which includes ample space for sun loungers and tables ready for any large group party event. A huge motor court allows for ample parking for any special occasion. A must see.
- Pool:
- Private, Black Bottom, Lap
- Heating System:
- Central, High Efficiency
- Cooling System
- View:
- Ocean, No, Peek-A-Boo, Pier, Bay, City Lights, Pasture, Pond
- Fireplace:
- Electric
- Patio:
- Brick
- Roof Deck
- Parking:
- 8.00
- New Construction YN:
- 0
- Laundry:
- See Remarks
- Parking:
- Uncovered, Garage Faces Front, Golf Cart Garage, Guarded
- Sewer:
- Engineered Septic
- Room Type:
- Family Room, Formal Entry, Office, Kitchen, Laundry, Main Floor Bedroom, See Remarks, Entry, Multi-level Bedroom, Bonus Room, Foyer, Main Floor Primary Bedroom, Primary Suite, Primary Bathroom, Primary Bedroom, Two Primaries
- Common Walls:
- No Common Walls
- Senior Community:
- 0
- List Agent Agent ID:
- VYUTRJER
- Water Source:
- Public
- Lot Features:
- Back Yard, Front Yard, Sprinkler System, Level, Yard, Lawn, Secluded, Lot 20000-39999 Sqft
- Community Features:
- Rural
- Stories:
- 1
- Association:
- 0
- AttachedGarage :
- 1
- Main Level Bathrooms:
- 4
- Main Level Bedrooms:
- 3
- Spa Construction:
- Permits
- Property Condition:
- Turnkey
- Architectural Style:
- Mid Century Modern
- Appliances:
- Microwave, Refrigerator, Disposal, Vented Exhaust Fan, Range Hood, Electric Oven, Double Oven
- Spa:
- 1
- Interior Features:
- Open Floorplan, Stone Counters, Granite Counters
- Street:
- Palos Verdes
- Street Number:
- 3340
- Street Suffix:
- Drive
- Zip4:
- 6471
- Floor Number:
- 0
- Longitude:
- W119° 40' 24''
- Latitude:
- N33° 45' 17.5''
- Street Dir Suffix:
- E
- Listing Courtesy of:
- RE/MAX Estate Properties
- TaxAnnualAmount:
- $0
- RoomKitchenFeatures:
- Remodeled Kitchen, Stone Counters, Granite Counters
- RoomBathroomFeatures:
- Bathtub, Remodeled, Shower, Granite Counters, Double Sinks In Primary Bath
- Garage Spaces:
- 2
- Zoning:
- RPRS20000&E*
- Lot Size Square Feet:
- 28,271 Sqft
- List Agent Last Name:
- Yutronich
- List Agent License Number:
- 01218093
- Special Listing Conditions:
- Standard
- EatingArea:
- Dining Room, Dining Ell
- High School 2:
- MIRCOS2
- List Office ID:
- V7044
- Middle Or Junior School:
- Vista
- List Agent First Name:
- Jerry
- Directions:
- Palos Verdes Drive East
- Elementary School:
- Mira Catalina
- High School District:
- Palos Verdes Peninsula Unified
- MLSAreaMajor:
- 167 - PV Dr East
- Levels:
- One
- Parcel Number:
- 7556028007
- TaxAnnualAmount:
- $0
Residential Sold
3340 Palos Verdes Drive, Rancho Palos Verdes, California 90275
- Property Type :
- Residential
- Listing Type :
- Sold
- Listing ID :
- PV19088256
- List Price :
- $1,599,000
- Year Built :
- 1966
- Lot Area :
- 0.65 Sqft
- Country:
- US
- State:
- CA
- County:
- Los Angeles
- City:
- Rancho Palos Verdes
- Zipcode:
- 90275
- Close Price :
- $1,599,000
- Bathrooms :
- 4
- Status :
- Closed
- Property Type :
- Single Family Residence
- Price Per Square Foot :
- $594
- Days on Market :
- 8
- Property Sub Type :
- Single Family Residence



