
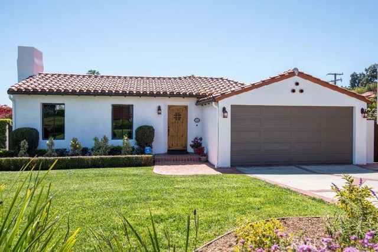
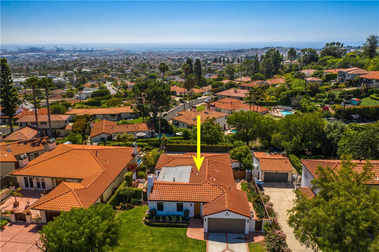
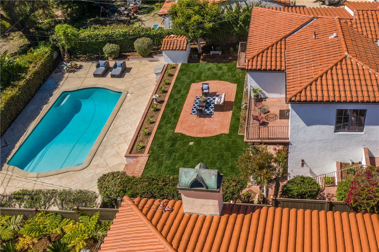
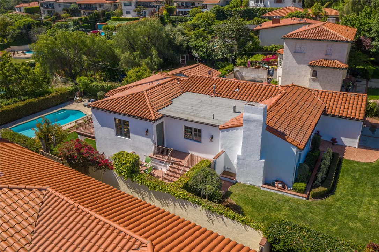
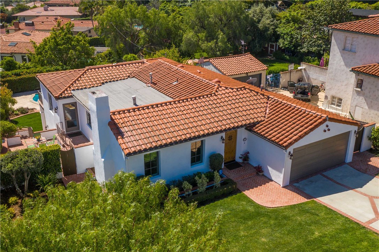
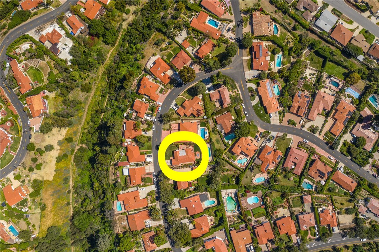
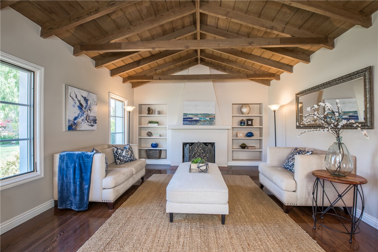
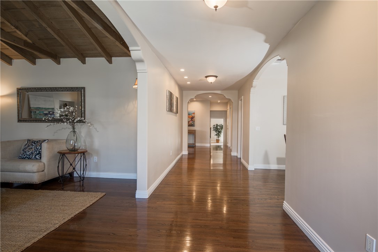
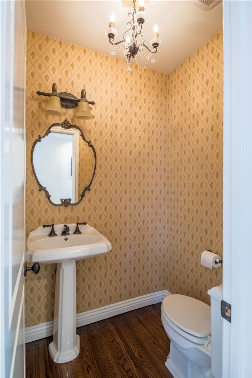
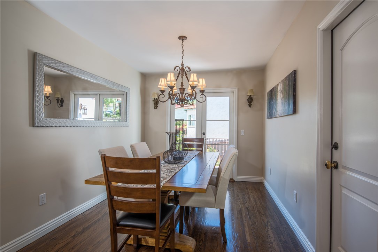
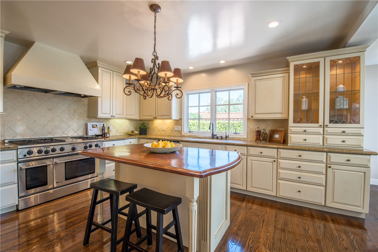
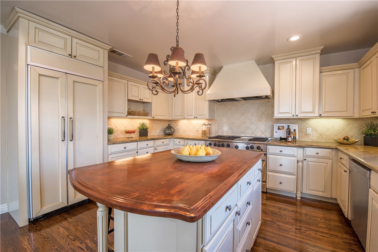
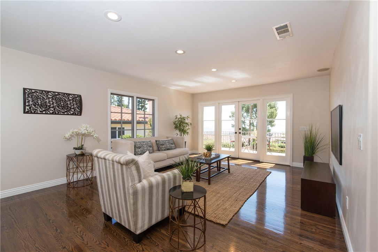
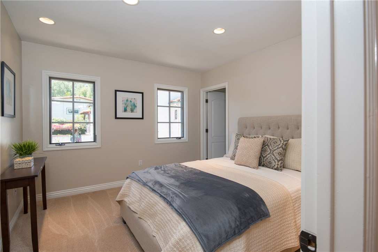
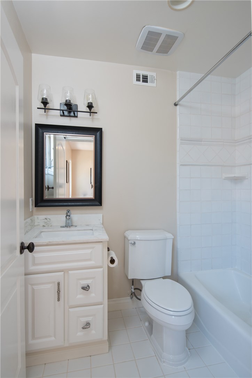
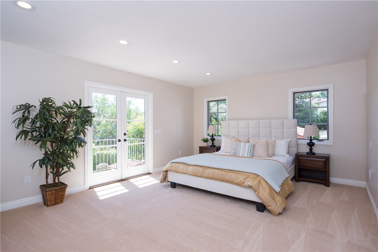
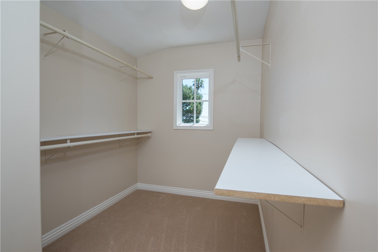
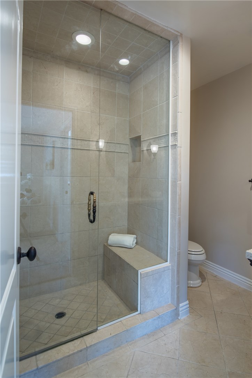
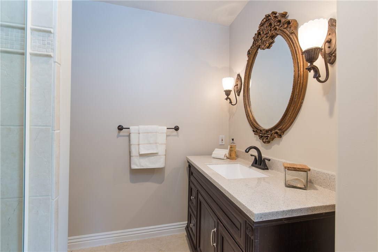
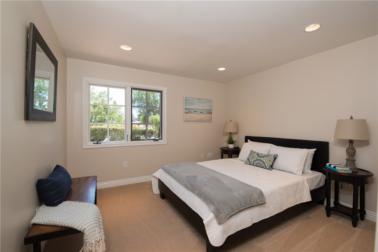
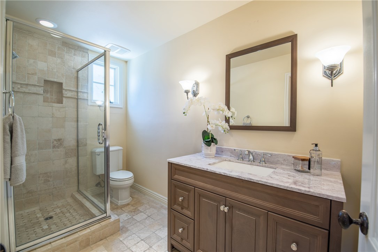
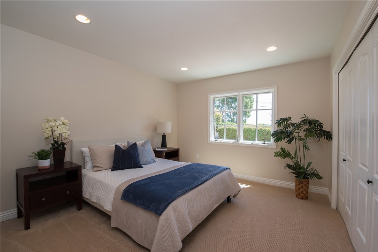
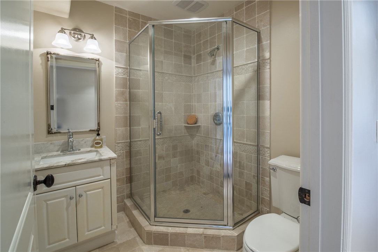
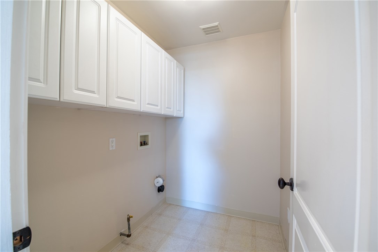
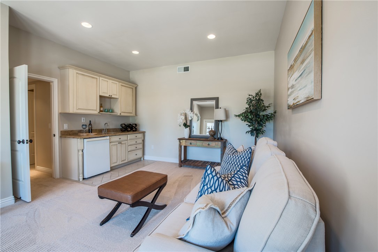
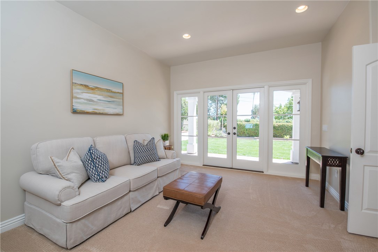
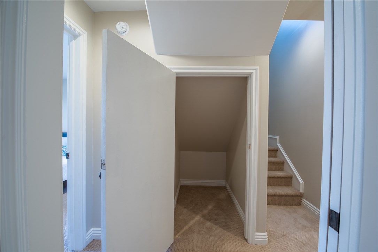
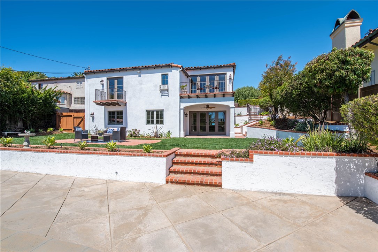
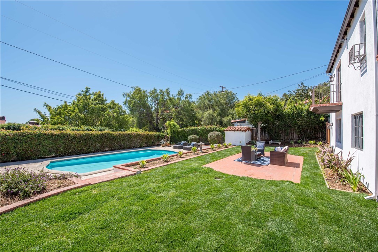
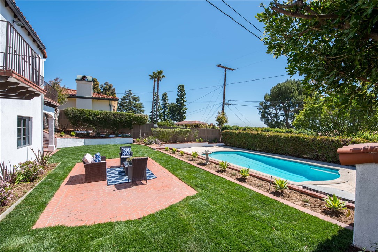
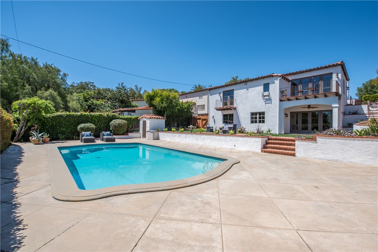
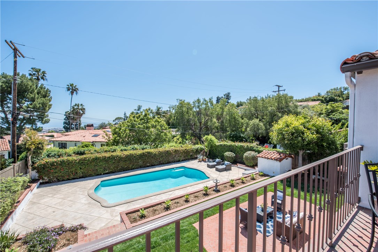
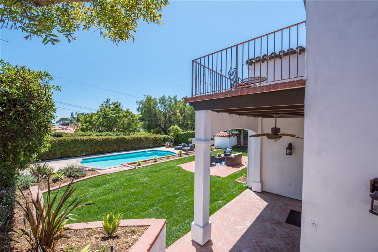
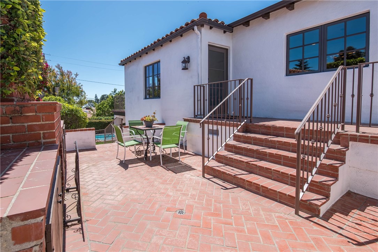
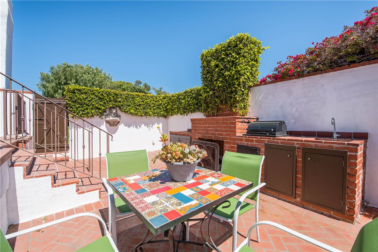

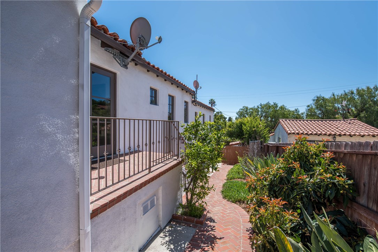
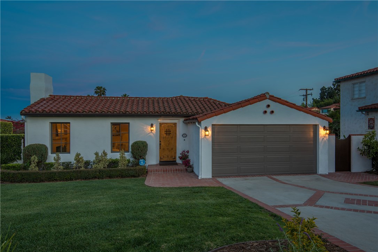
Welcome to an authentic Miraleste charmer with harbor/ocean VIEWS located on a premier tree lined street in Rancho Palos Verdes. Come on in & explore the spacious home which offers approx. 3,000 square feet of comfortable living space to enjoy & entertain. This home includes many classic features including 4 bedrooms, 4.5 bathrooms, separate living, dining, family & bonus rooms. Also, a wealth of entertaining outdoor space offers a sparkling swimming pool, and an expansive front, and hearty rear lawns. The home was recently painted inside and out, new carpet installed, and the wood floors polished. The private living room with a vaulted ceiling lined with beautiful wood beams adds a dramatic tone to this area. The formal dining room is across the impressive entry with access to one of the three patios and hub of the home is the open-plan kitchen with stainless steel appliances, granite counters, center island, & ample cabinetry. The adjacent free flowing family room has a view of the sizable back yard & a view of the harbor. The bright and generous master bedroom offers an ensuite and large walk-in closet. Completing this level is another bedroom & attached bath along with a guest bath. The lower level encompasses the remaining features of the home, two large bedrooms, two updated bathrooms, laundry room, and a special bonus room with a wet bar. Lastly, beautiful gardens and patios surround this stunning home to be enjoyed by all who choose to live or visit this home.
- Pool:
- Community, Black Bottom, Lap
- Heating System:
- Central
- Cooling System
- Fence:
- Wrought Iron
- View:
- Pier, Pasture
- Fireplace:
- Outside
- Patio:
- Concrete, Deck, Terrace
- Roof Deck:
- Reflective
- Parking:
- 26.00
- New Construction YN:
- 0
- Utilities:
- Electricity Connected
- Laundry:
- Dryer Included, See Remarks
- Sewer:
- Conventional Septic
- Room Type:
- Family Room, Formal Entry, Living Room, Separate Family Room, Kitchen, Laundry, Main Floor Bedroom, Entry, Bonus Room, Main Floor Primary Bedroom, Primary Suite, Primary Bathroom
- Common Walls:
- No Common Walls
- Senior Community:
- 0
- List Agent Agent ID:
- VTODOANT
- Water Source:
- Public
- Lot Features:
- Front Yard, Landscaped, Lawn, Garden, Sloped Down
- Community Features:
- Hiking, Rural
- Stories:
- 2
- Amenities:
- Other
- Flooring:
- Wood, Carpet
- Association:
- 0
- AttachedGarage :
- 1
- Main Level Bathrooms:
- 1
- Main Level Bedrooms:
- 1
- Entry Location:
- Yes
- Architectural Style:
- Mediterranean, Spanish
- Appliances:
- Microwave, Refrigerator, Water Heater, Dishwasher, Free-Standing Range, Trash Compactor, Double Oven, Electric Water Heater
- Spa:
- 0
- Interior Features:
- Recessed Lighting, Wet Bar, In-law Floorplan, Balcony, Ceiling Fan(s), Granite Counters, Beamed Ceilings, Copper Plumbing Full, Bar
- Street:
- Nancy
- Street Number:
- 6516
- Street Suffix:
- Road
- Zip4:
- 6533
- Floor Number:
- 0
- Longitude:
- W119° 40' 46.9''
- Latitude:
- N33° 45' 4.2''
- Listing Courtesy of:
- RE/MAX Estate Properties
- TaxAnnualAmount:
- $0
- RoomKitchenFeatures:
- Kitchen Island, Kitchen Open To Family Room, Granite Counters
- RoomBathroomFeatures:
- Bathtub, Shower In Tub, Remodeled, Upgraded, Shower, Exhaust Fan(s), Granite Counters
- Garage Spaces:
- 2
- Zoning:
- RPRS13000*
- Lot Size Square Feet:
- 10,463 Sqft
- List Agent Last Name:
- Todora
- List Agent License Number:
- 00878016
- Special Listing Conditions:
- Standard
- EatingArea:
- Dining Room, Breakfast Counter / Bar, In Kitchen, In Family Room, Separated
- High School:
- Redondo Union
- High School 2:
- REDUNI
- List Office ID:
- V7044
- Middle Or Junior School:
- Adams
- List Agent First Name:
- Anthony
- Directions:
- Miraleste Drive westbound to Nancy Rd
- Virtual Tour URL Unbranded:
- Click Here
- High School District:
- Palos Verdes Peninsula Unified
- MLSAreaMajor:
- 167 - PV Dr East
- Levels:
- Three Or More
- Parcel Number:
- 7557011003
- TaxAnnualAmount:
- $0
Residential Sold
6516 Nancy Road, Rancho Palos Verdes, California 90275
- Property Type :
- Residential
- Listing Type :
- Sold
- Listing ID :
- PV19080793
- List Price :
- $1,499,000
- Year Built :
- 1936
- Lot Area :
- 0.24 Sqft
- Country:
- US
- State:
- CA
- County:
- Los Angeles
- City:
- Rancho Palos Verdes
- Zipcode:
- 90275
- Close Price :
- $1,602,000
- Bathrooms :
- 5
- Bathrooms (3/4) :
- 3
- Status :
- Closed
- Property Type :
- Single Family Residence
- Price Per Square Foot :
- $542
- Days on Market :
- 10
- Property Sub Type :
- Single Family Residence



