
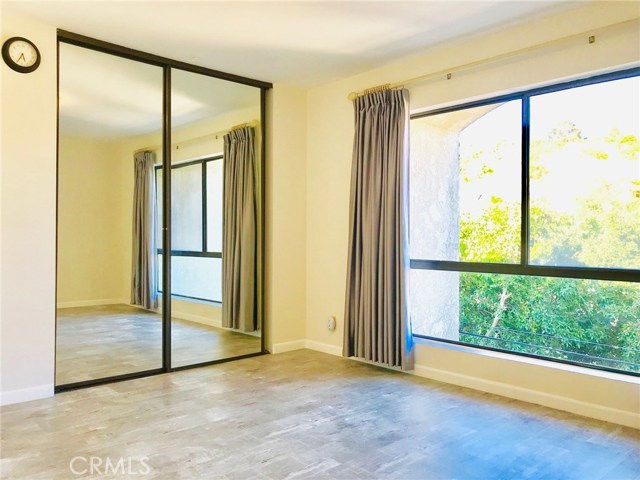
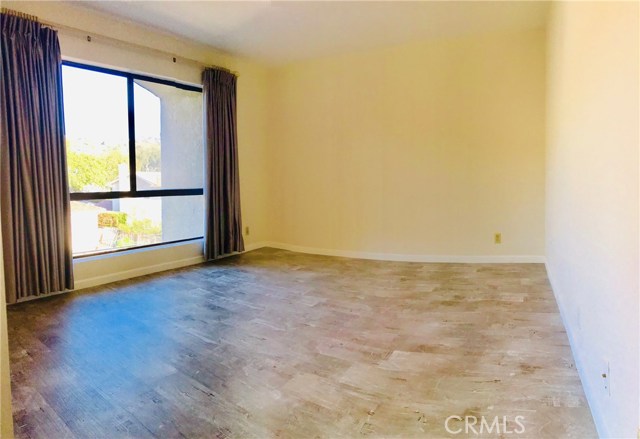
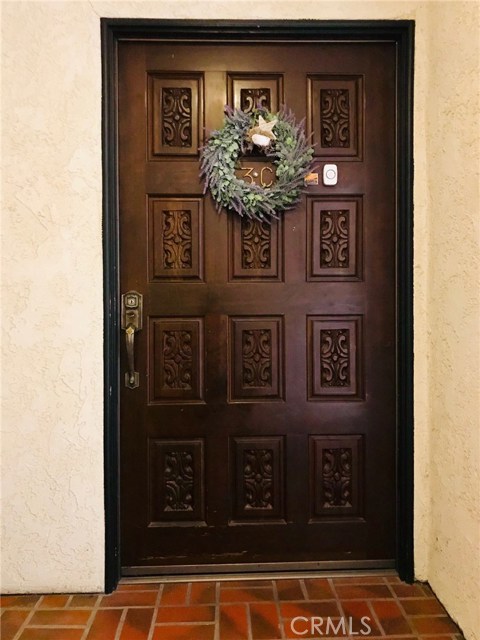
The Largest Condo for sale in PVE. Top level end unit, No common walls!! If you are looking for a single level home with no steps to deal with then this 1840 SF condominium is your answer. As one of only 9 units in the building, there is absolutely not necessary to use stairs with upgraded Elevator gives convenient secure access from the gated subterranean garage. 24/7 camera system throughout the whole building.
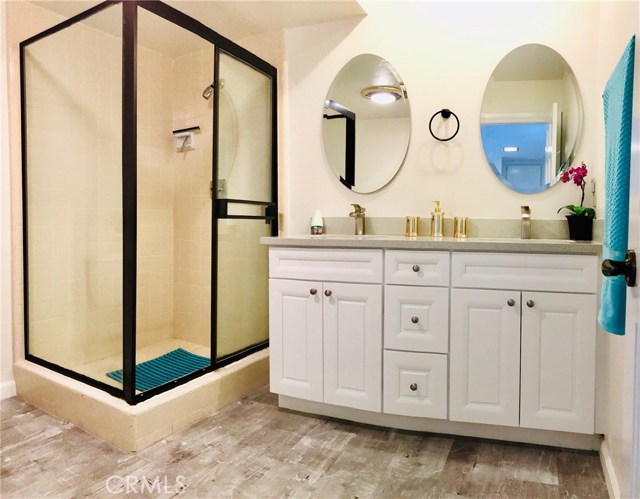
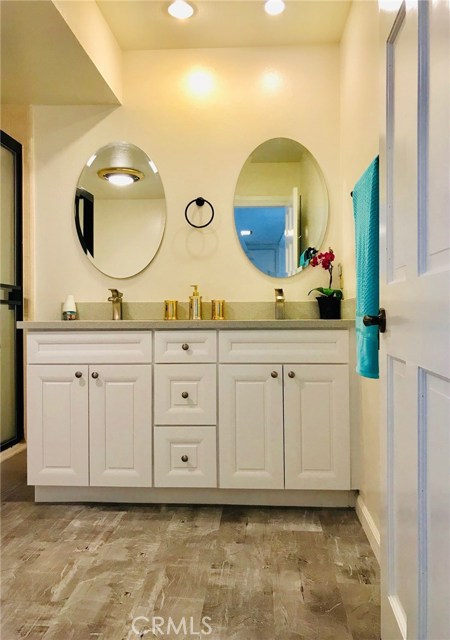
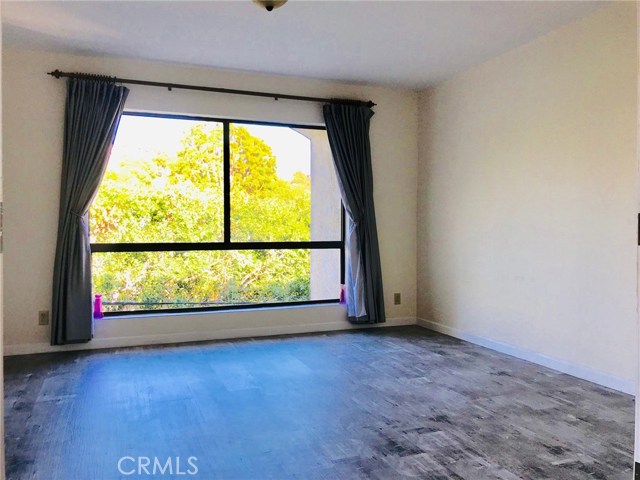
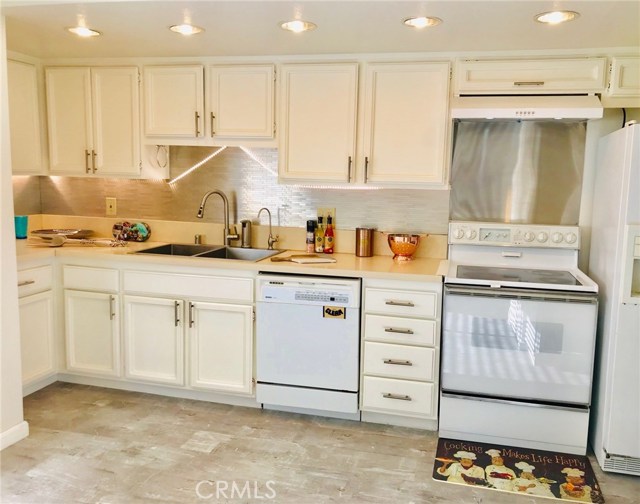
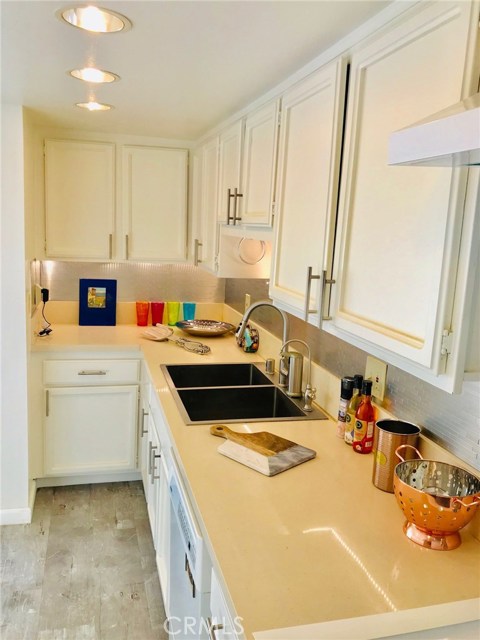
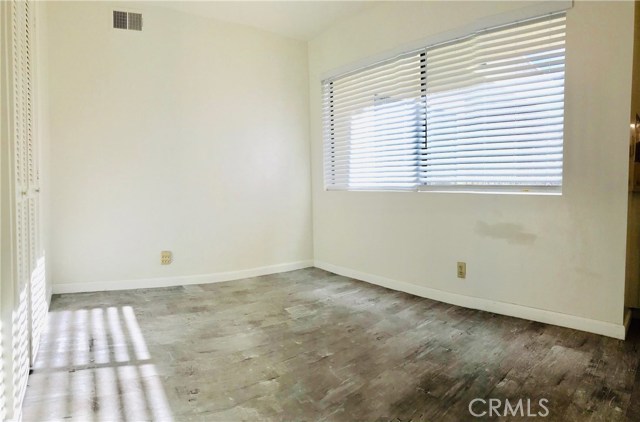
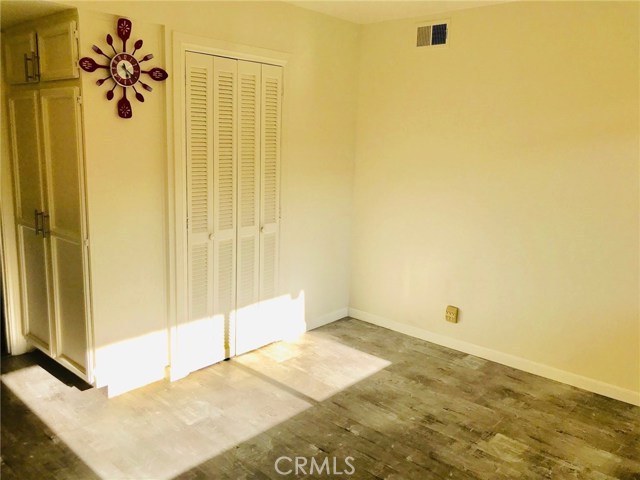
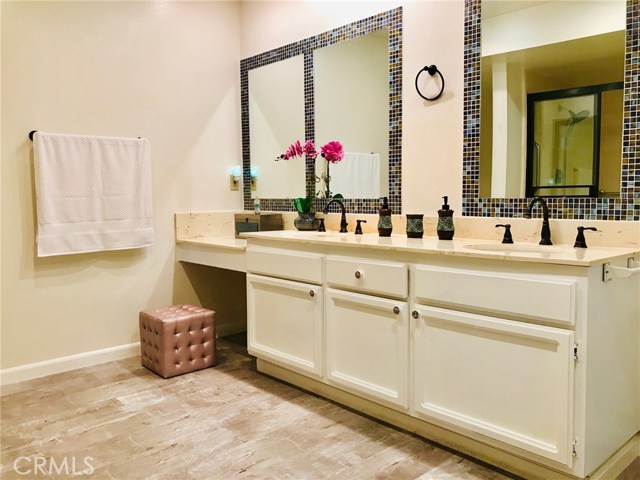
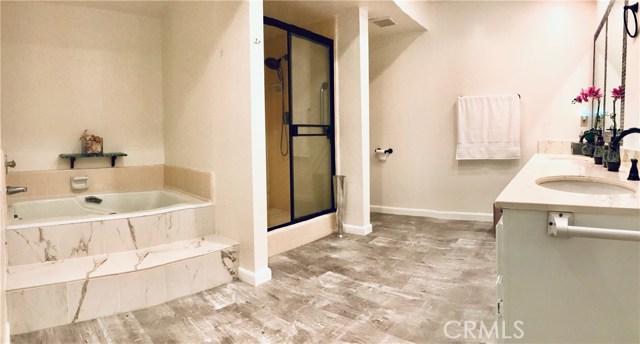
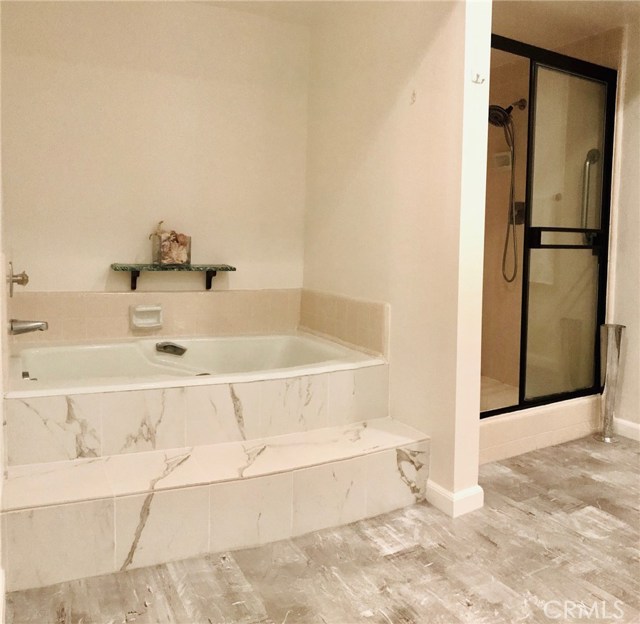
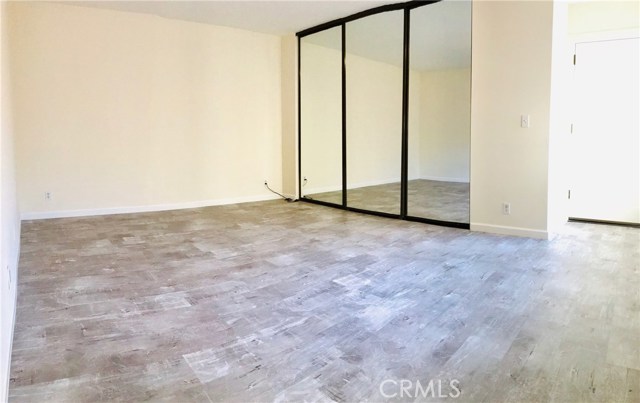
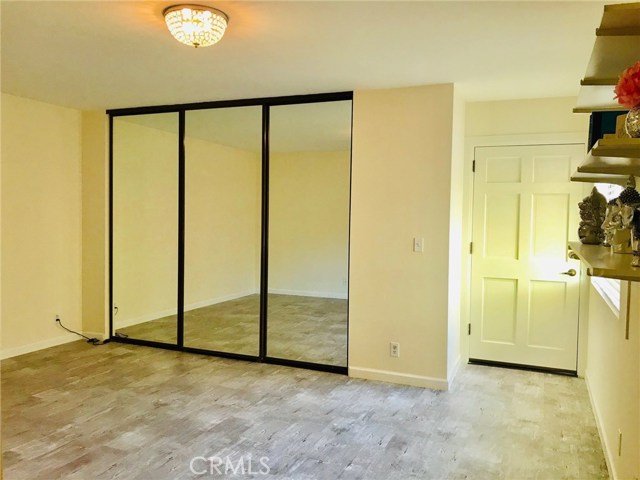

This end unit with its open floor plan features a living room with ocean view balcony, fireplace and lanai, large bonus room/office, formal dining room with new French door. Delightful upgraded kitchen with new Quartz countertop, stainless-steel sink with new faucet, new water filters, brand new disposer, range, backslash, breakfast nook. Huge master suite with a large master bathroom. Brand new sound proof flooring throughout the whole unit, new lighting and plumbing fixtures, new wet bar with water filter installed. Double sink for both bathrooms, new toilets, remodeled 2nd bathroom has new vanity, mirrors, etc. Views of ocean, hills and the surrounding neighborhood add to the serene feeling of tranquility and peace. Great location across from Lunada Bay Plaza where there is a park, restaurants, stores, banks. Very close to PV High School, PVIS, elementary schools and the ocean bluff. This home is a single level on the top floor , the bonus room can be used as a den or office, two entrance without common walls! Don’t miss this beautiful PVE home!
- Heating System:
- Central
- Cooling System
- View:
- Peek-A-Boo, Pier, White Water
- Fireplace:
- Outside, Guest House
- Security:
- Fire and smoke detection system, Gated community, Carbon monoxide detector(s), Firewall(s), 24 hour security, Security system, Smoke Detector(s), Fire Sprinkler System, Closed Circuit Camera(s)
- Patio:
- Stone, Lanai
- Roof Deck
- Parking:
- 8.00
- Electric:
- 220 Volts In Garage
- New Construction YN:
- 0
- Utilities:
- Natural Gas Not Available, Natural Gas Connected, Phone Available, Sewer Connected, Cable Available, Underground Utilities, Water Connected, Cable Not Available
- Laundry:
- No, Stackable, In Closet
- Parking:
- Garage - Single Door, Driveway, Electric Vehicle Charging Station(s), Controlled Entrance, Circular Driveway, Private, On Site, Tandem Covered, Shared Driveway, Driveway Down Slope From Street
- Sewer:
- Conventional Septic
- Room Type:
- Living Room, Office, Kitchen, Laundry, Main Floor Bedroom, All Bedrooms Down, Den, See Remarks, Bonus Room, Atrium, Foyer, Main Floor Primary Bedroom, Primary Suite, Primary Bathroom, Primary Bedroom
- Common Walls:
- No Common Walls, End Unit
- Senior Community:
- 0
- List Agent Agent ID:
- W77037
- Water Source:
- See Remarks
- Inclusions
- Lot Features:
- Park Nearby, Sprinkler System, Corner Lot, Near Public Transit
- Window Features:
- Screens, Shutters
- Community Features:
- Sidewalks
- Stories:
- 3
- Accessibility Features:
- 2+ Access Exits, Entry Slope Less Than 1 Foot, 48 Inch Or More Wide Halls
- Amenities:
- Management, Other, Maintenance Grounds, Pet Rules, Controlled Access, Trash, Sewer, Security, Water, Hot Water, Insurance, Utilities
- Flooring:
- Tile, Laminate
- Association:
- 1
- AttachedGarage :
- 1
- Main Level Bathrooms:
- 2
- Main Level Bedrooms:
- 2
- Property Condition:
- Turnkey, Updated/remodeled
- Architectural Style:
- Custom Built
- Appliances:
- Microwave, Refrigerator, Dishwasher, Electric Oven, Convection Oven, Ice Maker, Gas & Electric Range, Water Softener, Oven, Indoor Grill, ENERGY STAR Qualified Water Heater, Propane Cooktop, Gas Cooking
- Interior Features:
- Open Floorplan, Recessed Lighting, Stone Counters, Wet Bar, Balcony, Living Room Balcony, Trash Chute, Elevator
- Street:
- Via Carrillo
- Street Number:
- 2201
- Zip4:
- 2771
- Floor Number:
- 0
- Longitude:
- W119° 34' 59.8''
- Latitude:
- N33° 46' 31.6''
- Unit Number:
- 3C
- Listing Courtesy of:
- KO TAI REALTY
- TaxAnnualAmount:
- $0
- RoomKitchenFeatures:
- Quartz Counters
- RoomBathroomFeatures:
- Bathtub, Double Sinks In Bath(s), Vanity Area, Remodeled, Separate Tub And Shower, Stone Counters, Upgraded, Walk-in Shower, Shower, Exhaust Fan(s), Linen Closet/storage, Double Sinks In Primary Bath
- Association Fee Frequency:
- Monthly
- Garage Spaces:
- 2
- Zoning:
- PVRM*
- Lot Size Square Feet:
- 11,455 Sqft
- List Agent Last Name:
- PENG
- List Agent License Number:
- 01905981
- Special Listing Conditions:
- Standard
- EatingArea:
- Area, Dining Room, Breakfast Nook
- High School 2:
- TORRAN
- List Office ID:
- 7148
- Middle Or Junior School:
- Valley
- List Agent First Name:
- ZHUO
- Directions:
- corner of Palos Verdes Drive West and Via Carrillo
- Association Fee:
- $500
- Exclusions
- Elementary School:
- Lunada Bay
- High School District:
- Palos Verdes Peninsula Unified
- MLSAreaMajor:
- 160 - Lunada Bay/Margate
- Levels:
- Three Or More
- Parcel Number:
- 7543023063
- TaxAnnualAmount:
- $0
Residential Sold
2201 Via Carrillo, Palos Verdes Estates, California 90274
- Property Type :
- Residential
- Listing Type :
- Sold
- Listing ID :
- WS19085254
- List Price :
- $769,900
- Year Built :
- 1979
- Lot Area :
- 0.26 Sqft
- Country:
- US
- State:
- CA
- County:
- Los Angeles
- City:
- Palos Verdes Estates
- Zipcode:
- 90274
- Close Price :
- $805,000
- Bathrooms :
- 2
- Status :
- Closed
- Property Type :
- Condominium
- Price Per Square Foot :
- $438
- Days on Market :
- 18
- Property Sub Type :
- Duplex



