
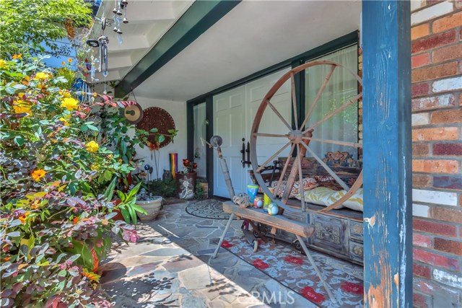
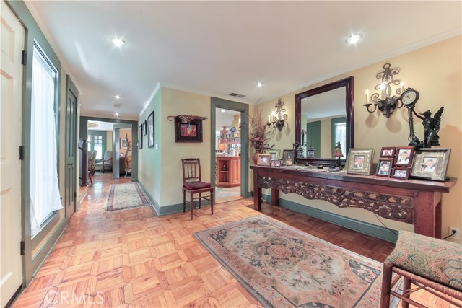
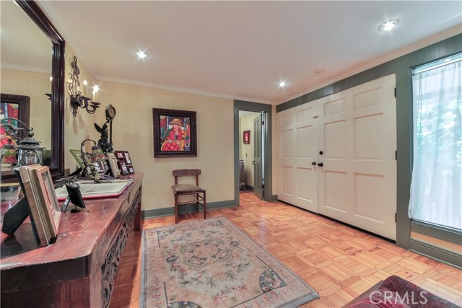
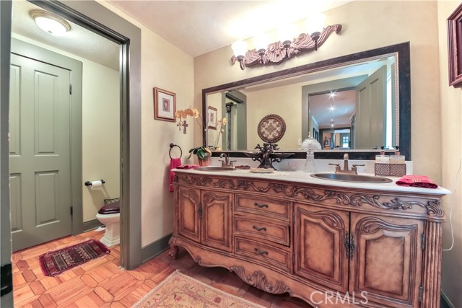
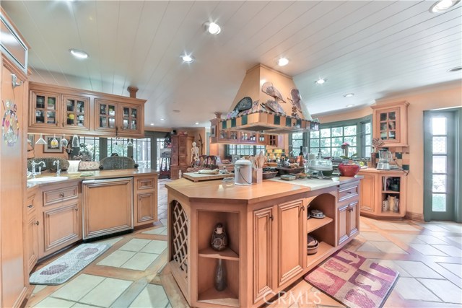
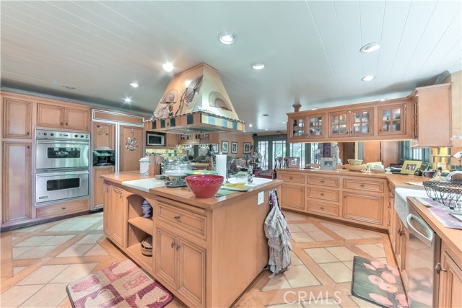
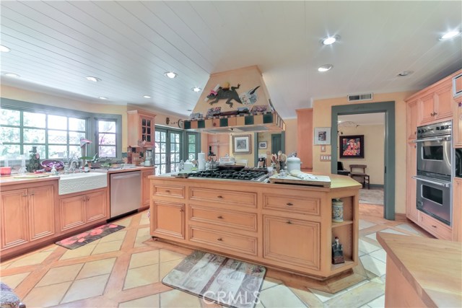
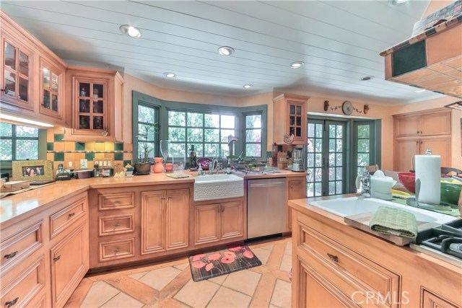
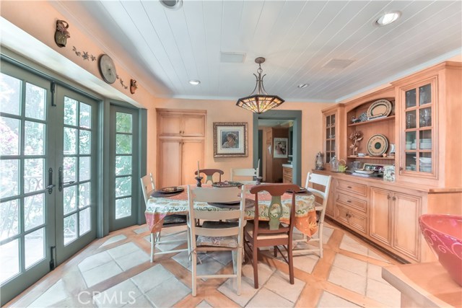
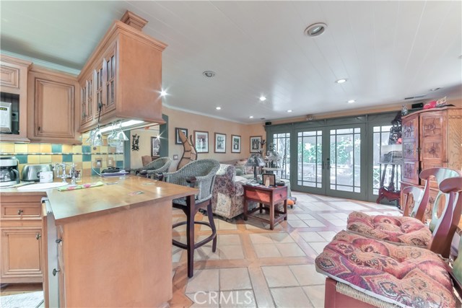
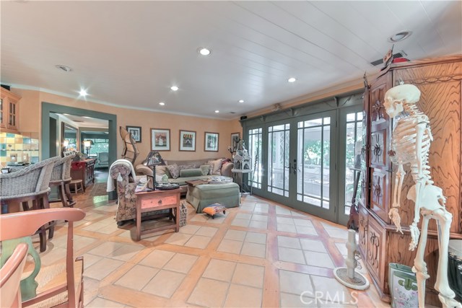
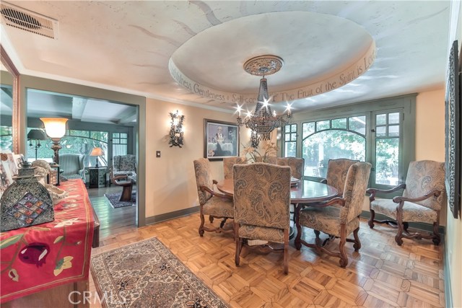
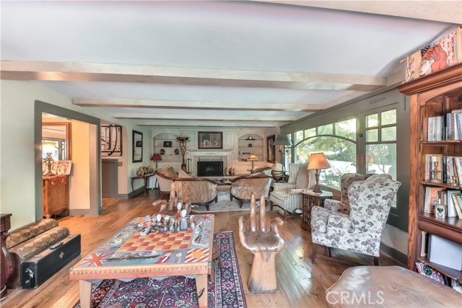
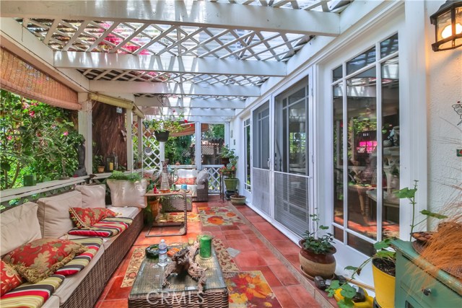
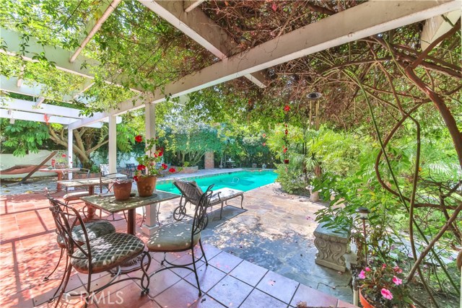
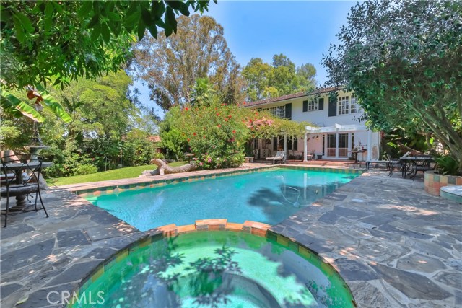
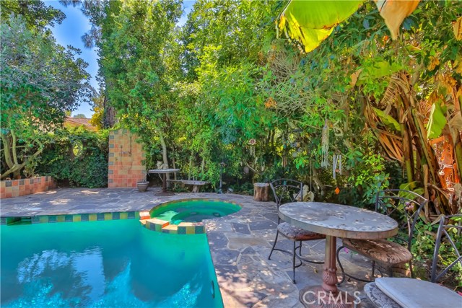
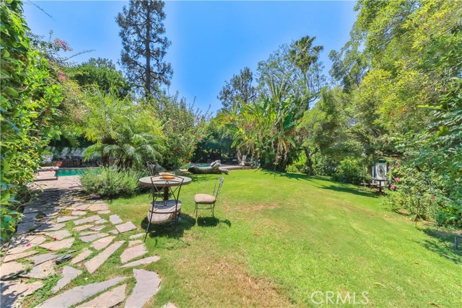
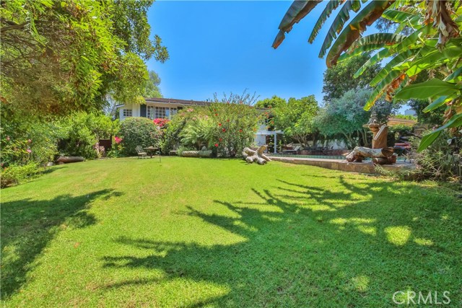
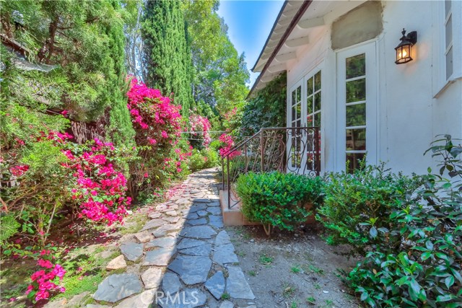
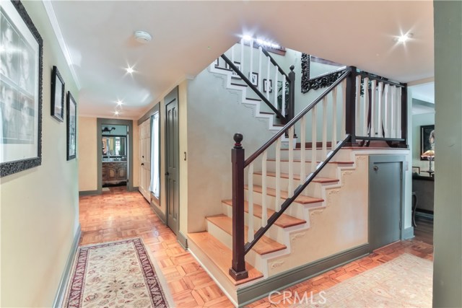
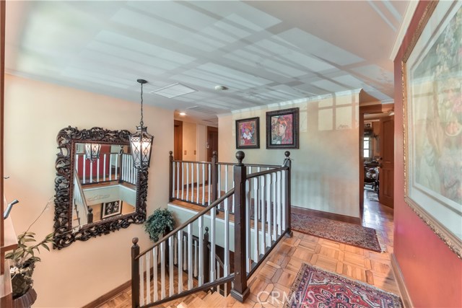
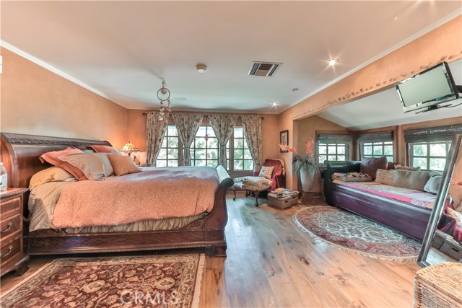
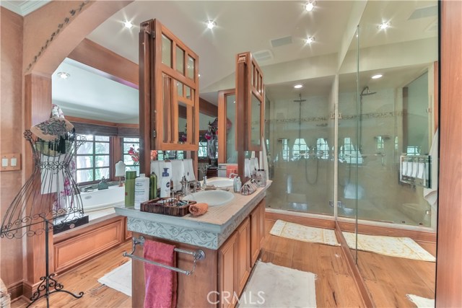
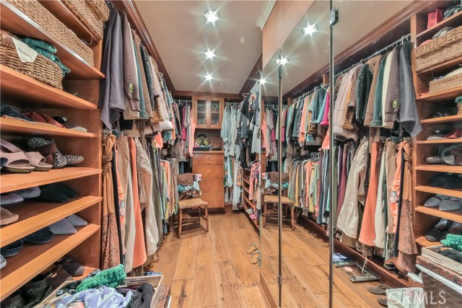
Fabulous secluded family country estate at the end of cul-de-sac. This is truly a private sanctuary on a all usable massive lot that has direct trail access with no neighbors on east side of you and in back.The home has 5 bedrooms 3 baths,great open country chefs kitchen, stainless viking appliances, big center Island, breakfast area, custom tiles and ceramic floors, formal dinning room overlooks pool/spa, great room with wood burning fireplace. The master suit has his/hers walk in closet, dual sinks ,grand walk in shower , sitting room,naturel light throughout, custom wood flooring through out house,tons of storage space not to mention loads of parking. The back yard is a kids dream! great big pool and spa, outdoor shower,totally private with mature landscaping, custom tree fort, lots of sitting areas.
- Pool:
- Black Bottom, Lap
- Heating System:
- Central
- Cooling System
- Fence:
- Wrought Iron
- View:
- Marina, Meadow
- Fireplace:
- Electric
- Patio:
- Brick, Deck, Lanai
- Roof Deck:
- Wood
- Parking:
- 2.00
- Electric:
- 220 Volts In Laundry
- New Construction YN:
- 0
- Utilities:
- Cable Connected
- Laundry:
- Washer Included, Upper Level
- Sewer:
- Engineered Septic
- Room Type:
- Family Room, Formal Entry, Office, Walk-in Closet, Kitchen, Great Room, Exercise Room, Primary Suite
- Common Walls:
- No Common Walls
- Senior Community:
- 0
- List Agent Agent ID:
- SBISIGER
- Water Source:
- Public
- Lot Features:
- Sprinkler System, Landscaped, Horse Property Unimproved, Horse Property, Lawn, Secluded
- Community Features:
- Horse Trails
- Flooring:
- Stone, Wood, Tile
- Association:
- 0
- AttachedGarage :
- 1
- Main Level Bathrooms:
- 1
- Spa Construction:
- Permits, Community
- Architectural Style:
- Ranch
- Appliances:
- Microwave, Refrigerator, Disposal, Water Heater, Tankless Water Heater, Vented Exhaust Fan, Free-Standing Range, Range Hood
- Spa:
- 1
- Interior Features:
- Built-in Features, Open Floorplan, Recessed Lighting, Wet Bar, Wired For Sound
- Street:
- Branding Iron
- Street Number:
- 15
- Street Suffix:
- Lane
- Floor Number:
- 0
- Longitude:
- W119° 39' 2.3''
- Latitude:
- N33° 46' 57.9''
- Listing Courtesy of:
- Vista Sotheby's International Realty
- TaxAnnualAmount:
- $0
- RoomKitchenFeatures:
- Kitchen Island, Remodeled Kitchen, Kitchen Open To Family Room, Built-in Trash/recycling, Utility Sink
- RoomBathroomFeatures:
- Bathtub, Double Sinks In Bath(s), Upgraded, Walk-in Shower, Exhaust Fan(s), Tile Counters
- Garage Spaces:
- 3
- Lot Size Square Feet:
- 19,197 Sqft
- List Agent Last Name:
- Bisignano
- List Agent License Number:
- 01116110
- Special Listing Conditions:
- Standard
- EatingArea:
- Area, Country Kitchen
- High School:
- Redondo Union
- High School 2:
- REDUNI
- List Office ID:
- S1092
- Middle Or Junior School:
- Adams
- List Agent First Name:
- Gerard
- Directions:
- Palos Verdes Drive North
- High School District:
- Palos Verdes Peninsula Unified
- MLSAreaMajor:
- 165 - PV Dr North
- Levels:
- Two
- Parcel Number:
- 7548014043
- TaxAnnualAmount:
- $0
Residential Sold
15 Branding Iron Lane, Rolling Hills Estates, California 90274
- Property Type :
- Residential
- Listing Type :
- Sold
- Listing ID :
- SB19085321
- List Price :
- $1,949,000
- Year Built :
- 1967
- Lot Area :
- 0.44 Sqft
- Country:
- US
- State:
- CA
- County:
- Los Angeles
- City:
- Rolling Hills Estates
- Zipcode:
- 90274
- Close Price :
- $1,900,000
- Bathrooms :
- 4
- Bathrooms (3/4) :
- 1
- Status :
- Closed
- Property Type :
- Single Family Residence
- Price Per Square Foot :
- $476
- Days on Market :
- 205
- Property Sub Type :
- Single Family Residence



