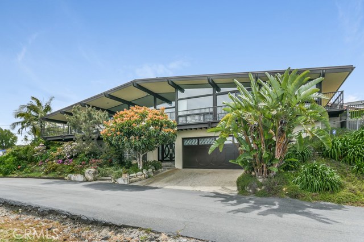
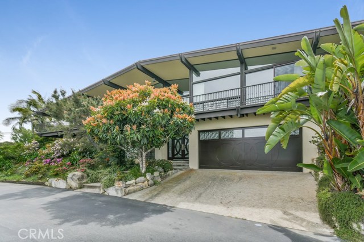
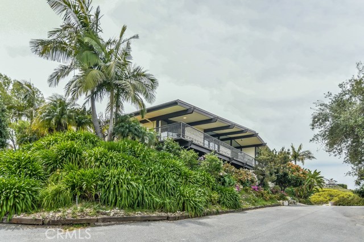
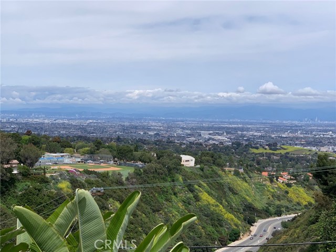
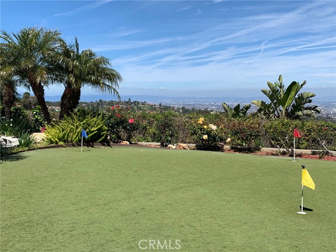
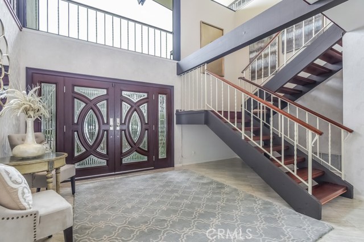
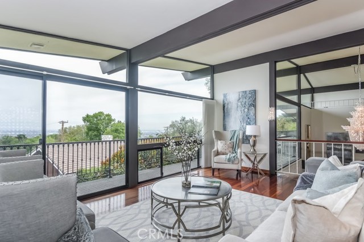
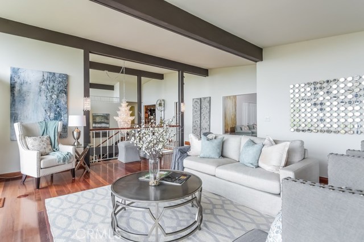

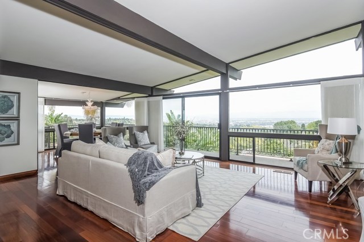
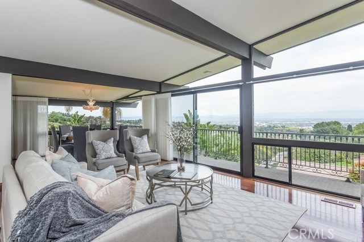
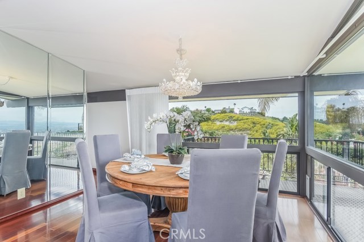
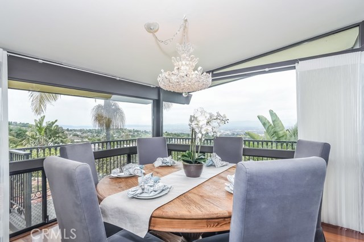
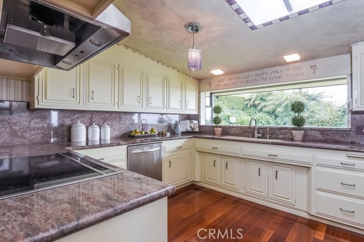
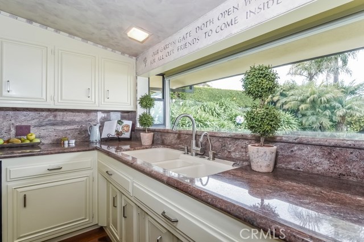
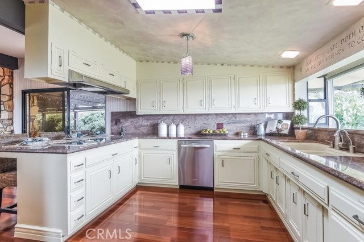
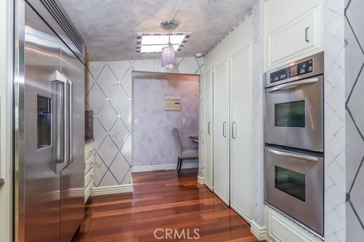
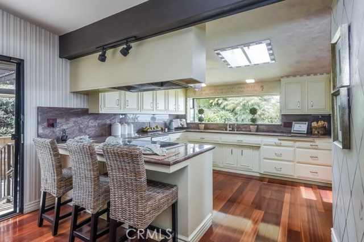

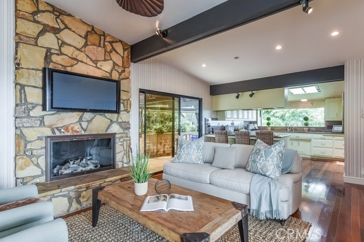
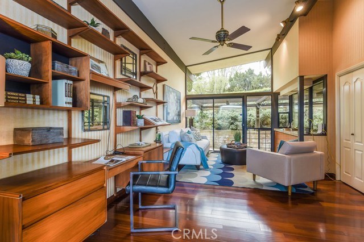
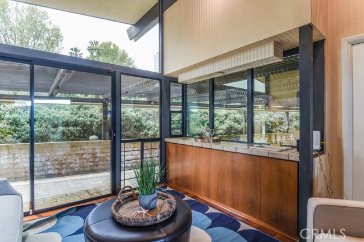
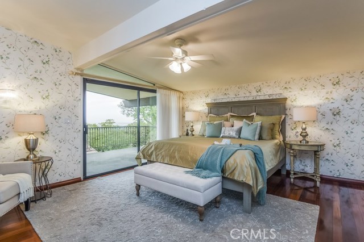
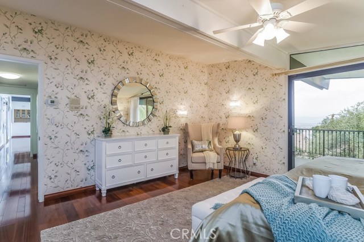
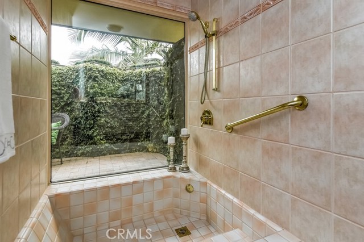
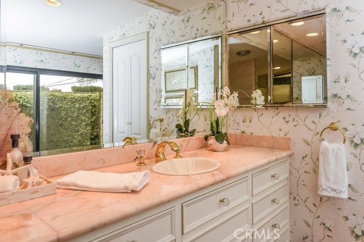
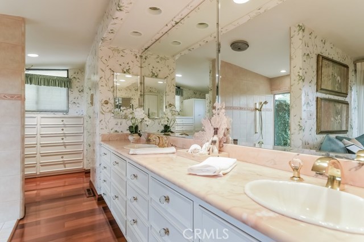
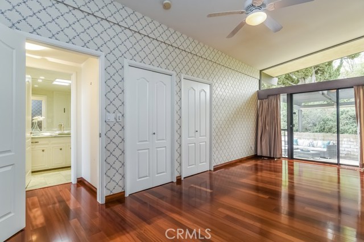
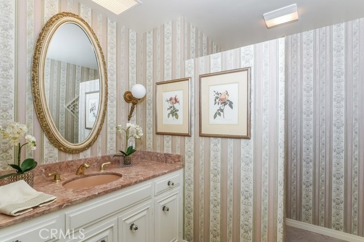
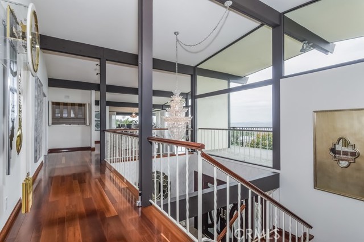

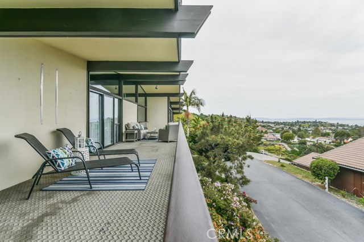
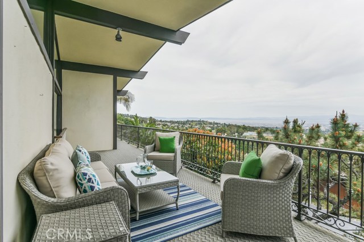
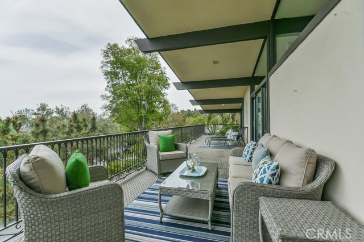
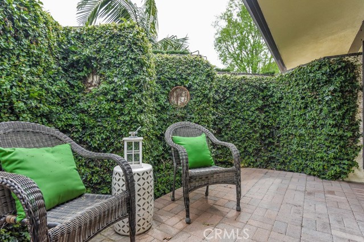
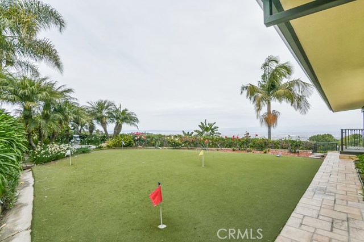
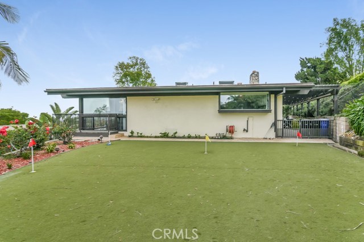
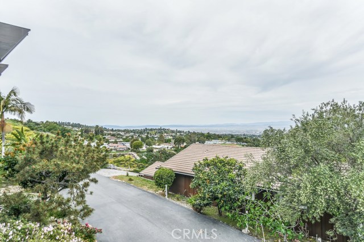
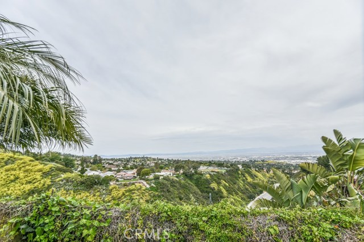

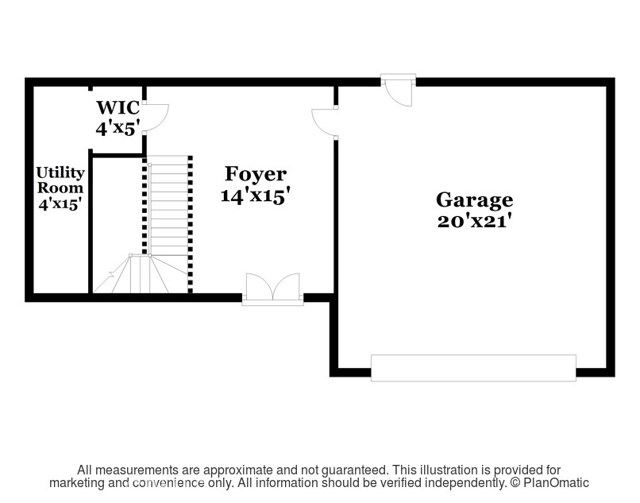
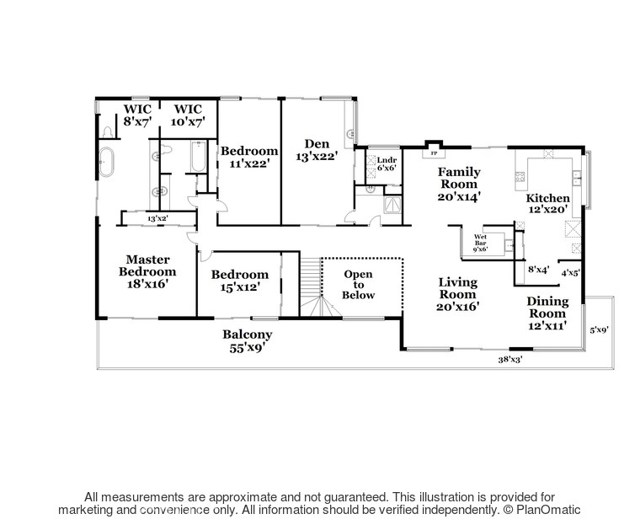
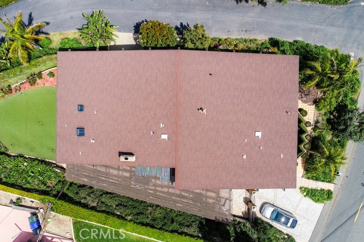
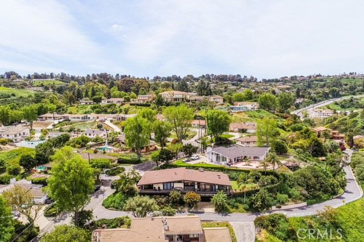
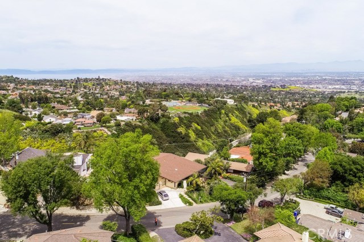
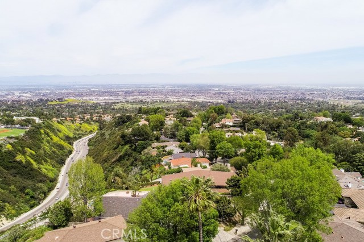
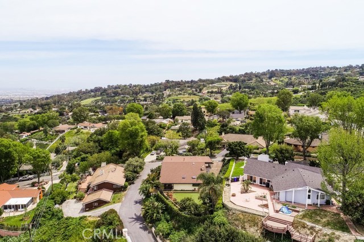
Gigantic Views of the city, mountains, harbor and, water. Gorgeous Mid-Mod exterior with floor to ceiling windows to absorb the vast views from most rooms in the home. There are three oversized bedrooms plus a fourth bedroom, which is currently being used as an office/library. All the living is on one level, with only the entry and garage/workroom on the lower level. There is also access from a second driveway with no steps into the house. This home is on the market for the first time in 40 years with great bones and is ready for you to make it your own. The large private backyard has a putting green but is large enough to put in an infinity pool or turn it into your own private oasis. Currently the home features: Brazillian cherry hardwood floors throughout, stainless appliances, granite countertops, soaring ceilings, crystal light fixtures, additional workroom/storage inside/behind the garage and spectacular entry and garage doors. The home is perched lengthwise on this corner lot so to take in the views overlooking the canyons and beyond. This is quite a home, ready for you to make it your own! come take a look.
- Heating System:
- Central, High Efficiency
- Cooling System
- Fence:
- Privacy, Electric
- View:
- Ocean, No, City Lights, Canyon
- Fireplace:
- Two Way, Electric, Guest House
- Security:
- Carbon monoxide detector(s), Security system, Smoke Detector(s)
- Patio:
- Brick, Deck, Enclosed, Tile
- Roof Deck:
- Tile, Fire Retardant
- Parking:
- 7.00
- New Construction YN:
- 0
- Utilities:
- Cable Available, Underground Utilities, Water Connected, Natural Gas Available, Cable Connected
- Laundry:
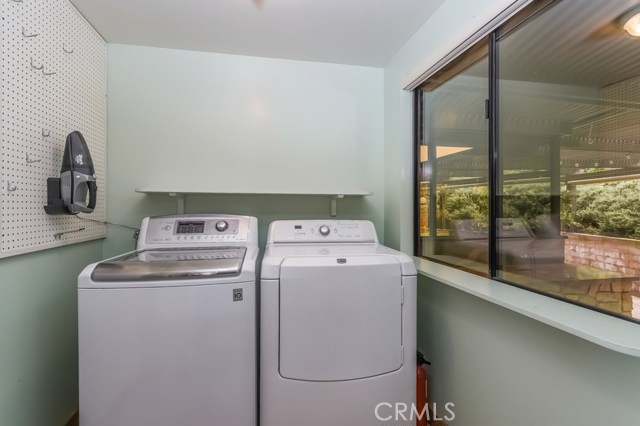
- Dryer Included, See Remarks, Washer Hookup, Laundry Chute
- Parking:
- Assigned, No, Direct Garage Access, Driveway Up Slope From Street
- Sewer:
- Engineered Septic
- Room Type:
- Family Room, Living Room, Office, Walk-in Closet, Kitchen, Laundry, Workshop, Main Floor Bedroom, Den, See Remarks, Library, Main Floor Primary Bedroom, Primary Bathroom
- Common Walls:
- No Common Walls
- Senior Community:
- 0
- List Agent Agent ID:
- SDUNNTER
- Water Source:
- Public
- Inclusions:
- microwaves, stoves in each unit
- Lot Features:
- Back Yard, Sprinkler System, Corner Lot, Lot 20000-39999 Sqft
- Window Features:
- Garden Window(s)
- Community Features:
- Horse Trails, Ravine
- Stories:
- 2
- Flooring:
- Wood
- Association:
- 0
- AttachedGarage :
- 1
- Main Level Bathrooms:
- 3
- Main Level Bedrooms:
- 4
- Entry Location:
- west of garage
- Property Condition:
- Repairs Cosmetic
- Foundation Details:
- Concrete Perimeter
- Exterior Features:
- Satellite Dish
- Architectural Style:
- Mid Century Modern
- Appliances:
- Microwave, Refrigerator, Tankless Water Heater, Free-Standing Range, Range Hood, Electric Oven, Electric Cooktop, Oven
- Spa:
- 0
- Interior Features:
- Built-in Features, High Ceilings, Open Floorplan, Wet Bar, Balcony, Ceiling Fan(s), Granite Counters, Beamed Ceilings, Copper Plumbing Full, Living Room Balcony, Storage, Intercom
- Street:
- Eastvale
- Street Number:
- 27671
- Street Suffix:
- Road
- Zip4:
- 4022
- Floor Number:
- 0
- Longitude:
- W119° 38' 22.3''
- Latitude:
- N33° 46' 16''
- Listing Courtesy of:
- RE/MAX Estate Properties
- TaxAnnualAmount:
- $0
- RoomKitchenFeatures:
- Granite Counters
- RoomBathroomFeatures:
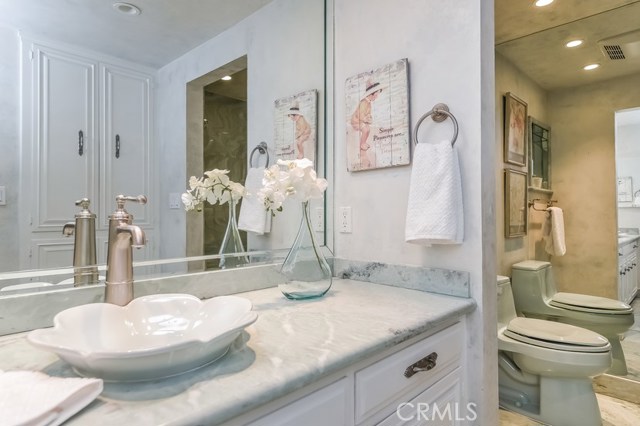
- Bathtub, Vanity Area, Low Flow Toilet(s), Walk-in Shower, Exhaust Fan(s), Granite Counters, Tile Counters, Double Sinks In Primary Bath
- Garage Spaces:
- 2
- Zoning:
- LCRA2L
- Lot Size Square Feet:
- 21,013 Sqft
- List Agent Last Name:
- Dunn
- List Agent License Number:
- 01097063
- Special Listing Conditions:
- Standard
- EatingArea:
- Area, Dining Room, Breakfast Counter / Bar, In Kitchen, Separated
- High School:
- Mira Cos
- High School 2:
- TORRAN
- List Office ID:
- s5225
- Middle Or Junior School:
- Adams
- List Agent First Name:
- Terri
- DirectionFaces:
- North
- Directions:
- PV Dr. N to Eastvale, which is one street east of Crenshaw. Take to the top of the hill.
- High School District:
- Palos Verdes Peninsula Unified
- MLSAreaMajor:
- 165 - PV Dr North
- Levels:
- Two
- Parcel Number:
- 7570007015
- TaxAnnualAmount:
- $0
Residential Sold
27671 Eastvale Road, Palos Verdes Peninsula, California 90274
- Property Type :
- Residential
- Listing Type :
- Sold
- Listing ID :
- SB19083655
- List Price :
- $1,790,000
- Year Built :
- 1967
- Lot Area :
- 0.48 Sqft
- Country:
- US
- State:
- CA
- County:
- Los Angeles
- City:
- Palos Verdes Peninsula
- Zipcode:
- 90274
- Water front Features:
- Pond
- Close Price :
- $1,685,000
- Bathrooms :
- 3
- Status :
- Closed
- Property Type :
- Single Family Residence
- Price Per Square Foot :
- $528
- Days on Market :
- 72
- Property Sub Type :
- Single Family Residence



