

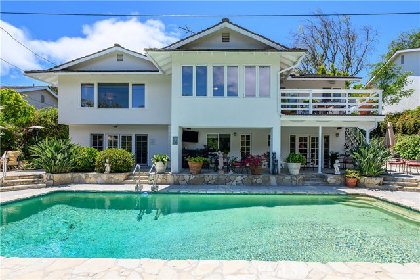

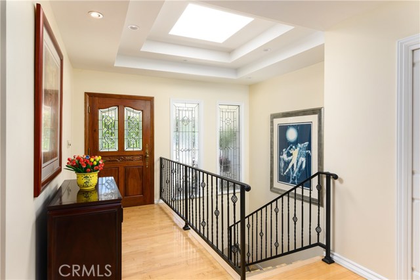
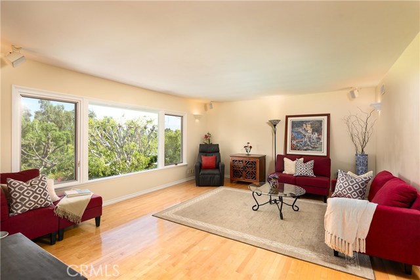
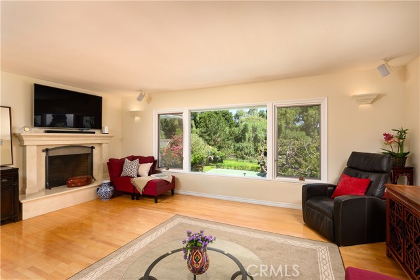
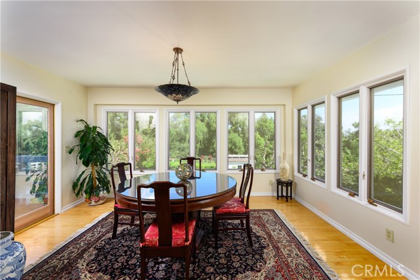
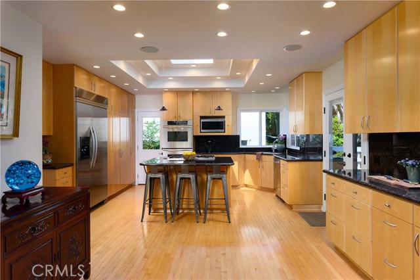
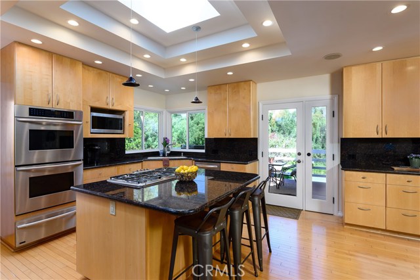
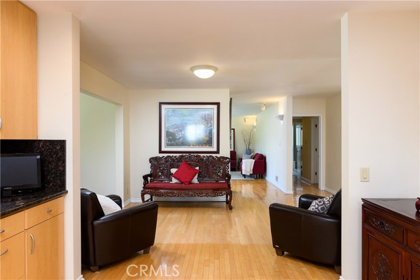
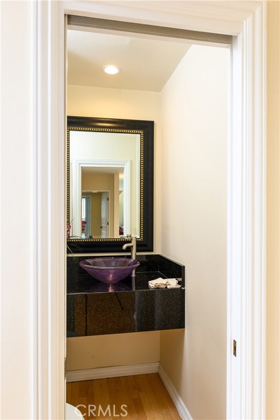
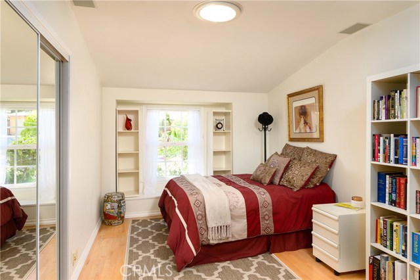
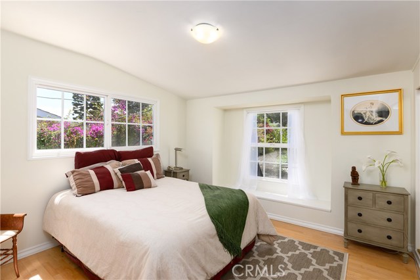

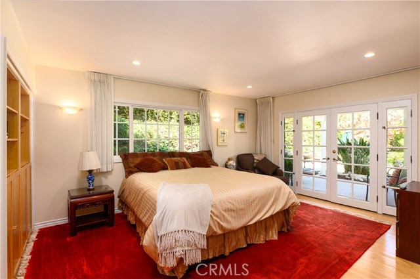
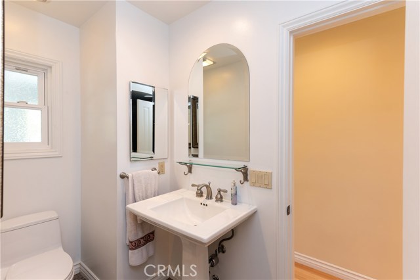
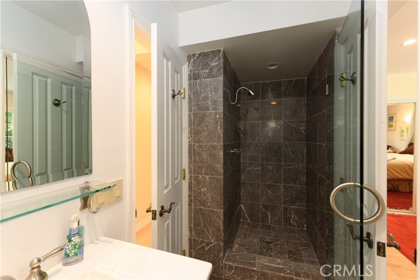
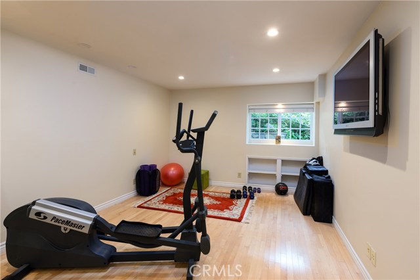
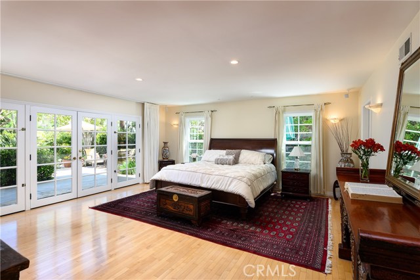
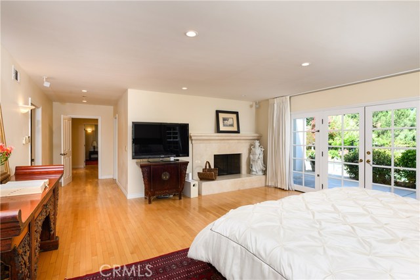
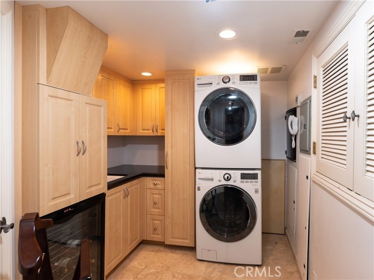
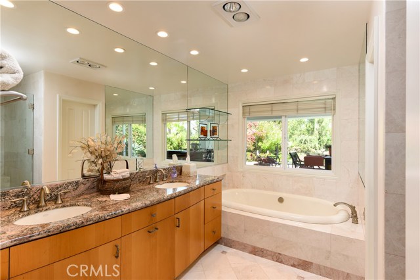
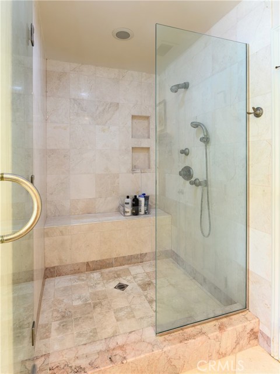
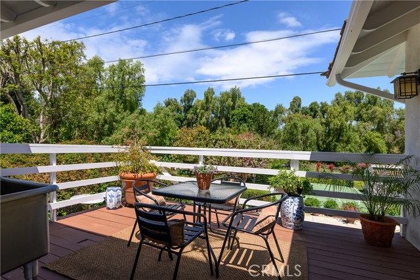
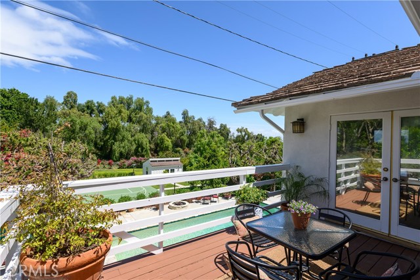
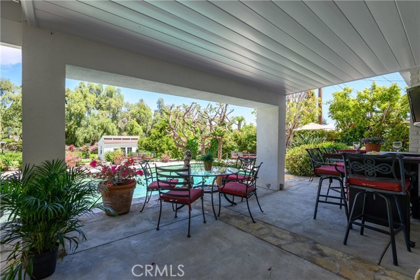
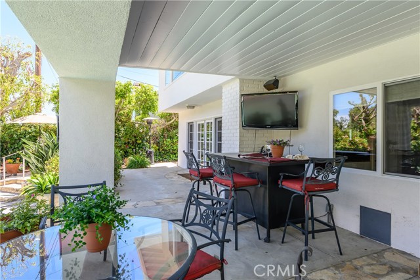
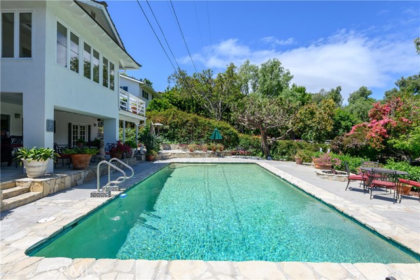
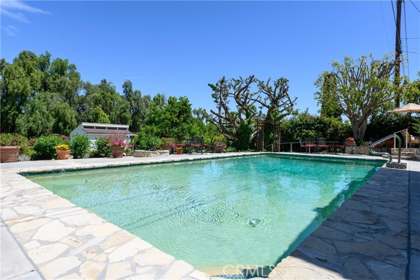
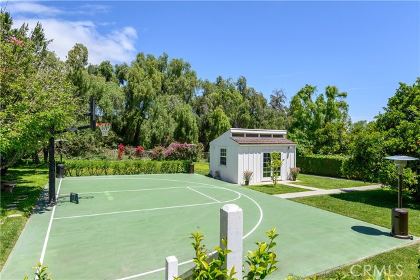
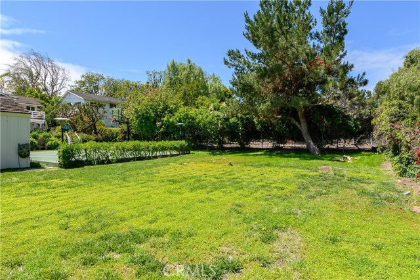
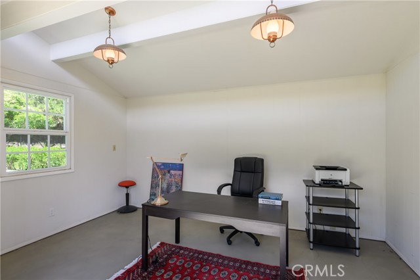
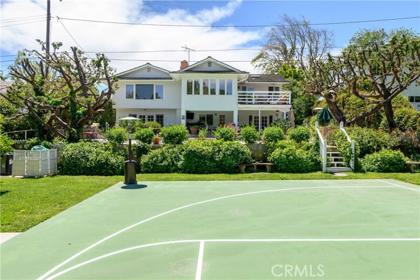
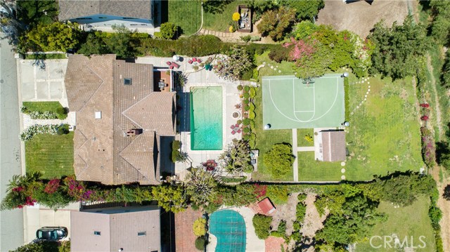
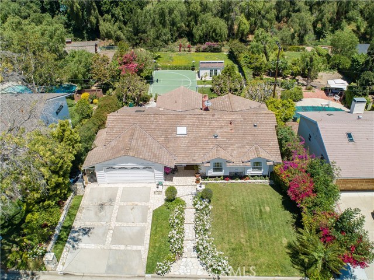
Beautiful & move-in ready RHE home located on a picturesque tree-lined cul-de-sac street. This bright & cheery home offers an open floorplan w/ approx. 3,300 SF, 5 BDs + 3.5 BAs on a large 18,000 SF lot. The main level encompasses the family rm, formal dining, kitchen, 2 BDs and 1.5 BAs. The kitchen is complete w/ granite counter tops, a 5-burner Thermador cook top + double ovens + warming drawer,Kitchen Aid built-in fridge, microwave, self-closing drawers & cabinets, center island w/bar seating. The generously sized master suite on the lower level makes for a peaceful retreat w/ a large bath w/ separate tub + shower, separate his /hers walk-in closet, a f/place & French doors that access the b/yard. 2 additional bdrms + a bath are also located on this level. The expansive flat b/yard w/ a pool, sports crt & a detached bonus room that could be a kids’ play rm/ an office – making this the perfect setting for hosting large gatherings. Zoned horse property w/ its own access to the bridle trails from the b/yard. Other amenities include: hardwood floors, a laundry rm conveniently located w/in the master walk in closet, laundry chutes in both bdrms on the main level, multiple skylights, zoned central heat + AC, attic storage in garage, 2 f/places, wired for surround sound in patio + backyard, tankless water heater and insulation + sound proofing in between floors. Located close to coveted PV schools, local shops & dining – this is truly the ideal home to plant your roots!
- Pool:
- Black Bottom, Lap
- Heating System:
- Central, ENERGY STAR Qualified Equipment
- Cooling System
- View:
- Peek-A-Boo, Marina
- Fireplace:
- Outside
- Patio:
- Concrete
- Parking:
- 8.00
- New Construction YN:
- 0
- Laundry:
- Dryer Included, See Remarks, In Closet
- Parking:
- Assigned, Driveway
- Sewer:
- Conventional Septic
- Room Type:
- Living Room, Main Floor Bedroom, Bonus Room, Primary Bathroom
- Common Walls:
- No Common Walls
- Senior Community:
- 0
- List Agent Agent ID:
- SCHHARA1
- Water Source:
- Public
- Lot Features:
- Back Yard, Horse Property
- Community Features:
- Suburban
- Flooring:
- Wood
- Association:
- 0
- AttachedGarage :
- 1
- Main Level Bathrooms:
- 2
- Main Level Bedrooms:
- 2
- Appliances:
- Microwave, Disposal, Range Hood, Double Oven
- Interior Features:
- Open Floorplan, Granite Counters, Storage
- Street:
- Roanwood
- Street Number:
- 7
- Street Suffix:
- Drive
- Floor Number:
- 0
- Longitude:
- W119° 38' 41.6''
- Latitude:
- N33° 47' 10.1''
- Listing Courtesy of:
- Chhabria Real Estate Company
- TaxAnnualAmount:
- $0
- RoomBathroomFeatures:
- Bathtub, Separate Tub And Shower, Walk-in Shower
- Garage Spaces:
- 2
- Lot Size Square Feet:
- 18,084 Sqft
- List Agent Last Name:
- CHHABRIA
- List Agent License Number:
- 00874072
- Special Listing Conditions:
- Standard
- EatingArea:
- Area, Dining Room, Breakfast Counter / Bar, In Kitchen, Separated, See Remarks
- High School:
- Mira Cos
- High School 2:
- TORRAN
- List Office ID:
- Sb1326590
- Middle Or Junior School:
- Vista
- List Agent First Name:
- RAJU
- Directions:
- PV drive north / roanwood
- Virtual Tour URL Unbranded:
- Click Here
- Elementary School:
- Rancho Vista
- High School District:
- Palos Verdes Peninsula Unified
- MLSAreaMajor:
- 165 - PV Dr North
- Levels:
- Two
- Parcel Number:
- 7548016004
- TaxAnnualAmount:
- $0
Residential Sold
7 Roanwood Drive, Rolling Hills Estates, California 90274
- Property Type :
- Residential
- Listing Type :
- Sold
- Listing ID :
- SB19118944
- List Price :
- $2,149,000
- Year Built :
- 1960
- Lot Area :
- 0.42 Sqft
- Country:
- US
- State:
- CA
- County:
- Los Angeles
- City:
- Rolling Hills Estates
- Zipcode:
- 90274
- Close Price :
- $2,149,000
- Bathrooms :
- 4
- Bathrooms (3/4) :
- 2
- Status :
- Closed
- Property Type :
- Single Family Residence
- Price Per Square Foot :
- $651
- Days on Market :
- 7
- Property Sub Type :
- Single Family Residence



