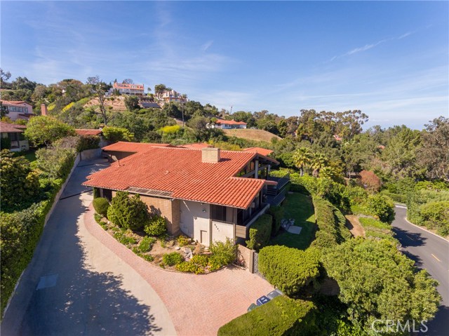
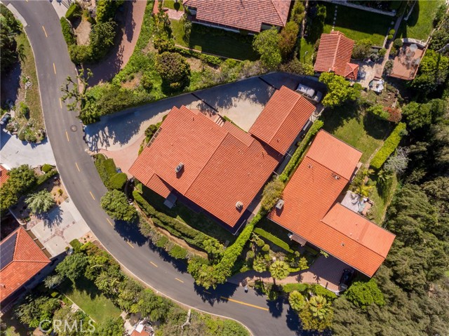
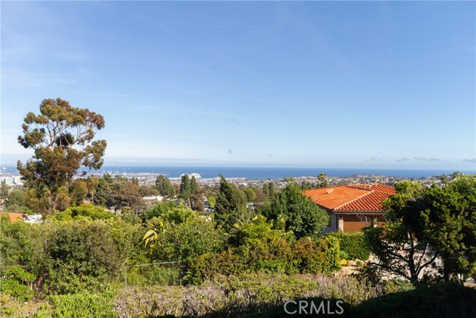
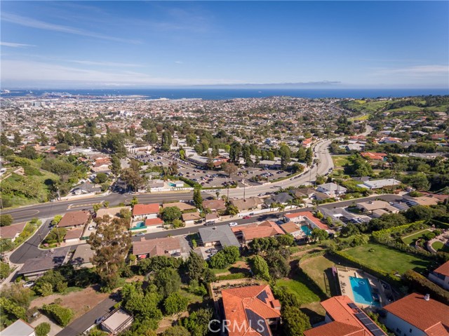


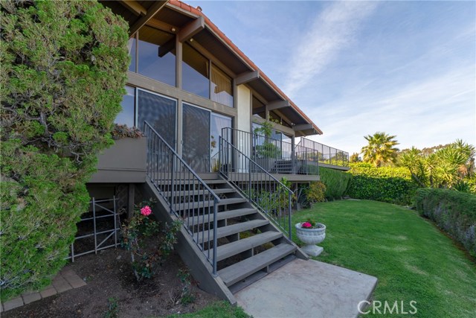
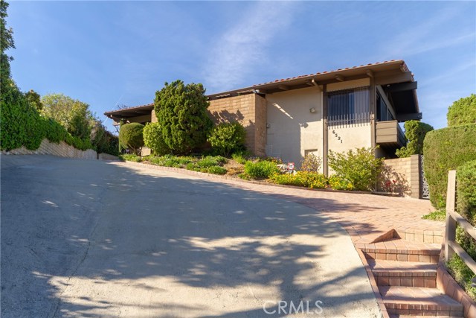
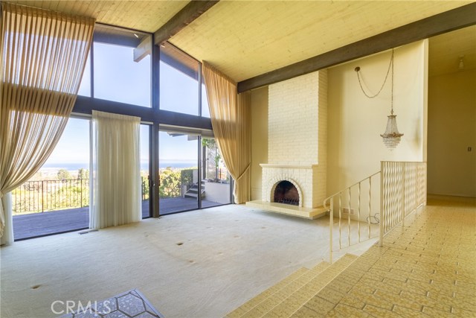
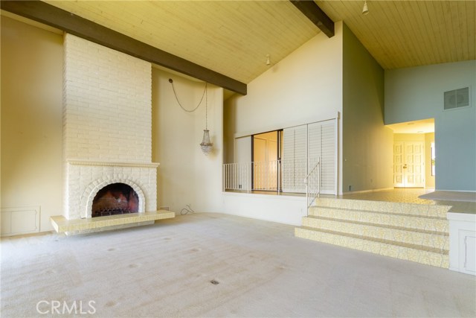
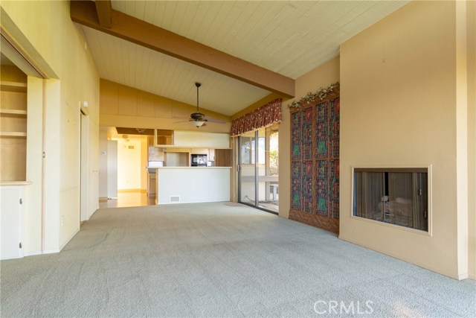
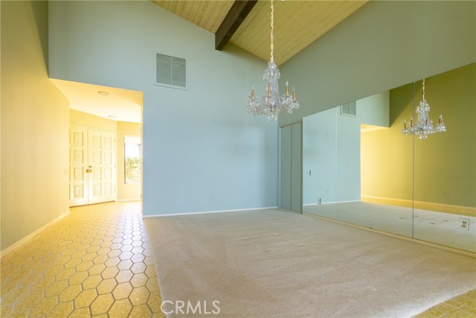
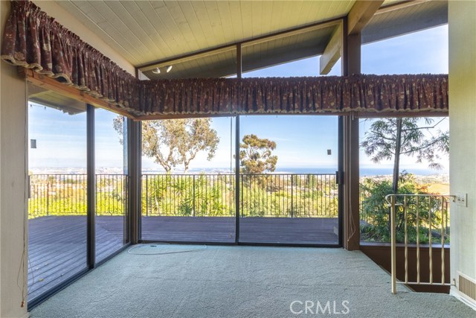

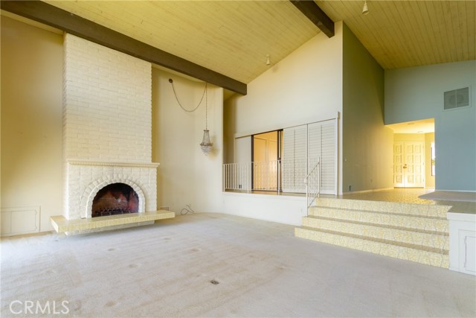
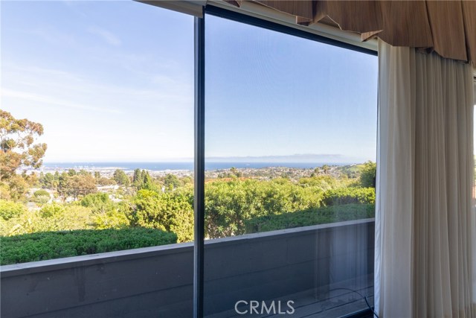
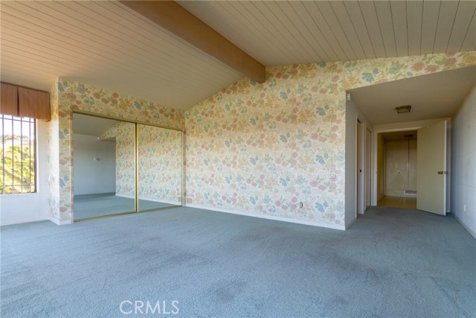
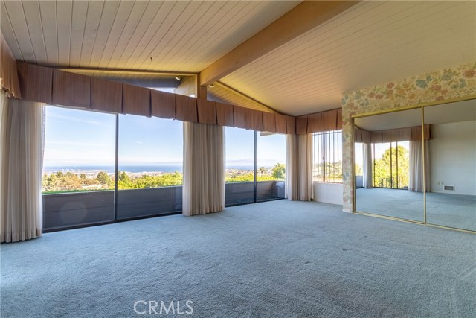

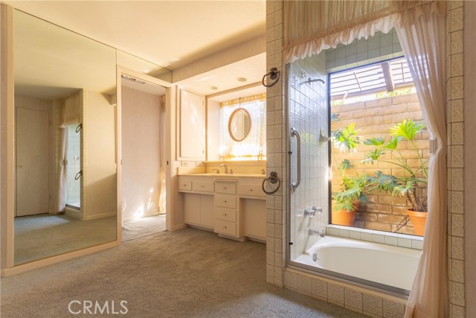
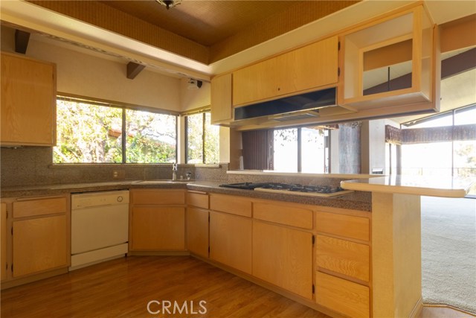
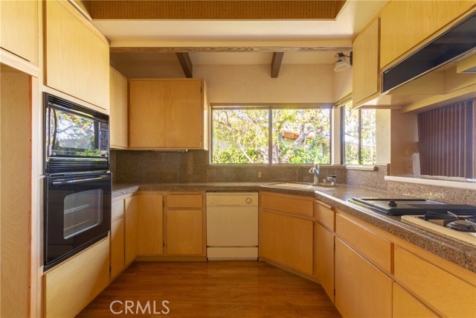
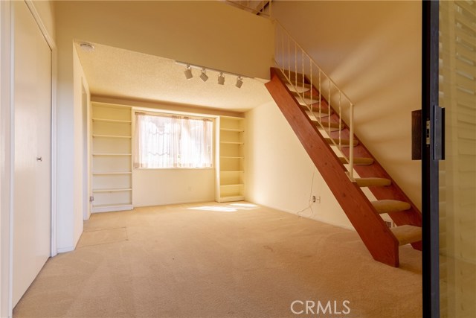
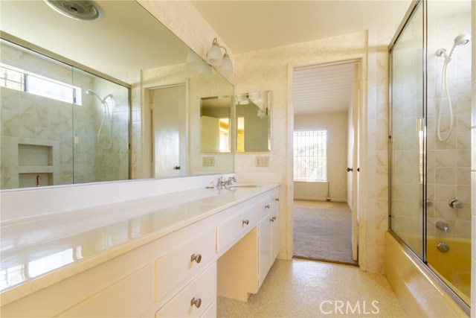
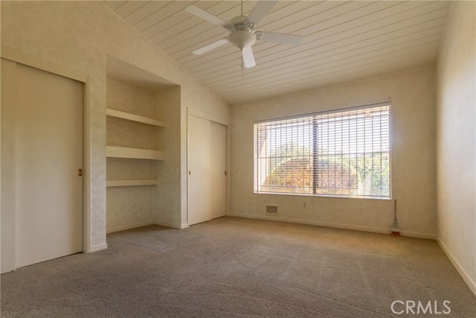
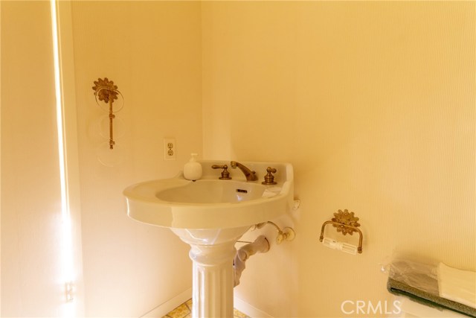
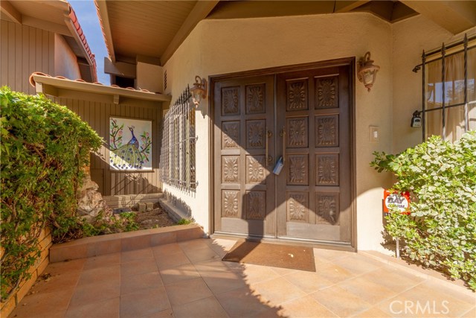
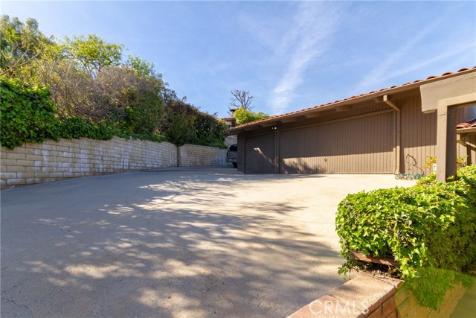
Spectacular east-facing home in Miraleste with breathtaking unobstructed 140′ degree harbor/ocean views down to Long Beach/Orange County. This originalowner built the home in 1974 and it has never been on the market before now. The contemporary/spanish style home has 3 bedroom 2 1/2 baths with vaulted wood beam ceilings in most rooms. The living room features a “wall of glass” overlooking the harbor/ocean, fireplace w/ceramic tile surrounds. The home has a separate dining area, large family room adjacent to the kitchen with fireplace, separate eating area and east facing harbor views as well. The kitchen features both Corion breakfast bar counters and granite countertops. The large master suite has extensive views as well as multiple wardrobe closets and one walk-in closet. The master bath also has a sunken tub with a garden view & privacy wall. Other features include 2 storage/workrooms, 3 car garage as well as additional off-street parking and eight sliding glass doors t/o the house. Exterior rear trex deck extends around the house to provide many outdoor view/entertainment areas. The home has been well-maintained but needs cosmetic upgrading with kitchen, baths and interior decor. A new tile roof was purportedly installed in 2008. This home was built with total privacy in mind! This is a rare opportunity to put your finishing touches throughout!
- Heating System:
- Central, High Efficiency
- Fence:
- Privacy, Chain Link
- View:
- Pier, Bay, Trees/Woods, Courtyard, Pasture, Lake
- Fireplace:
- Outside, Electric
- Security:
- Carbon monoxide detector(s), Smoke Detector(s)
- Patio:
- Covered, Brick, Deck, Roof Top
- Roof Deck:
- Stone
- Parking:
- 2.00
- Electric:
- Electricity - On Property
- New Construction YN:
- 0
- Utilities:
- Phone Available, Cable Available, Electricity Connected, Underground Utilities
- Laundry:
- Community, Washer Included, See Remarks, Stackable
- Parking:
- Garage - Two Door, Assigned, Private, Auto Driveway Gate, Side by Side, Driveway - Combination, Converted Garage, Tandem Uncovered
- Sewer:
- Conventional Septic, Sewer Paid
- Room Type:
- Family Room, Formal Entry, Living Room, Loft, Separate Family Room, Walk-in Closet, Kitchen, Laundry, Main Floor Bedroom, All Bedrooms Down, Entry, Multi-level Bedroom, Jack & Jill, Atrium, Main Floor Primary Bedroom, Primary Suite
- Common Walls:
- No Common Walls
- Senior Community:
- 0
- List Agent Agent ID:
- ZGOODJOH
- Water Source:
- Public
- Lot Features:
- Lot 10000-19999 Sqft, Irregular Lot, Gentle Sloping, Garden, Up Slope From Street, Rolling Slope, Sloped Down, Steep Slope
- Window Features:
- Plantation Shutters, Screens
- Community Features:
- Street Lights
- Stories:
- 1
- Amenities:
- Call For Rules, Other
- Flooring:
- Wood, Carpet, Tile
- Association:
- 1
- AttachedGarage :
- 1
- Main Level Bathrooms:
- 3
- Main Level Bedrooms:
- 3
- Property Condition:
- Repairs Cosmetic
- Foundation Details:
- Brick/Mortar
- Architectural Style:
- Contemporary, Spanish
- Appliances:
- Microwave, Refrigerator, Tankless Water Heater, Dishwasher, Range Hood, Electric Cooktop, Water Purifier, Gas Cooking
- Spa:
- 0
- Interior Features:
- Built-in Features, High Ceilings, Two Story Ceilings, Balcony, Cathedral Ceiling(s), Granite Counters, Beamed Ceilings, Living Room Deck Attached, Storage, Copper Plumbing Partial, Unfurnished, Tile Counters, Corian Counters, Ceramic Counters
- Street:
- Via Colinita
- Street Number:
- 6521
- Zip4:
- 6459
- Floor Number:
- 0
- Longitude:
- W119° 40' 44.4''
- Latitude:
- N33° 44' 37.2''
- Listing Courtesy of:
- Coldwell Banker Beachside
- TaxAnnualAmount:
- $0
- RoomKitchenFeatures:
- Remodeled Kitchen, Kitchen Open To Family Room, Granite Counters, Corian Counters
- RoomBathroomFeatures:
- Bathtub, Shower In Tub, Closet In Bathroom, Double Sinks In Bath(s), Separate Tub And Shower, Shower, Hollywood Bathroom (jack&jill), Double Sinks In Primary Bath
- Garage Spaces:
- 3
- Zoning:
- RPRS13000*
- Lot Size Square Feet:
- 13,280 Sqft
- List Agent Last Name:
- Gooding
- List Agent License Number:
- 00479227
- Special Listing Conditions:
- Standard, Trust
- EatingArea:
- Dining Room, Family Kitchen, Breakfast Counter / Bar, In Living Room, Separated, Dining Ell
- High School:
- Redondo Union
- High School 2:
- REDUNI
- List Office ID:
- 0088
- Middle Or Junior School:
- Adams
- List Agent First Name:
- John
- DirectionFaces:
- East
- Directions:
- Miraleste Dr, west on Via Colinita
- High School District:
- Palos Verdes Peninsula Unified
- MLSAreaMajor:
- 167 - PV Dr East
- Levels:
- One
- Parcel Number:
- 7561009005
- TaxAnnualAmount:
- $0
Residential Sold
6521 Via Colinita, Rancho Palos Verdes, California 90275
- Property Type :
- Residential
- Listing Type :
- Sold
- Listing ID :
- PW19076304
- List Price :
- $1,320,000
- Year Built :
- 1974
- Lot Area :
- 0.30 Sqft
- Country:
- US
- State:
- CA
- County:
- Los Angeles
- City:
- Rancho Palos Verdes
- Zipcode:
- 90275
- Water front Features:
- Ocean Side Of Highway 1, Ocean Side Of Freeway
- Close Price :
- $1,340,000
- Bathrooms :
- 3
- Status :
- Closed
- Property Type :
- Single Family Residence
- Price Per Square Foot :
- $424
- Days on Market :
- 2
- Property Sub Type :
- Single Family Residence



