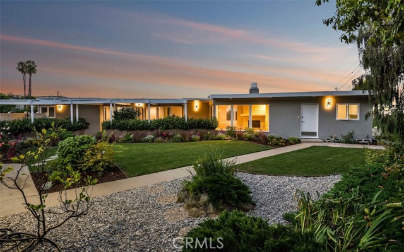
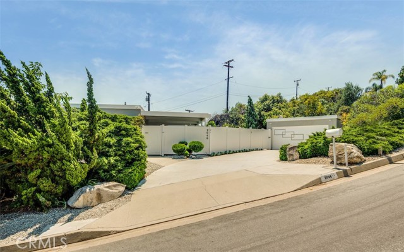
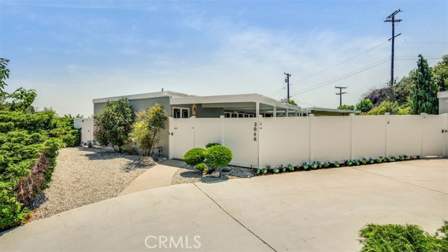
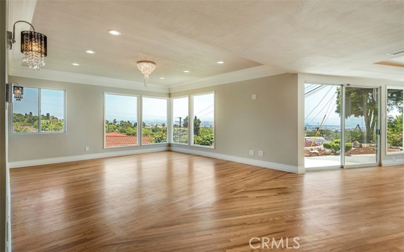
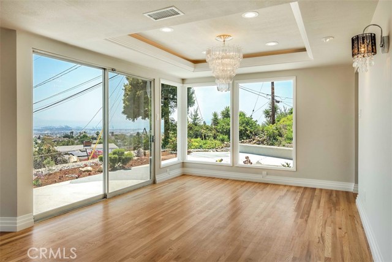
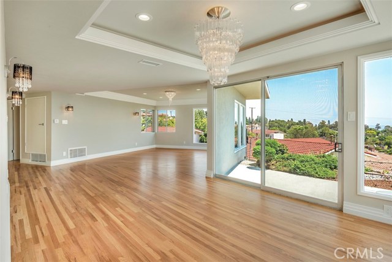
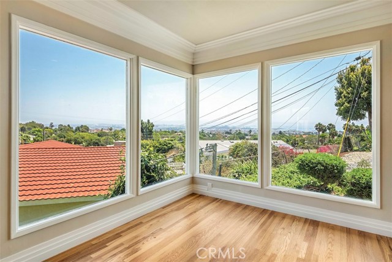
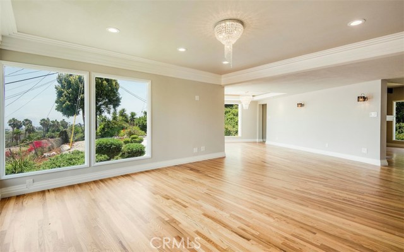
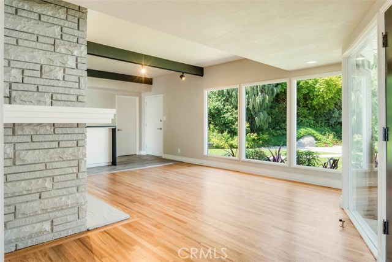
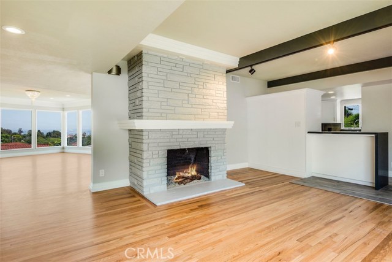
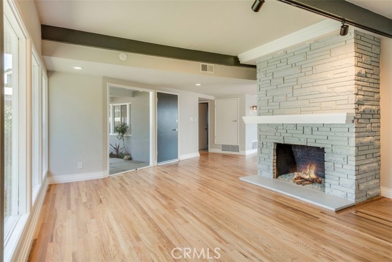
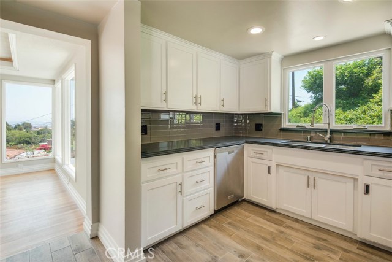
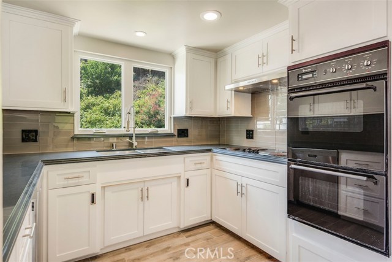
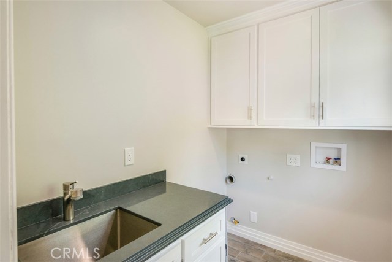
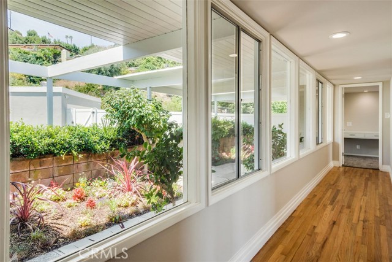
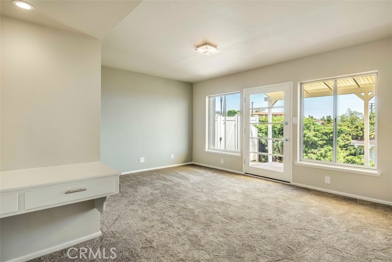
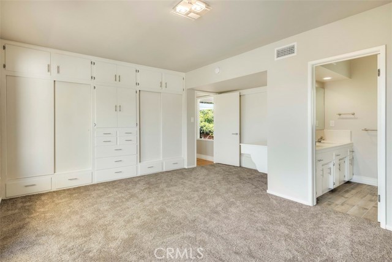
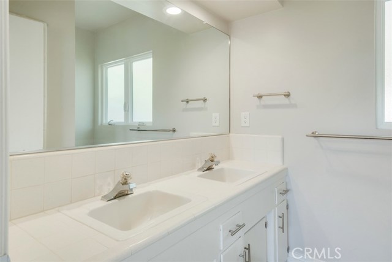
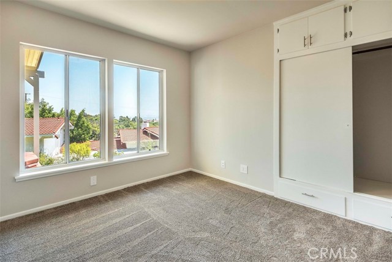
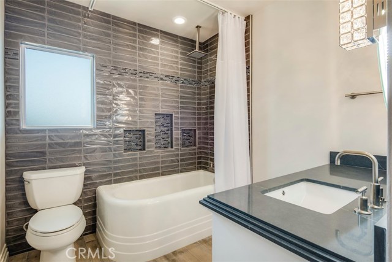
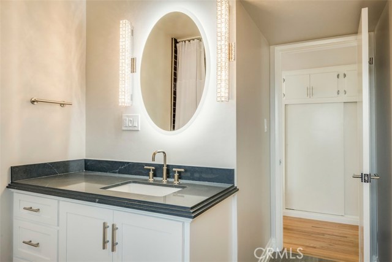
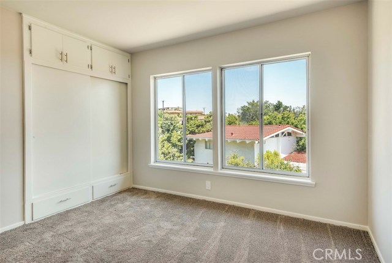
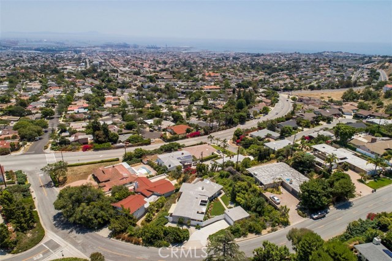
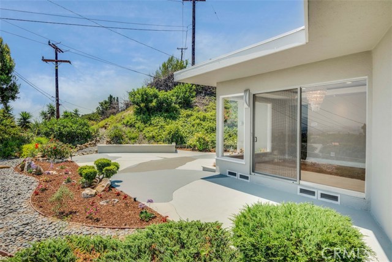
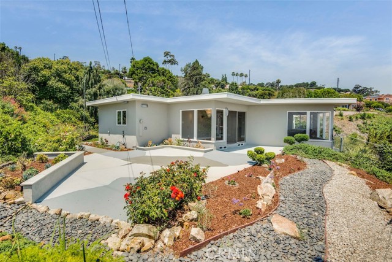
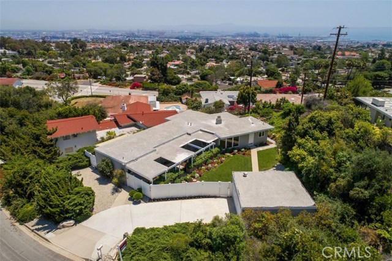
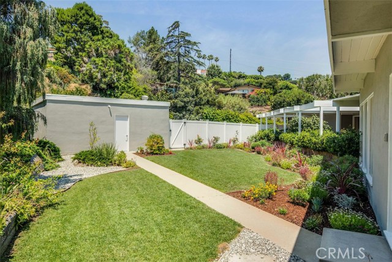
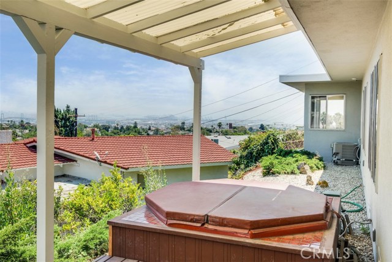
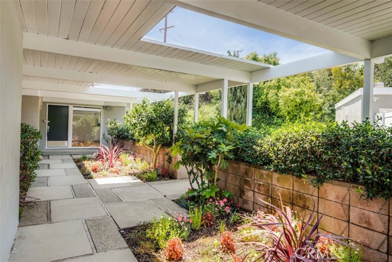
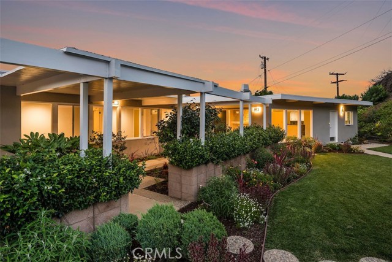
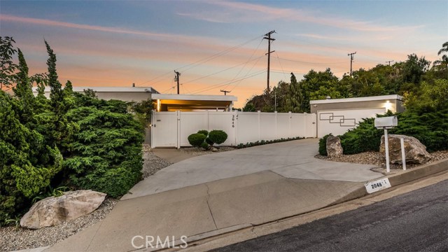
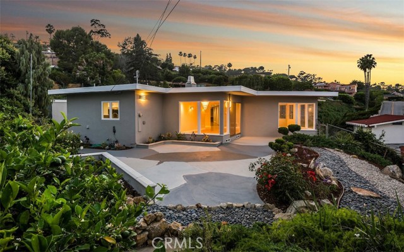
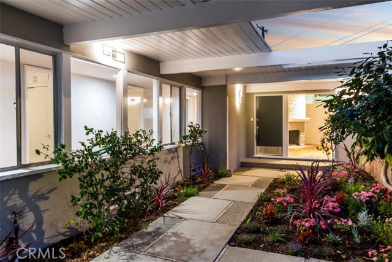
Artistic, Peerless, Sparkling… this one level beautifully remodeled Modern home is exceptional! You’ll delight in the extraordinary quality from the sleek contemporary crown molding, natural red-oak hardwood floors, recessed lighting, and lovely light fixtures, to the Shaker style cabinetry in the kitchen. It features an elegantly remodeled sunny kitchen with quartz counters open to the family room with open beam ceilings and track lighting, glass tile back-splash, stainless steel appliances, electric double oven, built-in 4 burner cook-top, and new high performance vented stainless steel exhaust fan. It’s roomy and spacious with 3 bedrooms, a cheerful living room with panoramic harbor and city light views, a family room with a fire & ice fireplace, separated formal dining room, and 2 bathrooms. For entertaining, you’ll welcome the sliding glass doors to the patio, barbecue area, and privacy fenced rear yard. Don’t miss the central air conditioning, professional landscaping, detached two car garage with electric garage door, soaking tub in the remodeled bathroom, and pristine views from most rooms in the home. Shows AAAA, the highest possible rating! Chandeleur Drive is a terrific street of impeccable homes with well-manicured lawns and this area can’t be beat!
- Heating System:
- Central, High Efficiency, Space Heater
- Cooling System:
- Gas
- Fence:
- Chain Link, Fair Condition
- View:
- Ocean, No, Peek-A-Boo, Pier, Bay, White Water, Canyon, Pasture, Vincent Thomas Bridge, None, Lake, Pond
- Fireplace:
- Two Way, Electric, Guest House, Circulating
- Security:
- Carbon monoxide detector(s), Security lights, Smoke Detector(s)
- Patio:
- Brick, Concrete, Deck, Wrap Around, Front Porch, Porch, Wood
- Roof Deck
- Parking:
- 20.00
- Electric:
- Electricity - On Property, 220 Volts In Laundry, 220 Volts In Kitchen
- New Construction YN:
- 0
- Utilities:
- Phone Available, Cable Available, Electricity Connected, Underground Utilities, Water Connected, Water Available
- Laundry:
- Community, Washer Included, Dryer Included, See Remarks, Inside, No
- Parking:
- Garage - Two Door, Uncovered, No, Driveway, Driveway Up Slope From Street, Garage - Three Door, Circular Driveway, Private, Auto Driveway Gate, Side by Side, Driveway - Brick, Asphalt, Tandem Uncovered
- Sewer:
- Conventional Septic, Sewer Paid
- Room Type:
- Family Room, Living Room, Separate Family Room, Kitchen, Laundry, Main Floor Bedroom, Utility Room, Dressing Area, Center Hall, Main Floor Primary Bedroom, Primary Bathroom, Primary Bedroom
- Common Walls:
- No Common Walls
- Senior Community:
- 0
- List Agent Agent ID:
- SWHITNDA
- Water Source:
- Public
- Lot Features:
- Front Yard, Park Nearby, Sprinkler System, Lot 10000-19999 Sqft, Landscaped, Irregular Lot, Rocks, Yard, Sprinklers On Side, Lawn, Near Public Transit, Garden, Sprinklers Timer, Sprinklers In Front, Sprinklers In Rear, Up Slope From Street, Treed Lot, Utilities - Overhead
- Window Features:
- Double Pane Windows, Screens, Wood Frames
- Community Features:
- Street Lights, Suburban, Curbs, Gutters, Storm Drains
- Stories:
- 1
- Entry Level:
- 1
- Accessibility Features:
- 32 Inch Or More Wide Doors, 2+ Access Exits, No, Entry Slope Less Than 1 Foot
- Flooring:
- Wood, Carpet, Tile
- Association:
- 0
- AttachedGarage :
- 0
- Main Level Bathrooms:
- 2
- Main Level Bedrooms:
- 3
- Entry Location
- Spa Construction:
- Association, In Ground, Community
- Property Condition:
- Turnkey, Updated/remodeled
- Foundation Details:
- Brick/Mortar, Pillar/Post/Pier
- Exterior Features:
- Awning(s), Lighting
- Architectural Style:
- Modern
- Appliances:
- Microwave, Refrigerator, Disposal, Dishwasher, Free-Standing Range, Electric Oven, Convection Oven, Water Line to Refrigerator, Gas & Electric Range, Indoor Grill
- Spa:
- 1
- Interior Features:
- Built-in Features, Crown Molding, Open Floorplan, Recessed Lighting, Stone Counters, Wired For Data, Beamed Ceilings, Storage, Track Lighting, Unfurnished, Tile Counters, Ceramic Counters
- Street:
- Chandeleur
- Street Number:
- 2046
- Street Suffix:
- Drive
- Zip4:
- 6330
- Floor Number:
- 0
- Longitude:
- W119° 40' 48.8''
- Latitude:
- N33° 44' 18.7''
- Listing Courtesy of:
- Keller Williams Realty
- TaxAnnualAmount:
- $0
- RoomKitchenFeatures:
- Remodeled Kitchen, Stone Counters, Kitchen Open To Family Room, Pots & Pan Drawers, Self-closing Cabinet Doors, Quartz Counters, Utility Sink
- RoomBathroomFeatures:
- Bathtub, Shower In Tub, Vanity Area, Remodeled, Low Flow Toilet(s), Stone Counters, Upgraded, Shower, Exhaust Fan(s), Low Flow Shower, Soaking Tub, Quartz Counters, Linen Closet/storage, Tile Counters, Double Sinks In Primary Bath
- Garage Spaces:
- 2
- Zoning:
- RPRS20000*
- Lot Size Square Feet:
- 15,078 Sqft
- List Agent Last Name:
- Whitney Moore
- List Agent License Number:
- 01715547
- Special Listing Conditions:
- Standard, Trust
- EatingArea:
- Area, Dining Room, Dining Ell
- High School:
- Redondo Union
- High School 2:
- REDUNI
- List Office ID:
- S4726
- Middle Or Junior School:
- Adams
- List Agent First Name:
- Danielle
- DirectionFaces:
- West
- Directions:
- From Miraleste Drive, turn onto Chandeleur Drive, and the property will be on your left hand side.
- High School District:
- Palos Verdes Peninsula Unified
- MLSAreaMajor:
- 167 - PV Dr East
- Levels:
- One
- Parcel Number:
- 7561030009
- TaxAnnualAmount:
- $0
Residential Sold
2046 Chandeleur Drive, Rancho Palos Verdes, California 90275
- Property Type :
- Residential
- Listing Type :
- Sold
- Listing ID :
- SB19073499
- List Price :
- $1,175,000
- Year Built :
- 1957
- Lot Area :
- 0.35 Sqft
- Country:
- US
- State:
- CA
- County:
- Los Angeles
- City:
- Rancho Palos Verdes
- Zipcode:
- 90275
- Close Price :
- $1,000,000
- Bathrooms :
- 2
- Bathrooms (3/4) :
- 1
- Status :
- Closed
- Property Type :
- Single Family Residence
- Price Per Square Foot :
- $504
- Days on Market :
- 45
- Property Sub Type :
- Single Family Residence



