
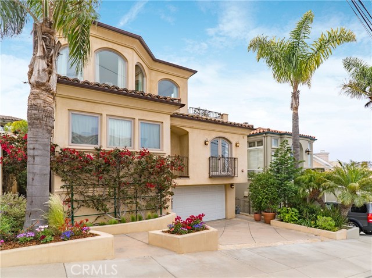
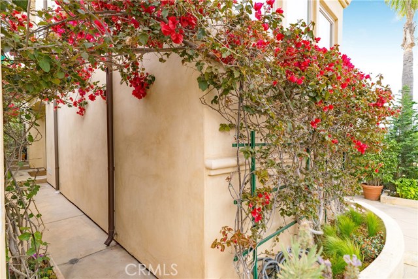
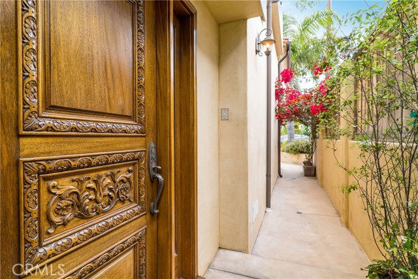
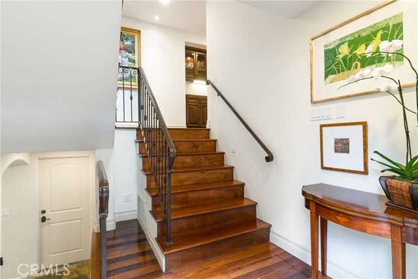
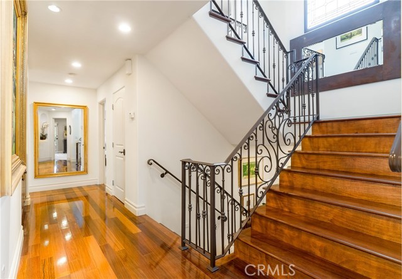
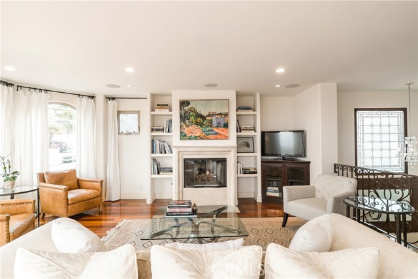
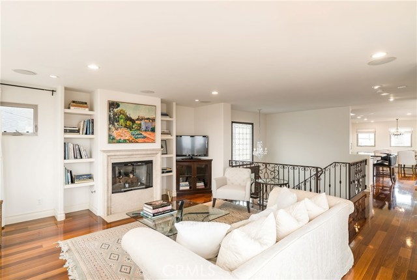
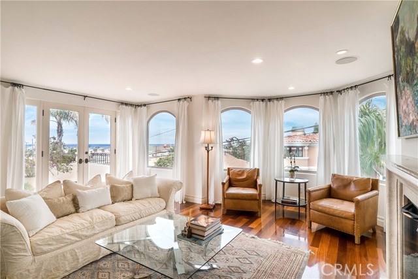
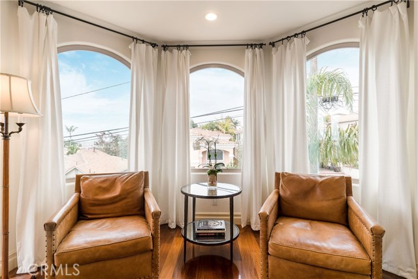
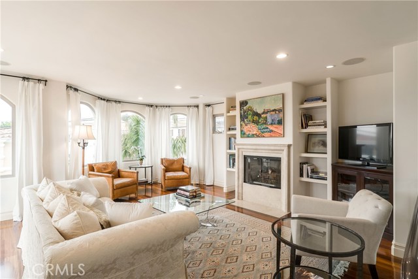
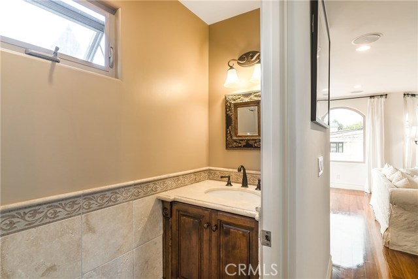
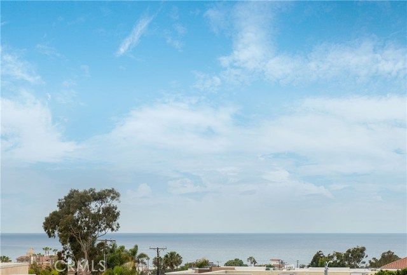
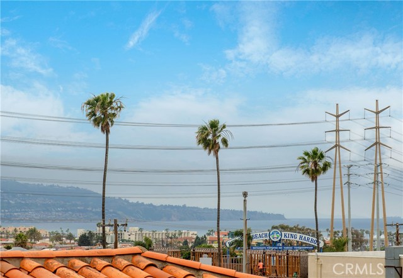
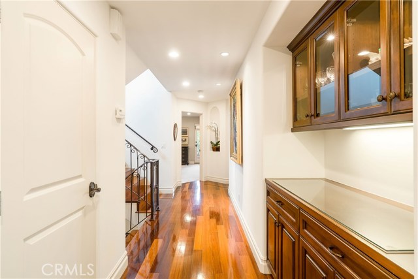
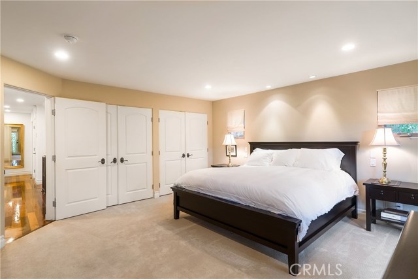
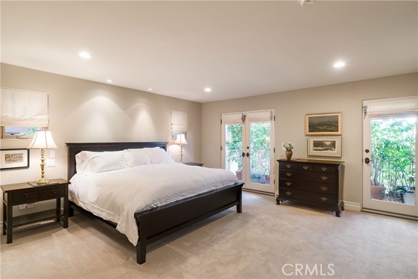
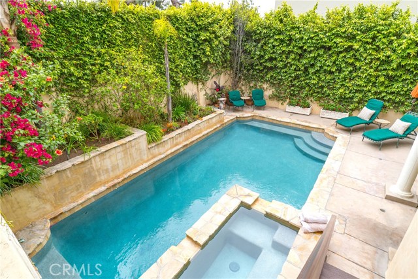
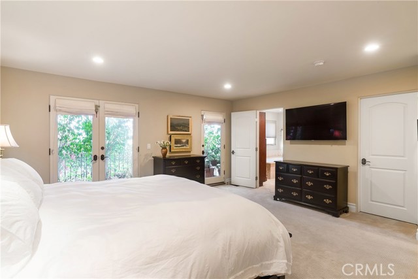
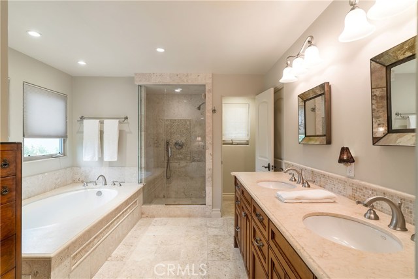
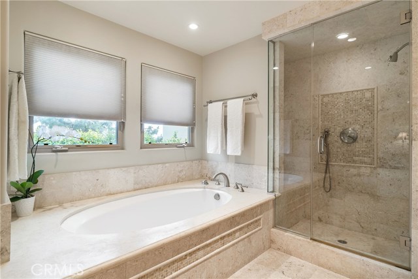
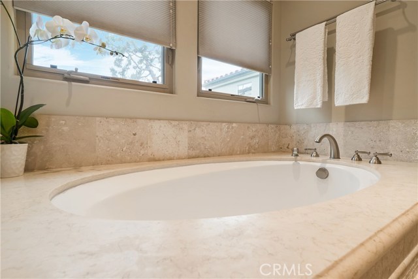
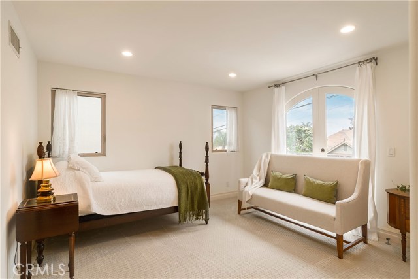
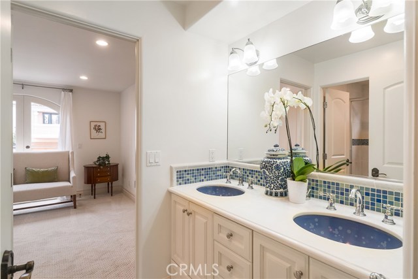
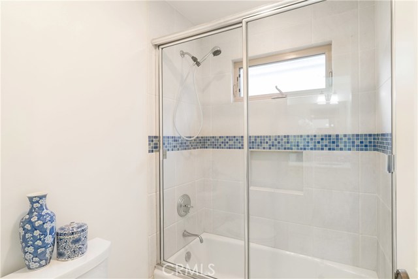
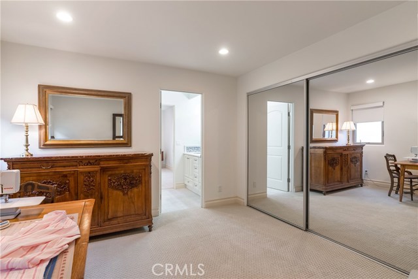
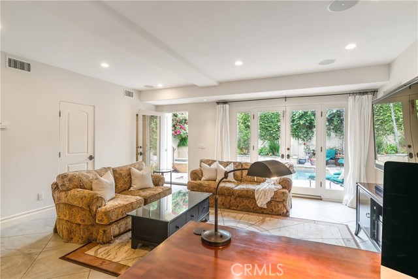
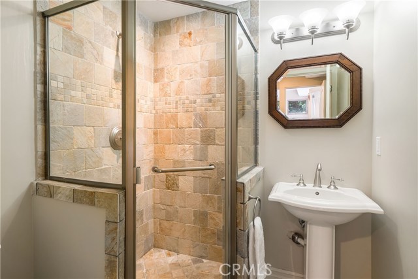
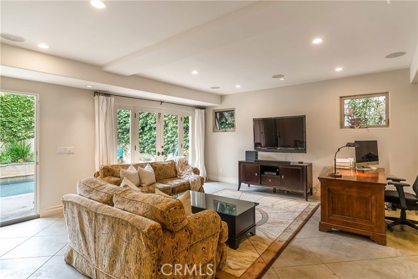
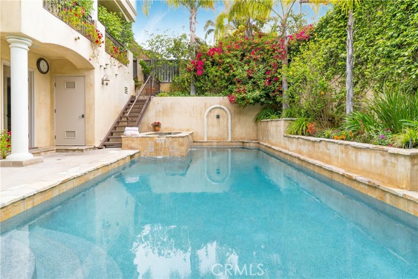
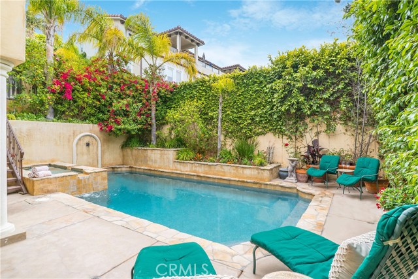
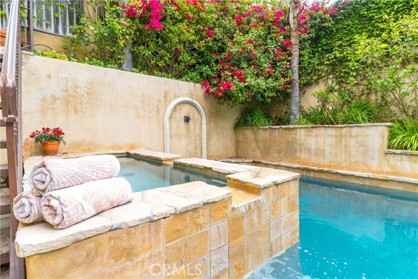
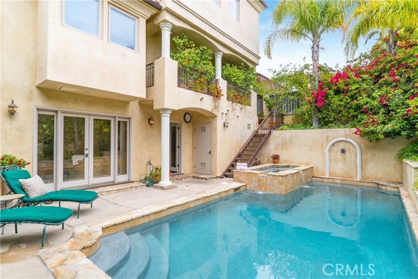
Luxurious style, desirable floor plan and breathtaking panoramic ocean views make daily living a special place anyone can call home. You are welcomed into a serene foyer and staircase that lead to all bedrooms on one level for convenient family living. Imagine waking every day in an oversized master suite with a spa like bath, expansive windows that welcome the morning sunlight in and a roomy private deck that overlooks the sparkling solar heated pool and lush gardens.
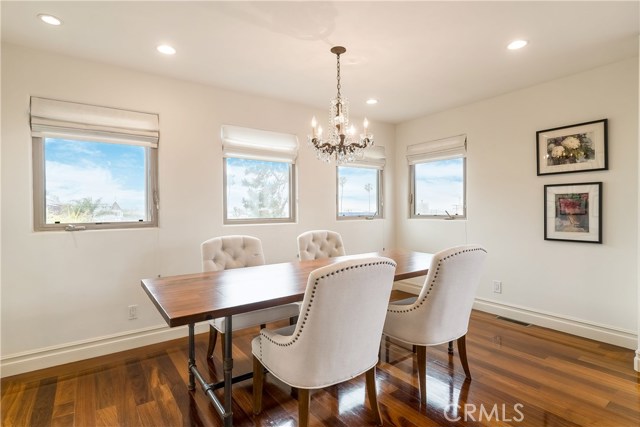
On the top level the entertaining possibilities are endless, and the fluidity extends the family living space—lovely arched windows and doorways create openness and ease. Including an abundance of storage and warm Brazilian teak hardwood floors provide a stylish foundation to any décor.
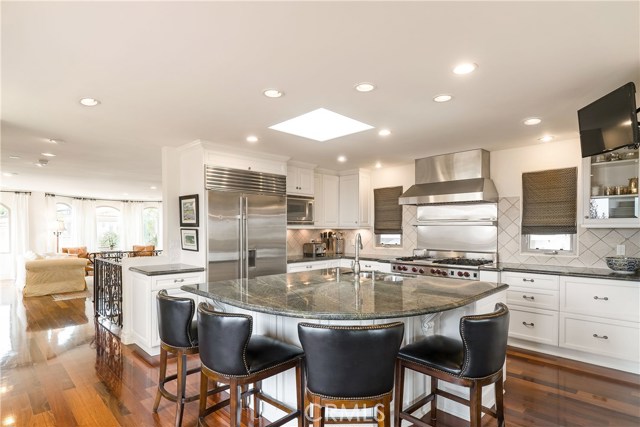
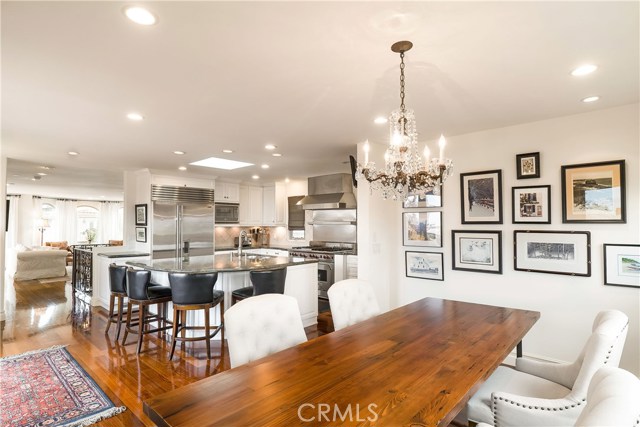
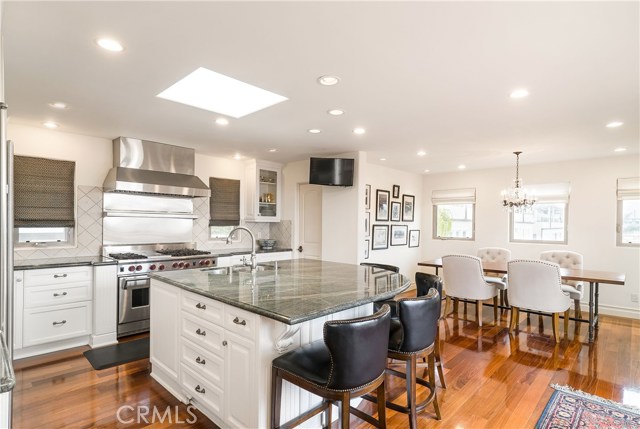
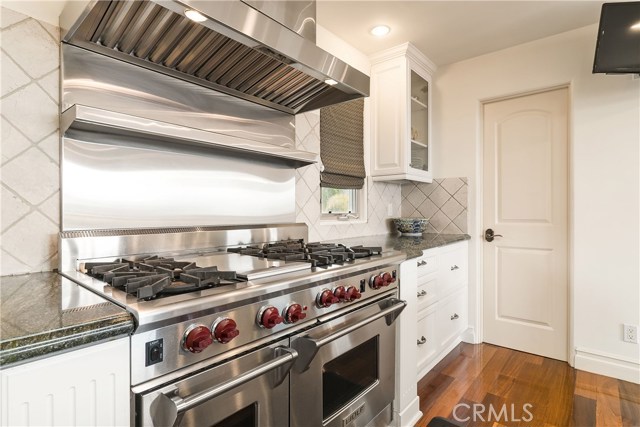
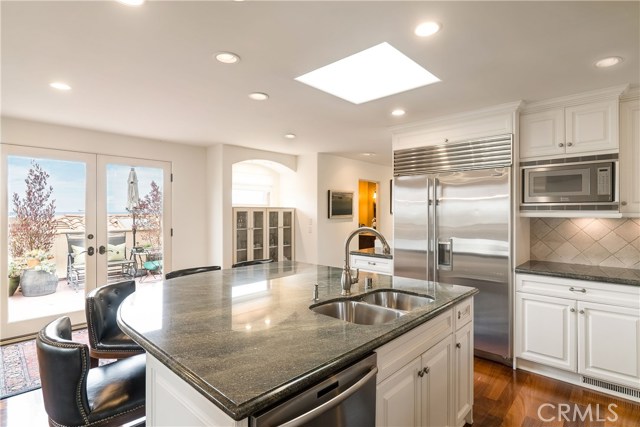
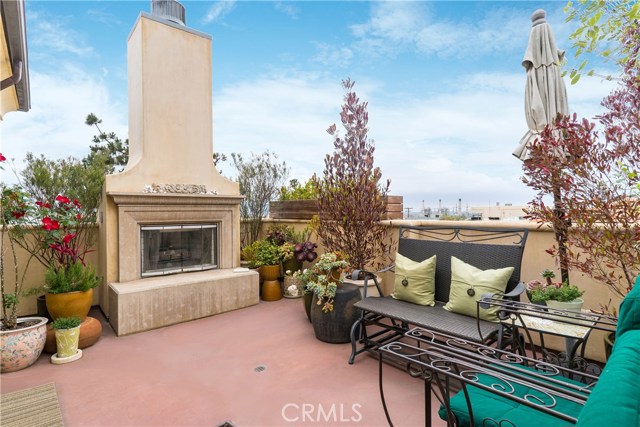
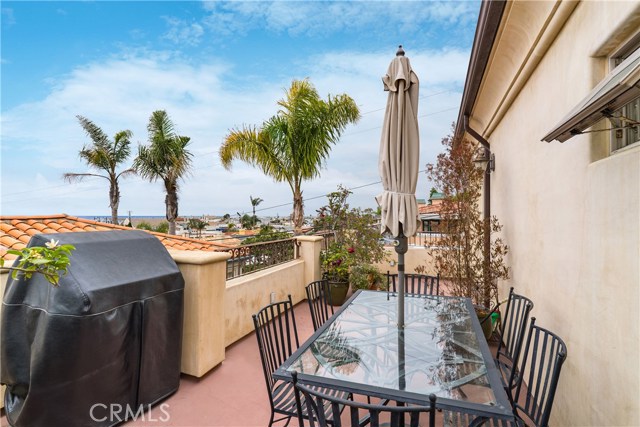
A gorgeous chef’s kitchen fills all the must haves to create culinary delicacies for family and friends. Preparing meals from top of the line stainless steel appliances and a luxurious granite center island make home feel like you are in one the finest restaurants in the world; relax and enjoy alfresco dining from the best seats in the house. An enormous deck allows you to enjoy the epitome of indoor-outdoor Southern California living—the fresh ocean air beckons you. An exterior fireplace and beautiful water views from Palos Verdes to Malibu add to the attraction of this home, located on a quiet one-way street with impressive yet relaxing style. Close to award-winning schools, restaurants and parks. Love Where You Live…
- Pool:
- Lap
- Heating System:
- High Efficiency, Space Heater
- View:
- Pier, Vincent Thomas Bridge
- Fireplace:
- Outside
- Security:
- Fire and smoke detection system, Carbon monoxide detector(s), Smoke Detector(s)
- Patio:
- Covered
- Parking:
- 8.00
- Electric:
- Electricity - On Property, Photovoltaics Third-party Owned
- New Construction YN:
- 0
- Utilities:
- Phone Available, Cable Available, Electricity Connected, Underground Utilities, Water Connected, Natural Gas Available
- Laundry:
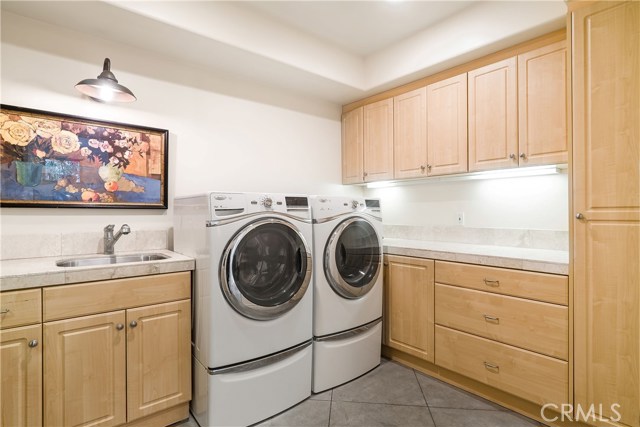
- Dryer Included, See Remarks
- Parking:
- Assigned, Garage, No, Driveway, Controlled Entrance, RV Access/Parking, Golf Cart Garage, Side by Side, Asphalt, Pull-through
- Sewer:
- Conventional Septic
- Room Type:
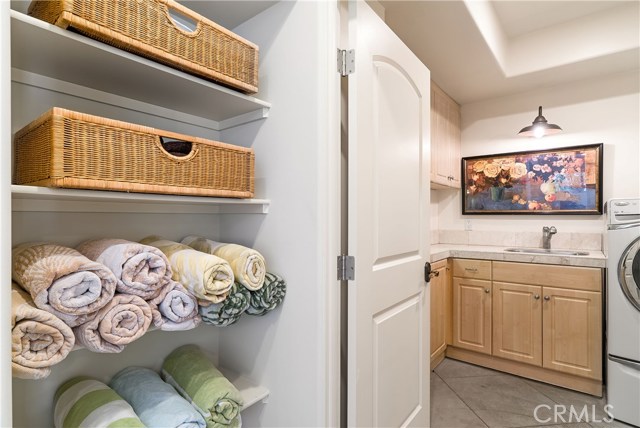
- Family Room, Living Room, Office, Walk-in Closet, Kitchen, Laundry, Workshop, Walk-in Pantry, Media Room, Game Room, Dressing Area, Primary Suite
- Common Walls:
- No Common Walls
- Senior Community:
- 0
- List Agent Agent ID:
- SGILLCLA
- Water Source:
- Public
- Lot Features:
- Back Yard, Park Nearby, Sprinkler System, Landscaped
- Window Features:
- Double Pane Windows
- Community Features:
- Sidewalks, Street Lights, Suburban, Curbs
- Flooring:
- Wood, Carpet
- Association:
- 0
- AttachedGarage :
- 1
- Main Level Bathrooms:
- 1
- Spa Construction:
- Association, Permits, Heated, No Permits
- Property Condition:
- Turnkey
- Foundation Details:
- Slab
- Exterior Features:
- Lighting, Rain Gutters
- Architectural Style:
- Mediterranean
- Appliances:
- Microwave, Refrigerator, Disposal, Water Heater, Vented Exhaust Fan, Free-Standing Range, Range Hood, Electric Oven, Electric Water Heater, Indoor Grill
- Spa:
- 1
- Interior Features:
- Open Floorplan, Pantry, Recessed Lighting, Vacuum Central, Granite Counters, Living Room Deck Attached
- Street:
- 2nd
- Street Number:
- 922
- Floor Number:
- 0
- Longitude:
- W119° 36' 39.4''
- Latitude:
- N33° 51' 23.6''
- Listing Courtesy of:
- Vista Sotheby’s Realty
- TaxAnnualAmount:
- $0
- RoomKitchenFeatures:
- Kitchen Island, Stone Counters, Kitchen Open To Family Room
- RoomBathroomFeatures:
- Bathtub, Separate Tub And Shower, Walk-in Shower, Shower, Exhaust Fan(s), Double Sinks In Primary Bath
- Garage Spaces:
- 2
- Lot Size Square Feet:
- 3,623 Sqft
- List Agent Last Name:
- Gillespie
- List Agent License Number:
- 01474250
- Special Listing Conditions:
- Standard
- EatingArea:
- Area, Family Kitchen, Separated
- High School:
- Redondo Union
- High School 2:
- REDUNI
- List Office ID:
- S5267
- Middle Or Junior School:
- Adams
- List Agent First Name:
- Claire
- Directions:
- 2nd St and Prospect
- Virtual Tour URL Unbranded:
- Click Here
- High School District:
- Hermosa
- MLSAreaMajor:
- 150 - Hermosa Bch East
- Levels:
- Three Or More
- Parcel Number:
- 4186026008
- TaxAnnualAmount:
- $0
Residential Sold
922 2nd, Hermosa Beach, California 90254
- Property Type :
- Residential
- Listing Type :
- Sold
- Listing ID :
- SB19107146
- List Price :
- $2,449,000
- Year Built :
- 2007
- Lot Area :
- 0.08 Sqft
- Country:
- US
- State:
- CA
- County:
- Los Angeles
- City:
- Hermosa Beach
- Zipcode:
- 90254
- Close Price :
- $2,300,000
- Bathrooms :
- 5
- Status :
- Closed
- Property Type :
- Single Family Residence
- Price Per Square Foot :
- $649
- Days on Market :
- 110
- Property Sub Type :
- Single Family Residence



