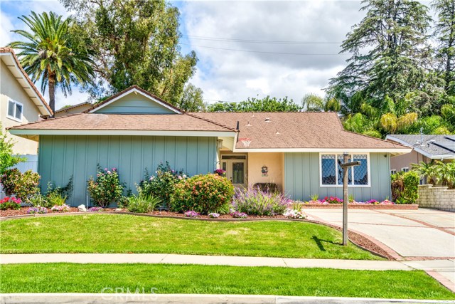
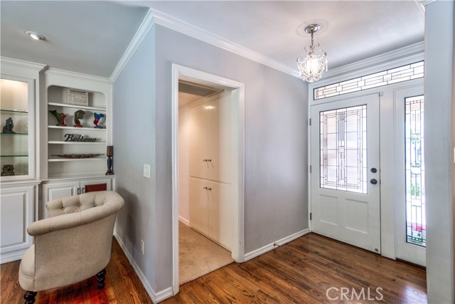
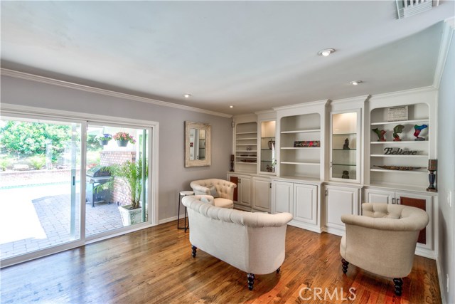
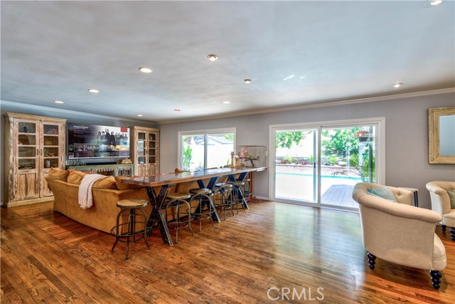
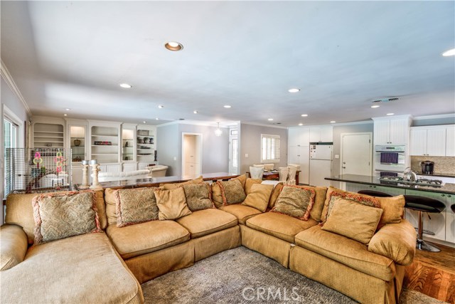
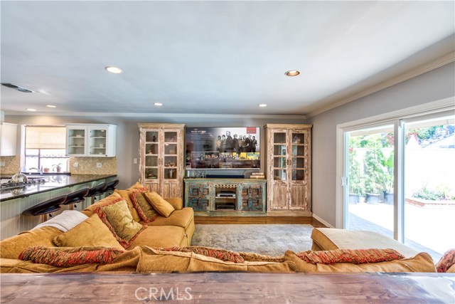
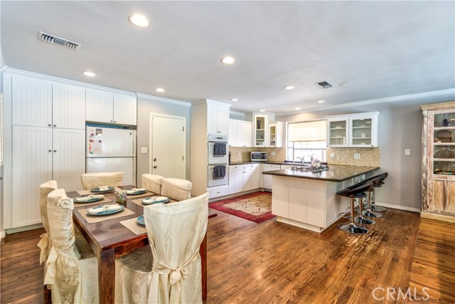
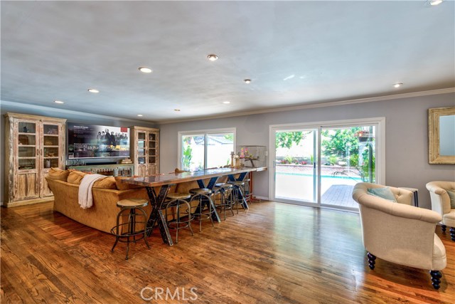
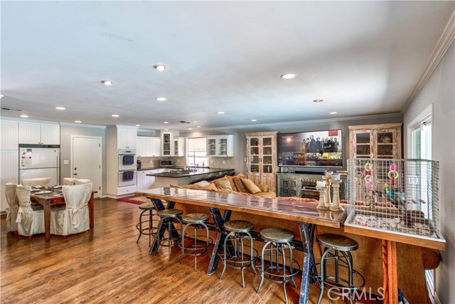
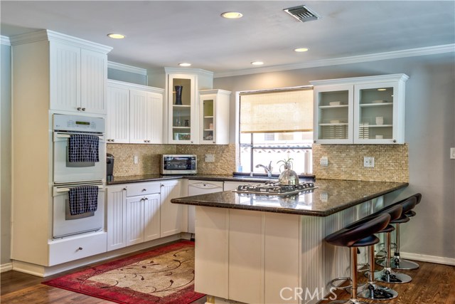
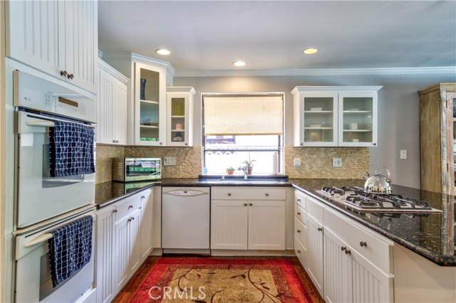
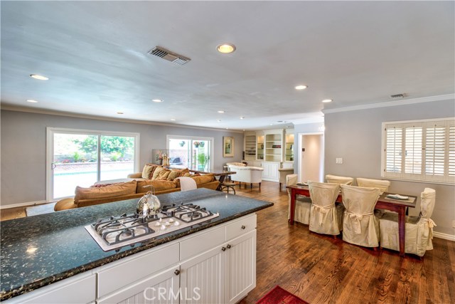
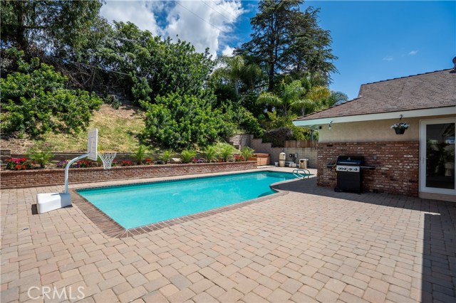
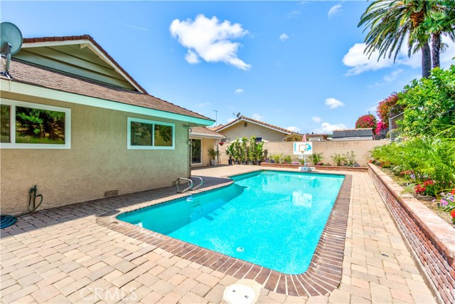
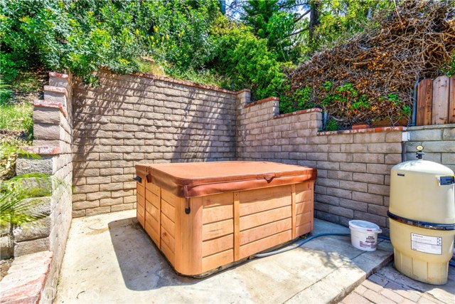
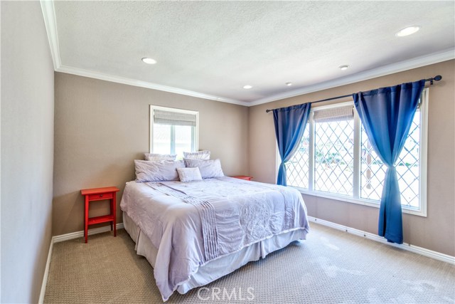
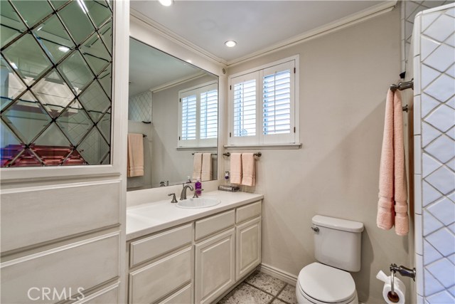
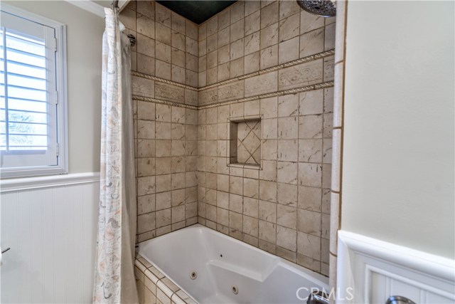
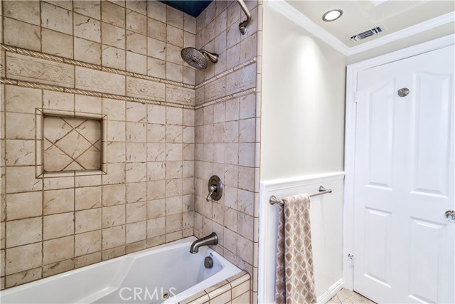
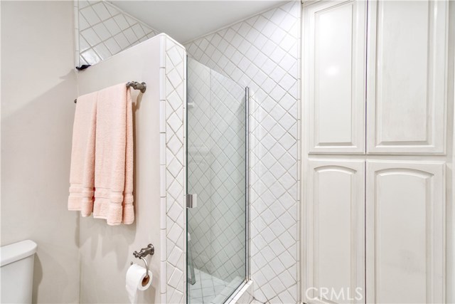
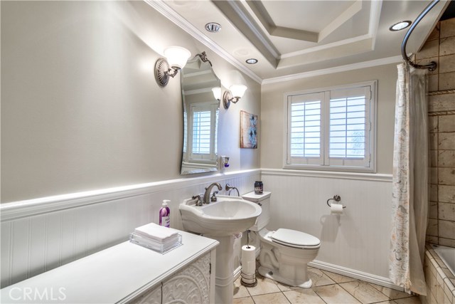
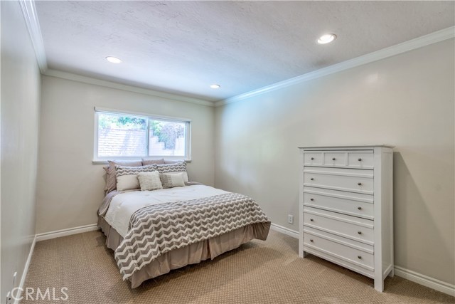
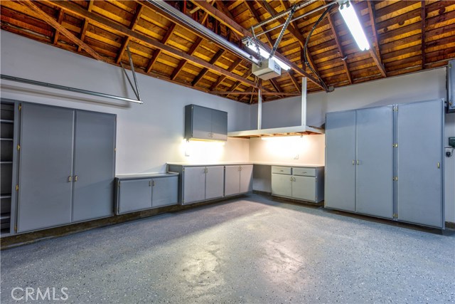
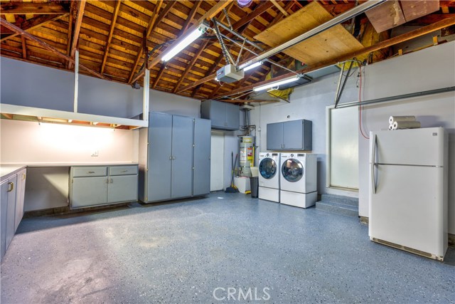
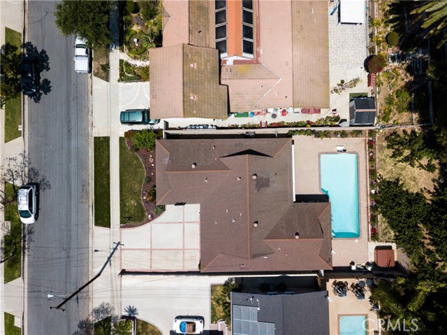
EXQUISITE is an understatement for this UNIQUE Reconfigured Open Floor Plan. The Extended Updated, Chef’s delight Kitchen has a Vantage point throughout the Living room, Dining room, Family room and the Backyard Swimming Pool to appropriately entertain AND be Alert with the Kids’ Activities. Hardwood floors throughout the main living areas and kitchen, Brand New designer Carpeting in all 4 Bedrooms, Master bath is equipped with floor heating, Jacuzzi jet bathtub, Dual pane windows and sliding doors, Recessed lighting galore, New paint inside and out, Sparkling Swimming pool with newer Heater and Filter, Spacious Retractable canvass awning for the pool deck, Above Ground Jacuzzi, Central heating and A/C. Drywalled Garage with generous and newly painted cabinets to match the epoxy floor coating for easy maintenance. The colorful front and Backyard landscape is the envy of the neighborhood and delight of hummingbirds. Pride in Ownership and Craftmanship sums it up. The designated Schools are from the High scholastic rated Peninsula School district. The neighborhood is comprised of long term owners, the Commercial conveniences are located at walking distance, Supermarkets, Banks, Churches, Public parks and the 110 Freeway is approximately 2 miles distance. You will Fall in Love with this precious home.
- Pool:
- Private, Lap
- Heating System:
- Central, High Efficiency
- Cooling System
- Fence
- Security:
- Carbon monoxide detector(s), Smoke Detector(s)
- Patio:
- Brick, Wrap Around
- Roof Deck:
- Fire Retardant, Reflective
- Parking:
- 8.00
- New Construction YN:
- 0
- Utilities:
- Phone Available, Underground Utilities, Water Connected, Phone Connected
- Laundry:
- Common Area
- Sewer:
- Conventional Septic
- Room Type:
- All Bedrooms Down, Jack & Jill
- Common Walls:
- 2+ Common Walls
- Senior Community:
- 0
- List Agent Agent ID:
- SR207063967
- Water Source:
- Public
- Lot Features:
- 0-1 Unit/acre
- Window Features:
- Double Pane Windows
- Community Features:
- Sidewalks, Street Lights, Curbs
- Stories:
- 1
- Flooring:
- Wood, Carpet
- Association:
- 0
- AttachedGarage :
- 1
- Main Level Bathrooms:
- 2
- Main Level Bedrooms:
- 4
- Entry Location:
- Front & Side Entries
- Spa Construction:
- In Ground
- Property Condition:
- Turnkey
- Architectural Style:
- See Remarks
- Appliances:
- Microwave, Disposal, Tankless Water Heater, Electric Cooktop, Double Oven
- Spa:
- 1
- Interior Features:
- Built-in Features, Crown Molding, Open Floorplan, Recessed Lighting, Granite Counters, Copper Plumbing Full, Brick Walls, Block Walls
- Street:
- Avenida Feliciano
- Street Number:
- 1819
- Zip4:
- 1004
- Floor Number:
- 0
- Longitude:
- W119° 41' 20.3''
- Latitude:
- N33° 46' 10.9''
- Listing Courtesy of:
- Lance Strumpf
- TaxAnnualAmount:
- $0
- RoomKitchenFeatures:
- Kitchen Open To Family Room, Granite Counters
- RoomBathroomFeatures:
- Bathtub, Shower, Jetted Tub
- Garage Spaces:
- 2
- Zoning:
- RPRS-4*
- Lot Size Square Feet:
- 7,203 Sqft
- List Agent Last Name:
- Strumpf
- List Agent License Number:
- 02007724
- Special Listing Conditions:
- Standard
- EatingArea:
- Breakfast Counter / Bar
- High School 2:
- TORRAN
- List Office ID:
- SR0148600
- Middle Or Junior School:
- Miralest
- List Agent First Name:
- Lance
- Directions:
- West of Western
- Virtual Tour URL Unbranded:
- Click Here
- Elementary School:
- Dapplegray
- High School District:
- Palos Verdes Peninsula Unified
- MLSAreaMajor:
- 177 - Eastview/RPV
- Levels:
- One
- Parcel Number:
- 7552005014
- TaxAnnualAmount:
- $0
Residential Sold
1819 Avenida Feliciano, Rancho Palos Verdes, California 90275
- Property Type :
- Residential
- Listing Type :
- Sold
- Listing ID :
- SR19077977
- List Price :
- $969,000
- Year Built :
- 1960
- Lot Area :
- 0.17 Sqft
- Country:
- US
- State:
- CA
- County:
- Los Angeles
- City:
- Rancho Palos Verdes
- Zipcode:
- 90275
- Close Price :
- $950,000
- Bathrooms :
- 2
- Status :
- Closed
- Property Type :
- Single Family Residence
- Price Per Square Foot :
- $531
- Days on Market :
- 36
- Property Sub Type :
- Single Family Residence



