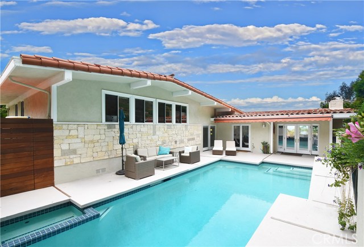
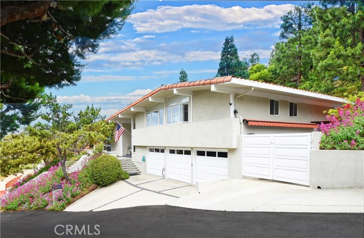
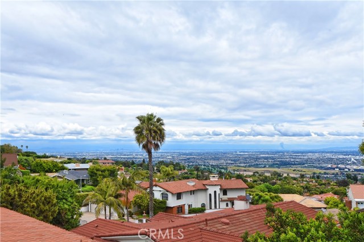
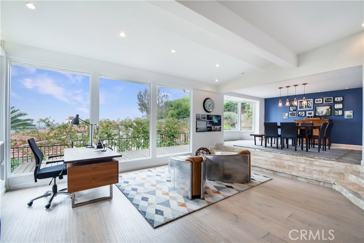
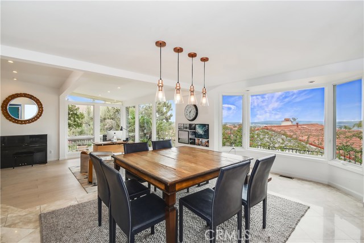
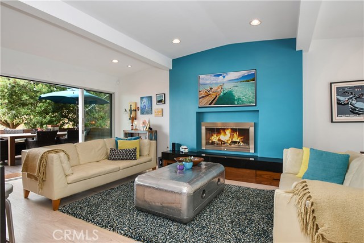

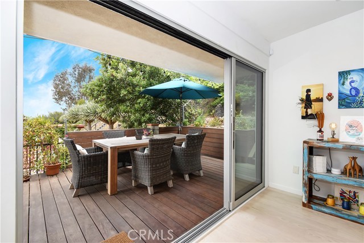
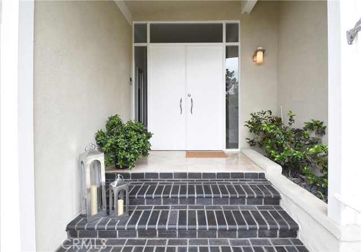

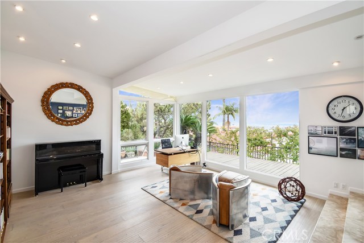
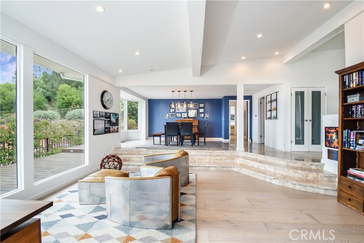
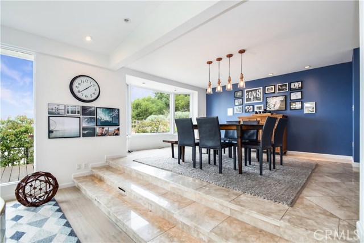
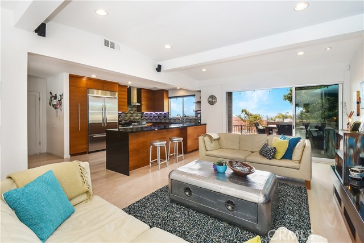
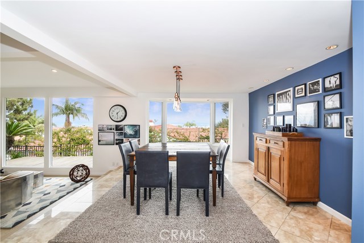
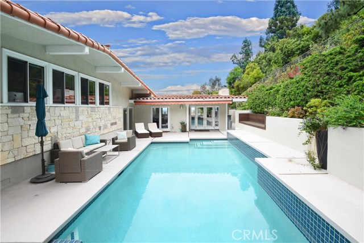
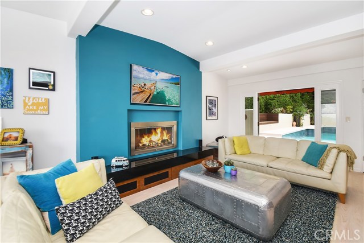
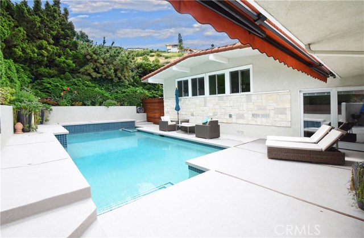
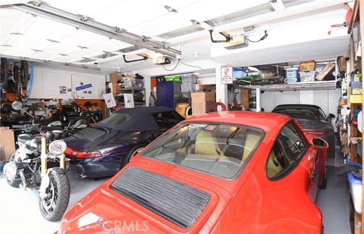
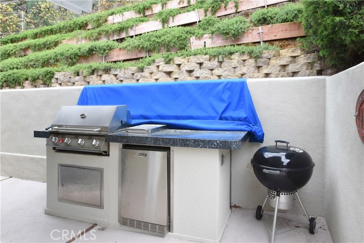
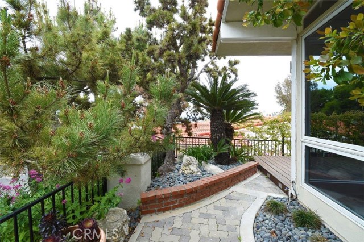
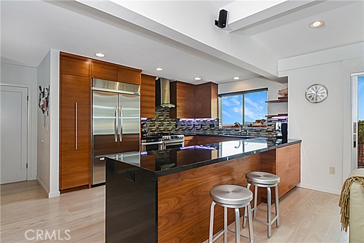
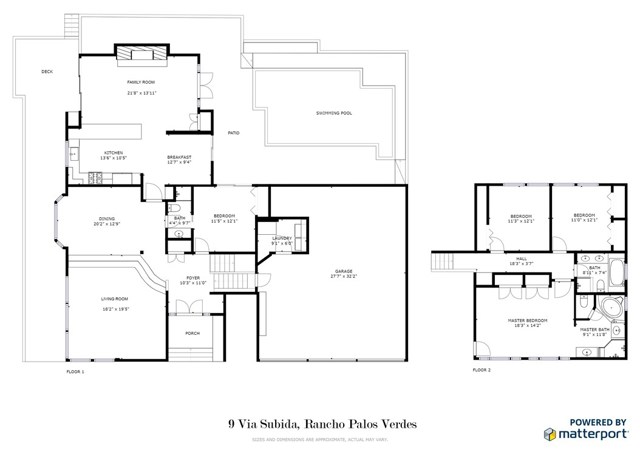
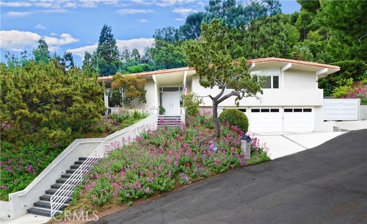
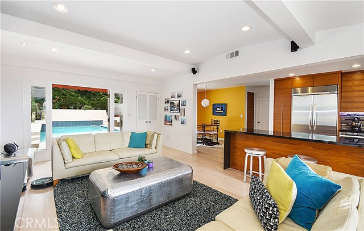
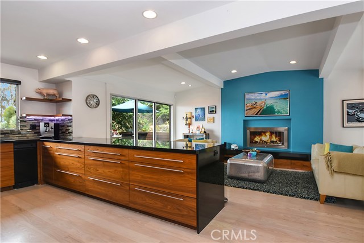

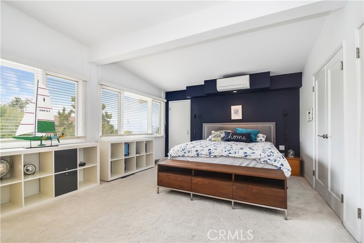
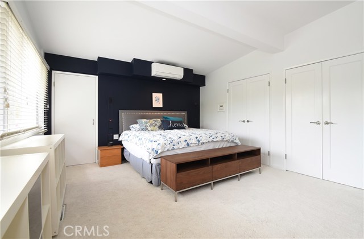
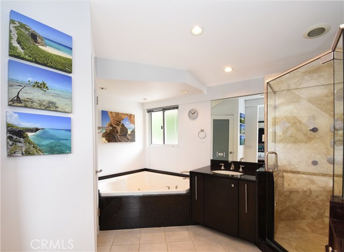

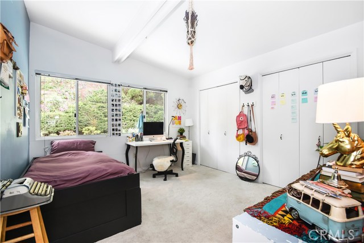
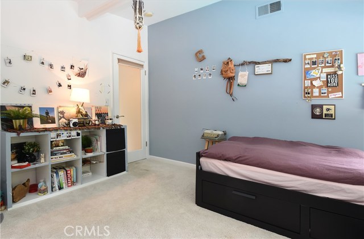
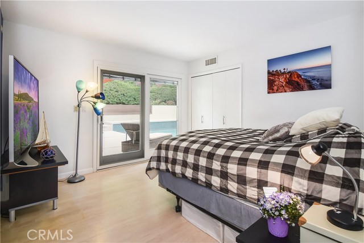
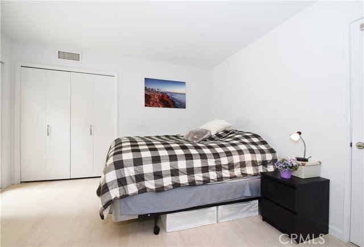
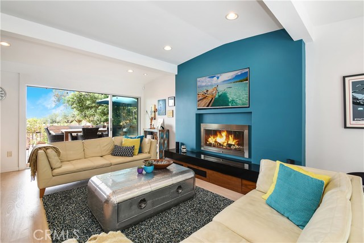
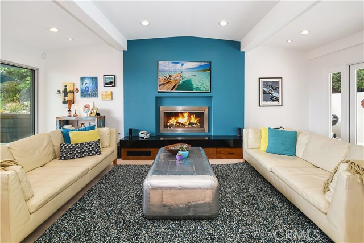
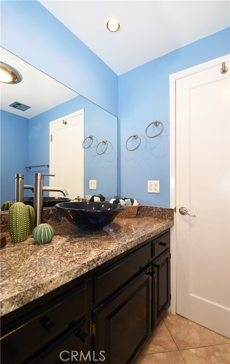
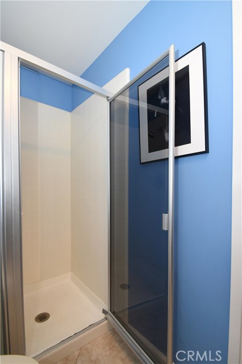
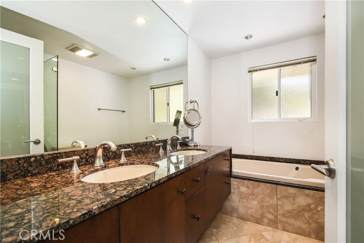
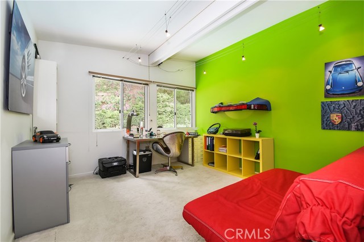
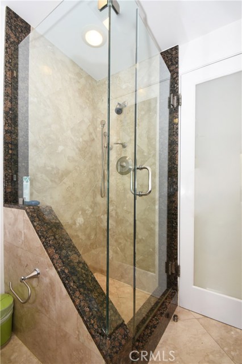
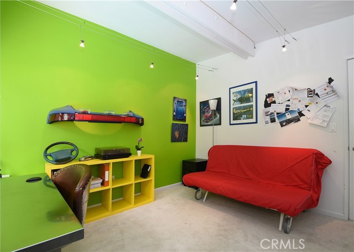
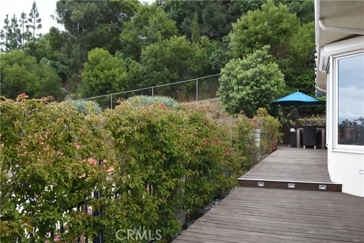
Mid Century Contemporary home in excellent move in condition positioned at end of a cul-de-sac with sparkling pool and spanning city lights, harbor and mountain views. High ceiling in open concept family/kitchen area features extra wide sliding glass panel doors framing views while allowing fresh air and natural light. New upgraded Ipe decking and outdoor BBQ for el fresco dining. Enticing pool with spa nestled among lush landscaping offers plenty of entertaining space. Upgraded kitchen features granite countertops, custom wood cabinets and stainless steel appliances. Light and open floor plan with abundance of charm and character plus many upgrades throughout. One bedroom and bath on ground floor then a few steps up to additional 3 bedrooms and 2 full baths. Other amenities include upgraded baths, retractable pool side awning, gated RV or watercraft parking, large 3-car garage approx 27’x32′ holding up to 5 cars with ample storage space and laundry room, EV charging system hookup, new AC and Furnace, new pool pump, upgraded tile roof, Nest and Ring. Adventuresome hillside bench for taking in widely expansive vistas. Amazing sunrise and city light view begins in the living room and formal dining room, then continues to kitchen and family room. Perfect home for enchanting entertaining and luxury living.
- Pool:
- Private, Black Bottom, Lap
- Heating System:
- Central
- Cooling System:
- Humidity Control
- Fence:
- Poor Condition
- View:
- Ocean, No, Peek-A-Boo, Pasture, Lake
- Fireplace:
- Two Way, Electric
- Patio:
- Covered, Roof Top
- Roof Deck:
- Shingle
- Parking:
- 20.00
- New Construction YN:
- 0
- Laundry:
- Dryer Included, No, Common Area
- Parking:
- Assigned, Garage Door Opener, Converted Garage, Guarded, No Driveway
- Sewer:
- Conventional Septic
- Room Type:
- Family Room, Formal Entry, Living Room, Separate Family Room, Kitchen, Laundry, Main Floor Bedroom, Entry, Foyer, Primary Bathroom, Primary Bedroom
- Common Walls:
- No Common Walls
- Senior Community:
- 0
- List Agent Agent ID:
- PVLAPIKER
- Water Source:
- Public
- Lot Features:
- 0-1 Unit/acre
- Window Features:
- Double Pane Windows
- Community Features:
- Storm Drains
- Stories:
- 1
- Flooring:
- Stone, Wood, Carpet
- Association:
- 0
- AttachedGarage :
- 1
- Main Level Bathrooms:
- 3
- Main Level Bedrooms:
- 4
- Spa Construction:
- Association, Permits, Community
- Property Condition:
- Turnkey
- Architectural Style:
- Contemporary, Mid Century Modern
- Appliances:
- Microwave, Vented Exhaust Fan
- Spa:
- 1
- Street:
- Via Subida
- Street Number:
- 9
- Zip4:
- 6402
- Floor Number:
- 0
- Longitude:
- W119° 40' 21.9''
- Latitude:
- N33° 44' 37.4''
- Listing Courtesy of:
- RE/MAX Estate Properties
- TaxAnnualAmount:
- $0
- RoomKitchenFeatures:
- Remodeled Kitchen, Kitchen Open To Family Room, Pots & Pan Drawers, Granite Counters
- Garage Spaces:
- 3
- Zoning:
- RPRS20000*
- Lot Size Square Feet:
- 14,817 Sqft
- List Agent Last Name:
- LaPine
- List Agent License Number:
- 01959664
- Special Listing Conditions:
- Standard
- EatingArea:
- Area, Breakfast Counter / Bar, In Kitchen, In Family Room
- High School 2:
- MIRCOS2
- List Office ID:
- SB1290910
- Middle Or Junior School:
- Adams
- List Agent First Name:
- Kerry
- DirectionFaces:
- Northeast
- Directions:
- PV Drive East to Via Subida
- Virtual Tour URL Unbranded:
- Click Here
- High School District:
- Palos Verdes Peninsula Unified
- MLSAreaMajor:
- 167 - PV Dr East
- Levels:
- One
- Parcel Number:
- 7566010051
- TaxAnnualAmount:
- $0
Residential Sold
9 Via Subida, Rancho Palos Verdes, California 90275
- Property Type :
- Residential
- Listing Type :
- Sold
- Listing ID :
- SB19102607
- List Price :
- $1,599,000
- Year Built :
- 1968
- Lot Area :
- 0.34 Sqft
- Country:
- US
- State:
- CA
- County:
- Los Angeles
- City:
- Rancho Palos Verdes
- Zipcode:
- 90275
- Close Price :
- $1,585,000
- Bathrooms :
- 3
- Status :
- Closed
- Property Type :
- Single Family Residence
- Price Per Square Foot :
- $583
- Days on Market :
- 18
- Property Sub Type :
- Single Family Residence



