
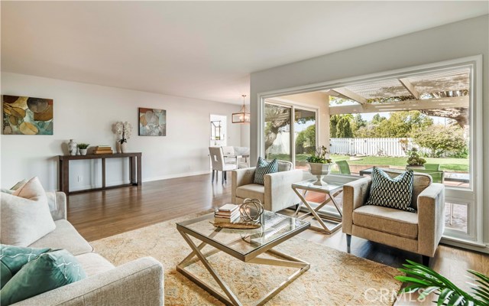
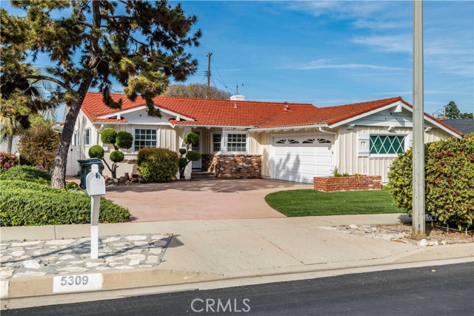
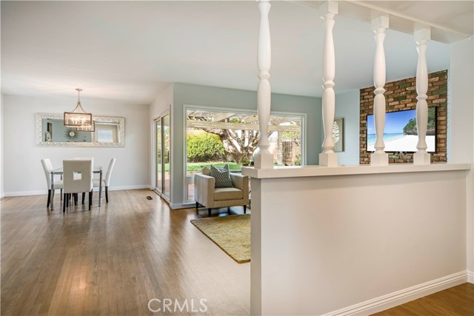
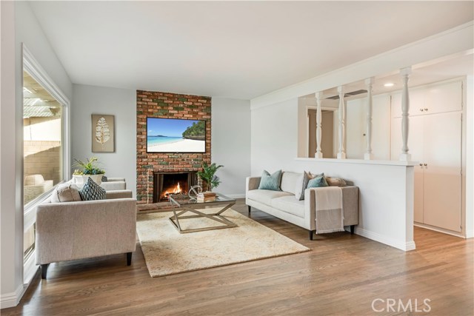
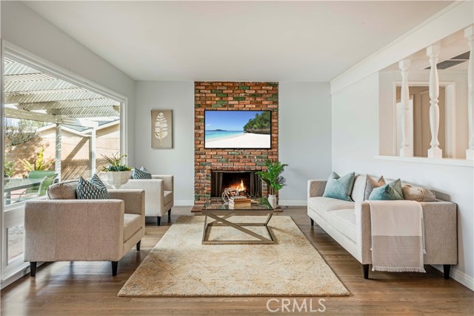
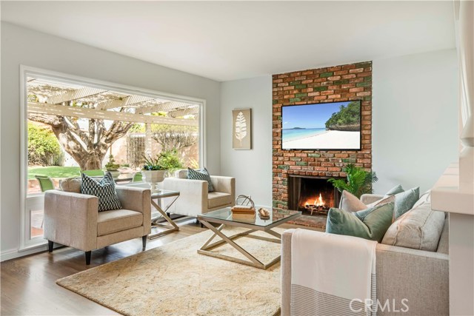
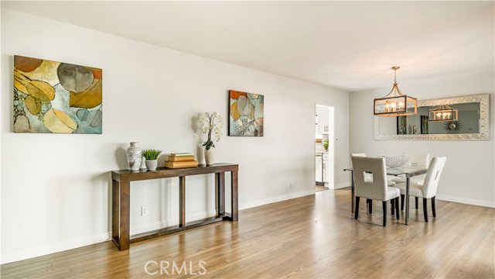
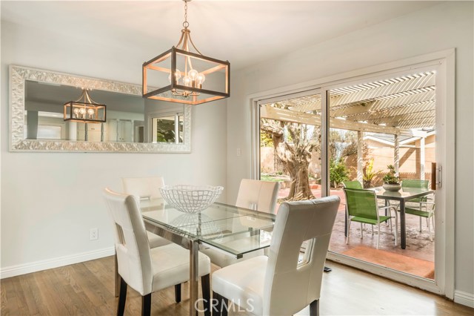
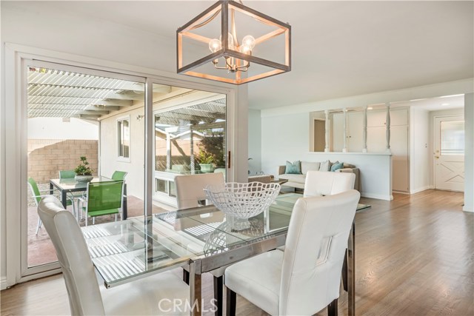
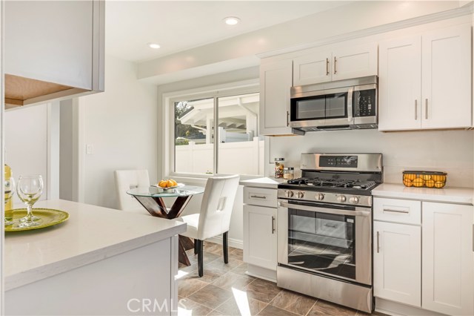
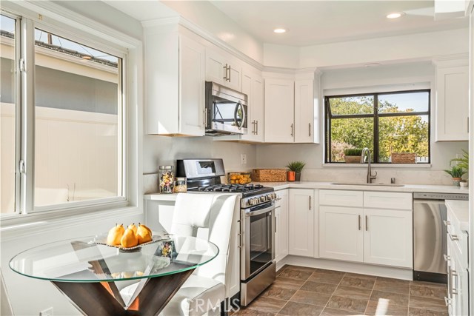
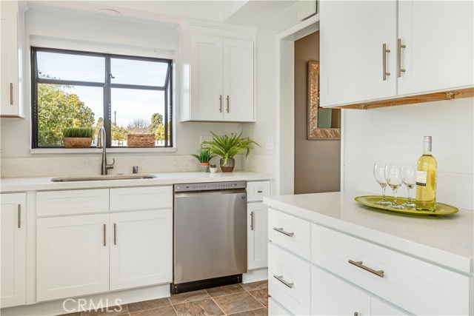
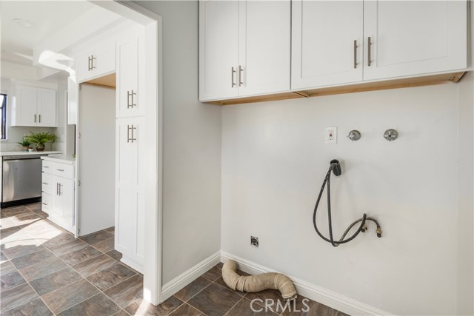
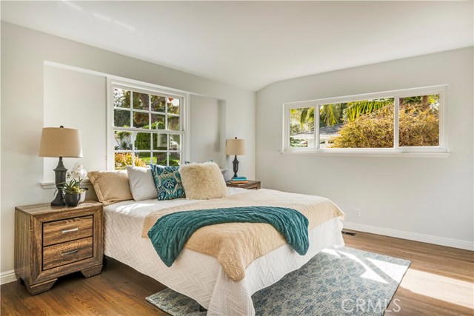
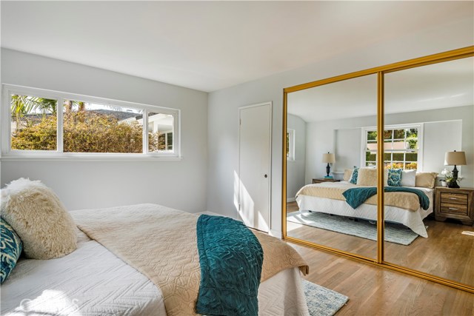
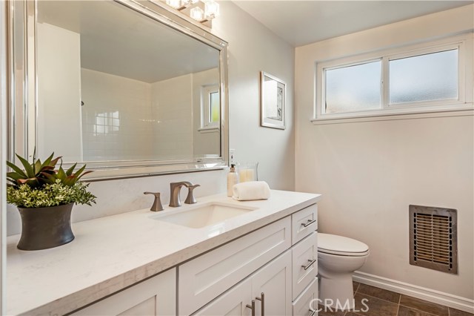
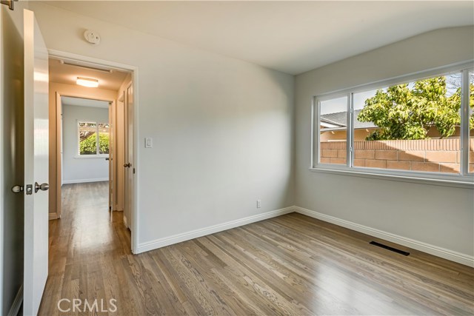
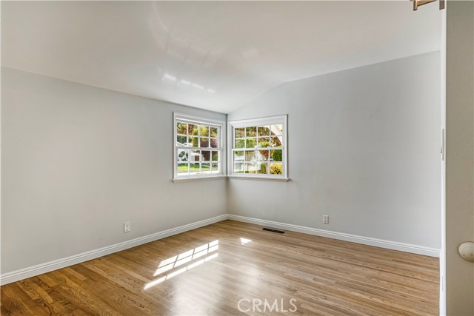
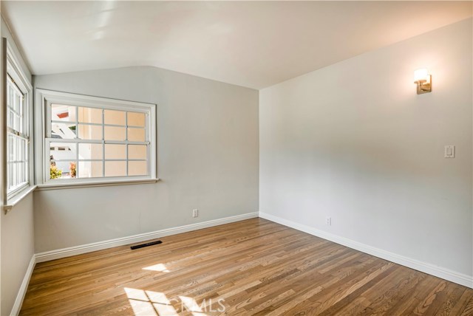
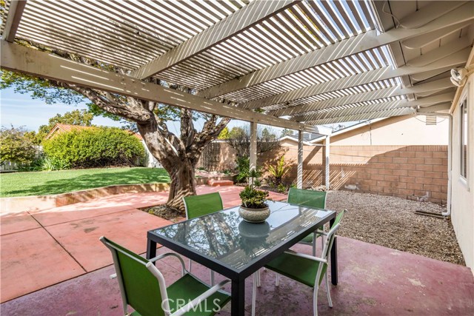
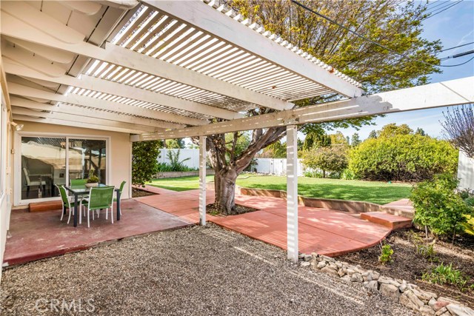
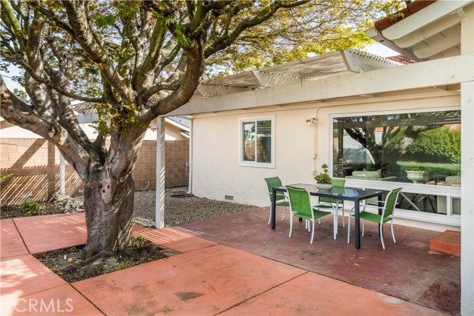
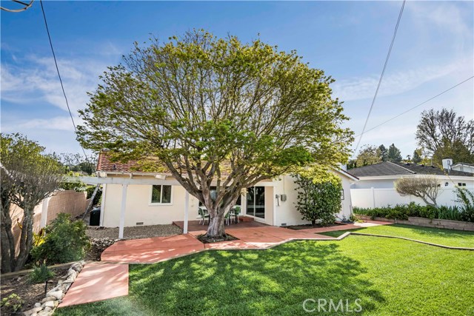
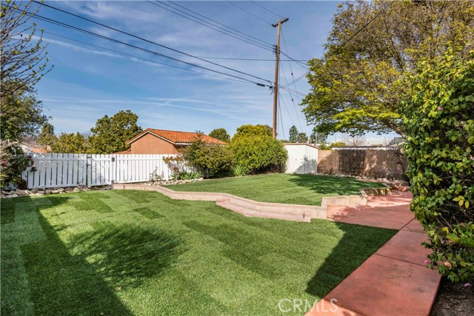
LOCATION, LOCATION, LOCATION!!! Beautifully remodeled TURN-KEY 4 bed, 2 bath home in highly desired Silver Spur neighborhood of RPV. Attractive curb appeal with new landscaping. Wonderful open, light & bright floor-plan with living and dining room leading to the rear patio and large rear yard – perfect for entertaining and everyday quality living. Large windows and sliding glass doors from living areas to rear yard enhance the in-door/out-door ambiance! Gorgeous remodeled gourmet kitchen with new white shaker cabinets, quartz counter-tops, all new top-of-the-line LG stainless appliances, complete with dinette for casual dining. Adjacent is separate laundry room with large utility closet. All bedrooms are spacious! Master has en-suite bathroom. Both bathrooms have new vanities, quartz counter-tops, lighting, faucets, mirrors & new flooring. Some special features: Beautiful refinished hardwood floors, newer dual-pane windows, new fixtures throughout, new light fixtures & recessed LED lighting, wood burning fireplace, tons of storage! Newly landscaped front and rear yards with new sod, plantings & sprinklers system. Perfect location on a quiet street, just a short walk to award winning Peninsula High School, Peninsula Shopping Center, Promenade on The Peninsula, for abundant restaurant choices, shopping and entertainment, plus the weekly Farmer’s Market. Less than 10 minutes to local beaches, this home has it all – truly an opportunity not to be missed!
- Heating System:
- Central
- View:
- White Water
- Fireplace:
- Outside
- Patio:
- Deck
- Parking:
- 8.00
- New Construction YN:
- 0
- Utilities:
- Phone Available, Cable Available, Underground Utilities, Water Connected
- Laundry:
- Dryer Included, See Remarks
- Parking:
- Garage - Two Door, Uncovered, No, Garage Faces Front, Private
- Sewer:
- Conventional Septic
- Room Type:
- Living Room, Kitchen, Laundry, Main Floor Bedroom, Main Floor Primary Bedroom, Primary Bathroom, Primary Bedroom
- Common Walls:
- No Common Walls
- Senior Community:
- 0
- List Agent Agent ID:
- VSMITSTE
- Water Source:
- Public
- Lot Features:
- Sprinkler System, Lot 6500-9999, Rectangular Lot, Level
- Window Features:
- Double Pane Windows
- Community Features:
- Sidewalks, Curbs, Gutters
- Stories:
- 1
- Flooring:
- Wood, Vinyl
- Association:
- 0
- AttachedGarage :
- 1
- Main Level Bathrooms:
- 2
- Main Level Bedrooms:
- 4
- Foundation Details:
- Brick/Mortar
- Exterior Features:
- Rain Gutters
- Architectural Style:
- Ranch
- Appliances:
- Microwave, Refrigerator, Vented Exhaust Fan, Range Hood, Electric Cooktop, Barbecue
- Spa:
- 0
- Interior Features:
- Built-in Features, Open Floorplan, Pantry, Recessed Lighting, Stone Counters, Living Room Deck Attached
- Street:
- Waupaca
- Street Number:
- 5309
- Street Suffix:
- Road
- Zip4:
- 2231
- Floor Number:
- 0
- Longitude:
- W119° 37' 28.6''
- Latitude:
- N33° 46' 44.3''
- Listing Courtesy of:
- RE/MAX Estate Properties
- TaxAnnualAmount:
- $0
- RoomKitchenFeatures:
- Remodeled Kitchen, Quartz Counters, Kitchenette
- RoomBathroomFeatures:
- Bathtub, Remodeled, Shower, Quartz Counters
- Garage Spaces:
- 2
- Zoning:
- RPRS8000*
- Lot Size Square Feet:
- 7,527 Sqft
- List Agent Last Name:
- Smith
- List Agent License Number:
- 01100068
- Special Listing Conditions:
- Standard
- EatingArea:
- In Kitchen, Dining Ell
- High School:
- Redondo Union
- High School 2:
- REDUNI
- List Office ID:
- V7186
- Middle Or Junior School:
- Adams
- List Agent First Name:
- Steve
- Directions:
- Silver Spur to Basswood to Fond du Lac to Waupaca
- High School District:
- Palos Verdes Peninsula Unified
- MLSAreaMajor:
- 176 - Silver Spur
- Levels:
- One
- Parcel Number:
- 7577019012
- TaxAnnualAmount:
- $0
Residential Sold
5309 Waupaca Road, Rancho Palos Verdes, California 90275
- Property Type :
- Residential
- Listing Type :
- Sold
- Listing ID :
- PV19069723
- List Price :
- $1,100,000
- Year Built :
- 1958
- Lot Area :
- 0.17 Sqft
- Country:
- US
- State:
- CA
- County:
- Los Angeles
- City:
- Rancho Palos Verdes
- Zipcode:
- 90275
- Close Price :
- $1,180,000
- Bathrooms :
- 2
- Status :
- Closed
- Property Type :
- Single Family Residence
- Price Per Square Foot :
- $711
- Days on Market :
- 11
- Property Sub Type :
- Single Family Residence



