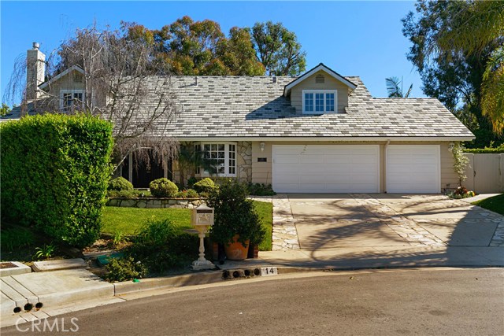
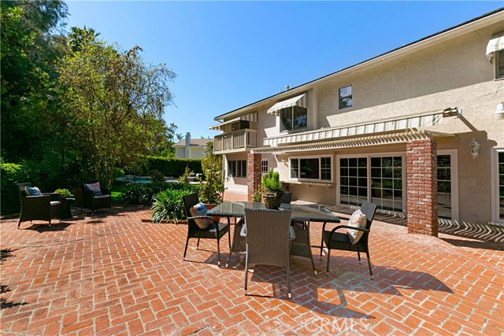
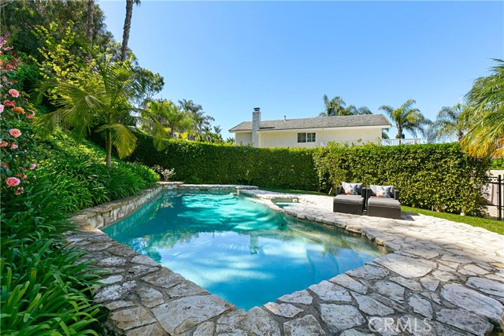
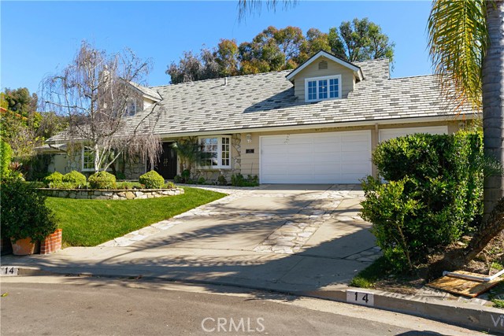
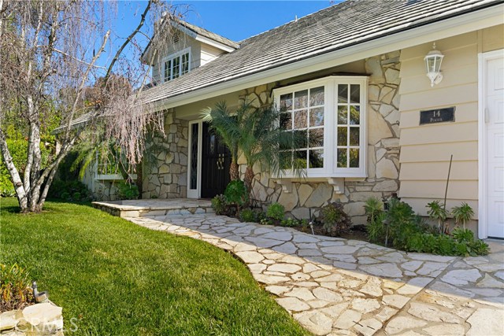
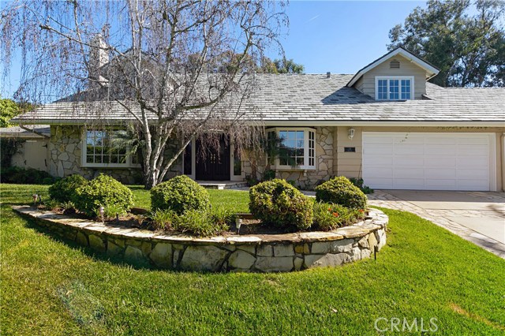
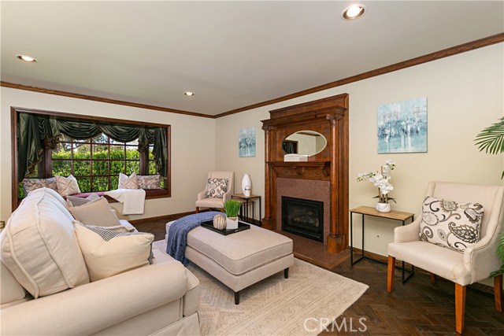
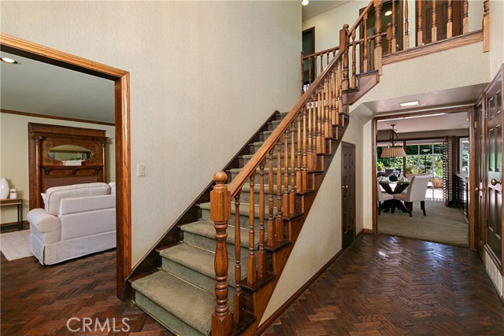
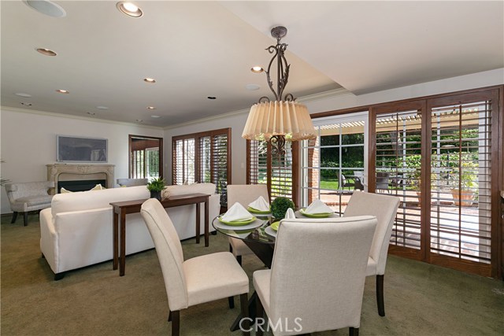
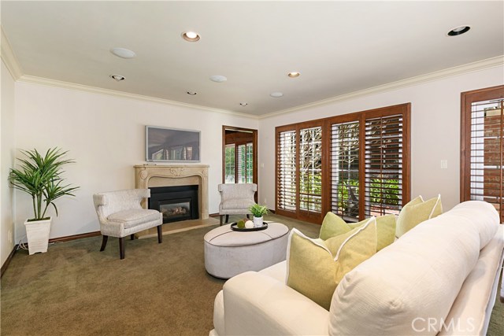

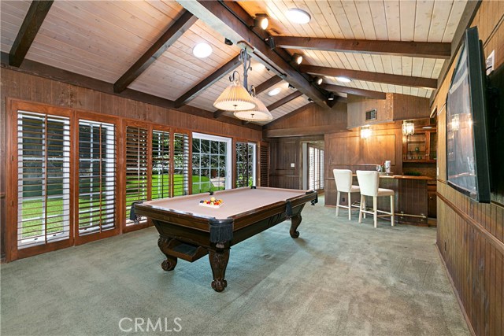
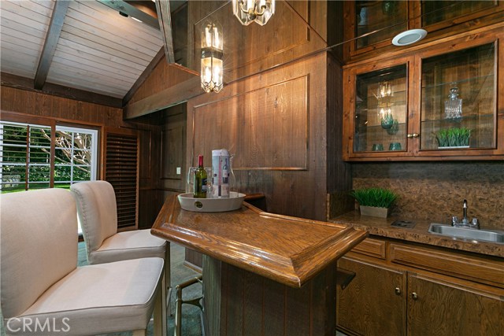
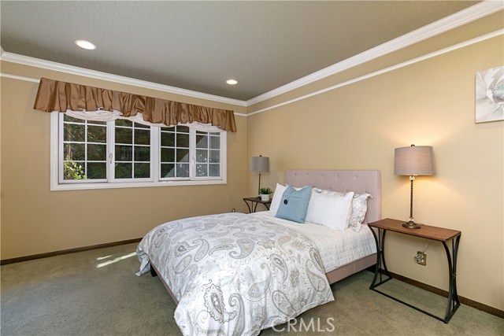
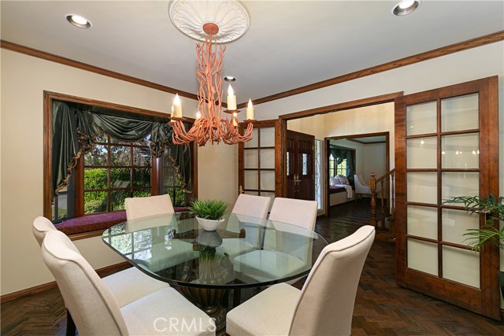
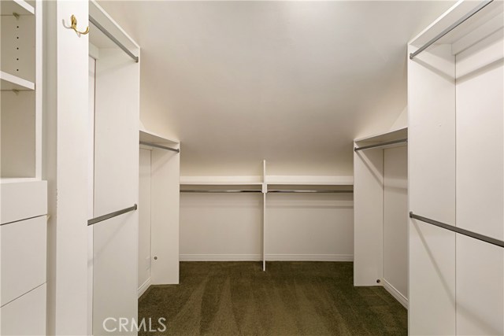
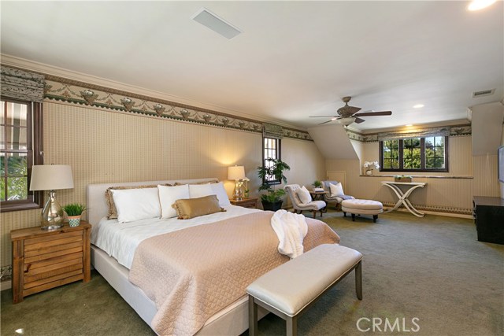
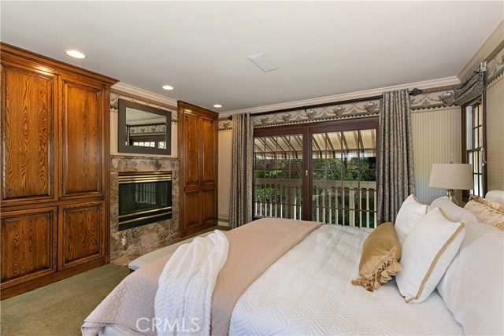
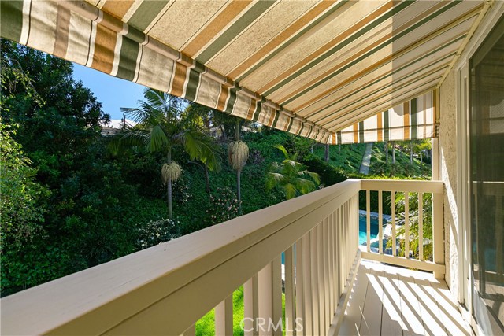
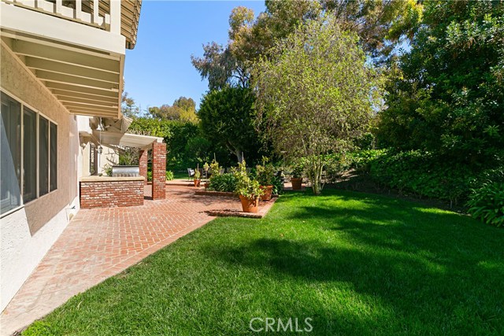
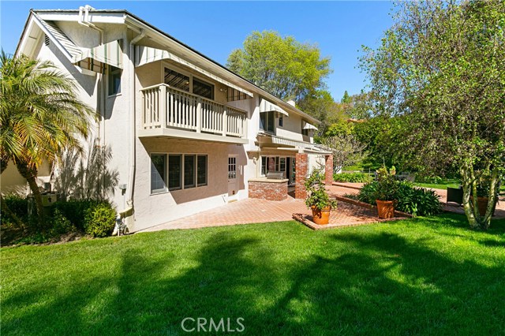
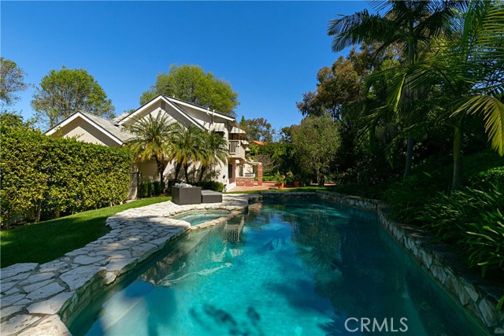
REDUCED TO SELL!!!!!!!!!This Amazing home located at the end of a cul-de-sac of the Club View community in Rolling Hills Estates has it all! Just by the NEW Rolling Hills Country Club Golf Course!!! Sitting on nearly a half acre parcel this home offers the ultimate in privacy. It features 5 bedrooms with 4 Bathrooms. One Bedroom is used as an office. Once through the solid wood Double door entry you are greeted with a classic style and quality craftsmanship. Soaring ceilings in the entry with Skylight, Formal dining room and Living room with bay windows, Built-ins, hardwood herringbone floors design and a Fireplace. The kitchen is open to the large family room with a Fireplace and access to a large lushly landscaped backyard perfect for entertaining! The home gets more and more grand the further you go through it. Adjacent to the family room there is a very large room housing a pool table and wet bar with plantation shutters throughout the family and game rooms. The Master Suite is located on the UPPER LEVEL with a sitting room & Fireplace, balcony overlooking the pool, two walk-in closets and a Master bath with large Jacuzzi Tub. Two other large bedrooms are on the upper level. The beautiful backyard includes a private and sparkling swimming Pool perfect for those warm summer days. There is also a Built-in BBQ and a variety of exotic fruit trees and citrus trees. Come see this Grand Estate for yourself, we’re sure you’ll be impressed!
- Pool:
- Community, Black Bottom, Lap
- Heating System:
- Central, High Efficiency
- Cooling System:
- Humidity Control
- View:
- Ocean, Catalina
- Fireplace:
- Outside, Electric
- Security:
- Carbon monoxide detector(s), Smoke Detector(s)
- Roof Deck:
- Reflective
- Parking:
- 2.00
- New Construction YN:
- 0
- Utilities:
- Natural Gas Not Available, Natural Gas Connected, Phone Available, Cable Available, Electricity Connected
- Laundry:
- See Remarks, Inside, No, In Closet
- Parking:
- Assigned, No, Garage Door Opener, Side by Side, Asphalt
- Sewer:
- Conventional Septic
- Room Type:
- Family Room, Living Room, Office, Separate Family Room, Walk-in Closet, Kitchen, Great Room, Entry, Game Room, Primary Suite, Primary Bathroom, Primary Bedroom
- Common Walls:
- No Common Walls
- Senior Community:
- 0
- List Agent Agent ID:
- SBGREEORN
- Water Source:
- Public
- Lot Features:
- Front Yard, Cul-de-sac, 0-1 Unit/acre, Sprinkler System, Lot 10000-19999 Sqft, Landscaped, Level With Street, Yard, Garden, Walkstreet, Sprinklers In Front, Sprinklers In Rear
- Window Features:
- Plantation Shutters, Custom Covering, Bay Window(s), Skylight(s)
- Community Features:
- Sidewalks, Curbs, Urban
- Stories:
- 2
- Accessibility Features:
- Low Pile Carpeting
- Amenities:
- Other
- Flooring:
- Stone, Wood, Carpet
- Association:
- 1
- AttachedGarage :
- 1
- Main Level Bathrooms:
- 2
- Main Level Bedrooms:
- 1
- Spa Construction:
- Permits
- Foundation Details:
- Slab
- Exterior Features:
- Awning(s), Rain Gutters, Barbecue Private
- Appliances:
- Microwave, Refrigerator, Tankless Water Heater, Electric Oven, 6 Burner Stove, Indoor Grill
- Spa:
- 1
- Interior Features:
- Built-in Features, Crown Molding, Open Floorplan, Recessed Lighting, Wired For Sound, Balcony, Ceiling Fan(s), Beamed Ceilings, Bar, Copper Plumbing Partial, Ceramic Counters
- Street:
- Peacock
- Street Number:
- 14
- Street Suffix:
- Lane
- Zip4:
- 4224
- Floor Number:
- 0
- Longitude:
- W119° 40' 16''
- Latitude:
- N33° 46' 41.8''
- Listing Courtesy of:
- Coldwell Banker
- TaxAnnualAmount:
- $0
- RoomKitchenFeatures:
- Butler's Pantry
- RoomBathroomFeatures:
- Bathtub, Exhaust Fan(s), Jetted Tub, Double Sinks In Primary Bath
- Association Fee Frequency:
- Annually
- Garage Spaces:
- 3
- Zoning:
- REA*
- Lot Size Square Feet:
- 17,893 Sqft
- List Agent Last Name:
- Green
- List Agent License Number:
- 01040068
- Special Listing Conditions:
- Standard
- EatingArea:
- Area, Dining Room, Breakfast Counter / Bar, In Kitchen
- High School:
- Redondo Union
- High School 2:
- REDUNI
- List Office ID:
- S9230
- Middle Or Junior School:
- Adams
- List Agent First Name:
- Ornella
- DirectionFaces:
- North
- Directions:
- Palos Verdes Drive north to North of PV Drive East and left on Club View
- Association Fee:
- $75
- High School District:
- Palos Verdes Peninsula Unified
- MLSAreaMajor:
- 165 - PV Dr North
- Levels:
- Two
- Parcel Number:
- 7551005016
- TaxAnnualAmount:
- $0
Residential Sold
14 Peacock Lane, Rolling Hills Estates, California 90274
- Property Type :
- Residential
- Listing Type :
- Sold
- Listing ID :
- SB19110834
- List Price :
- $1,850,000
- Year Built :
- 1970
- Lot Area :
- 0.41 Sqft
- Country:
- US
- State:
- CA
- County:
- Los Angeles
- City:
- Rolling Hills Estates
- Zipcode:
- 90274
- Close Price :
- $1,850,000
- Bathrooms :
- 4
- Status :
- Closed
- Property Type :
- Single Family Residence
- Price Per Square Foot :
- $496
- Days on Market :
- 51
- Property Sub Type :
- Single Family Residence



