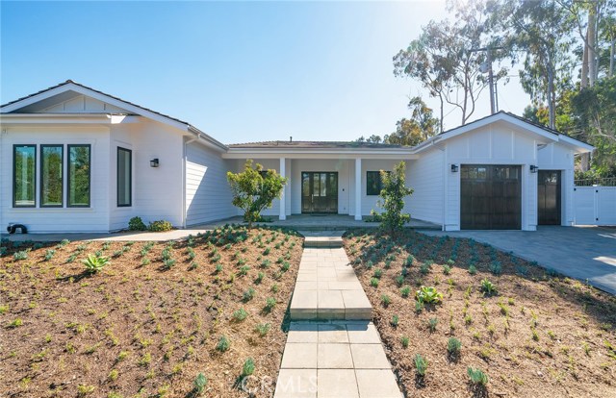
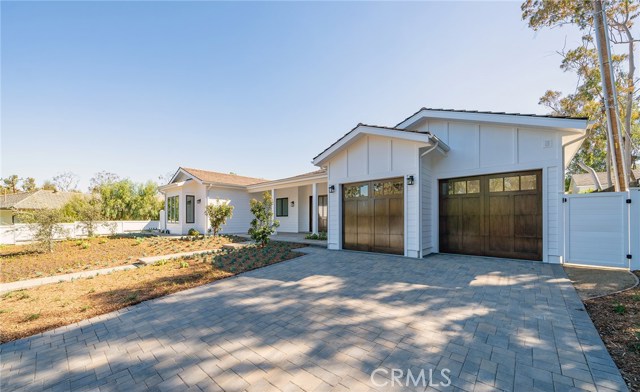
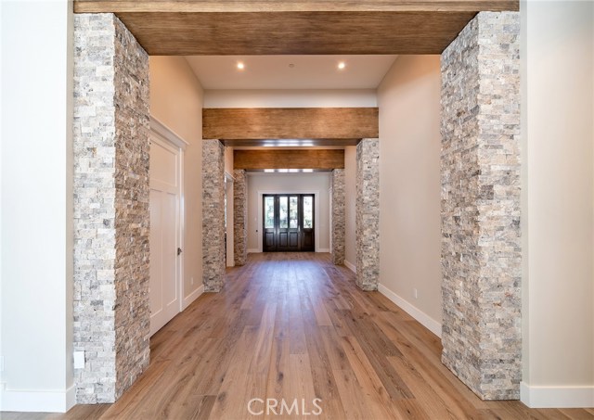
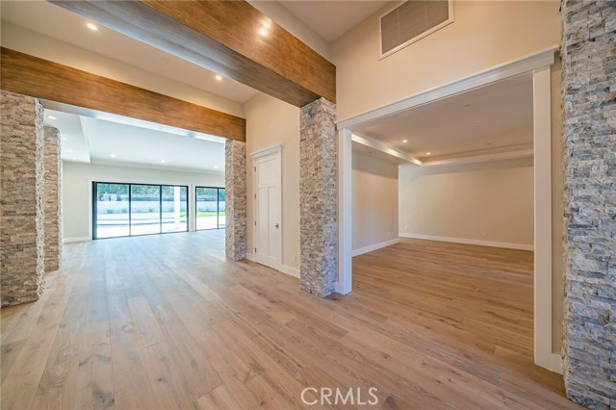
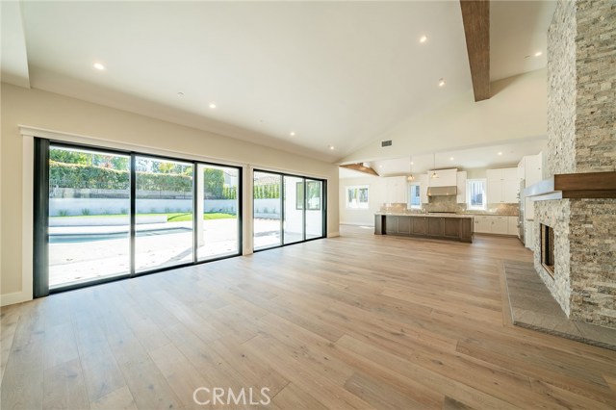
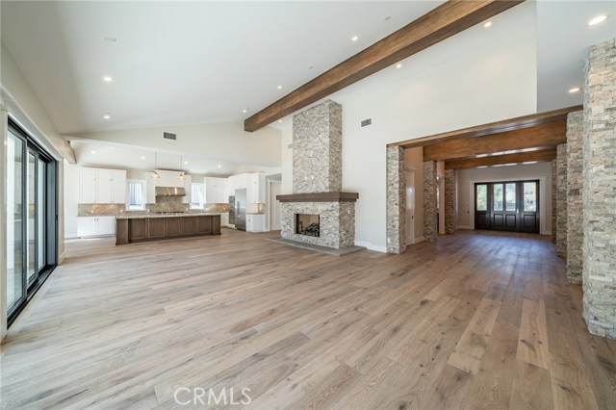

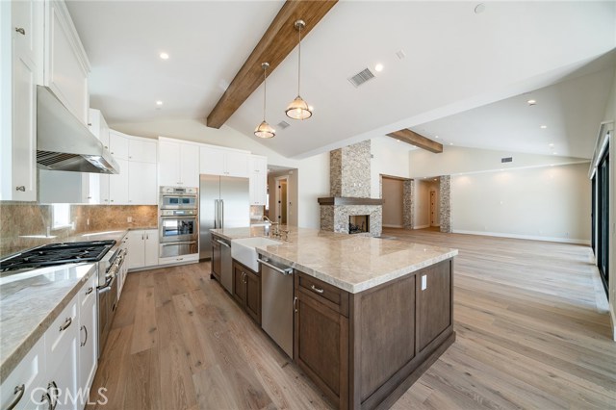
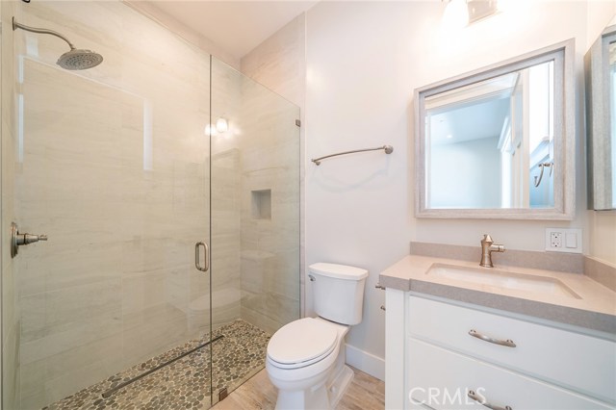
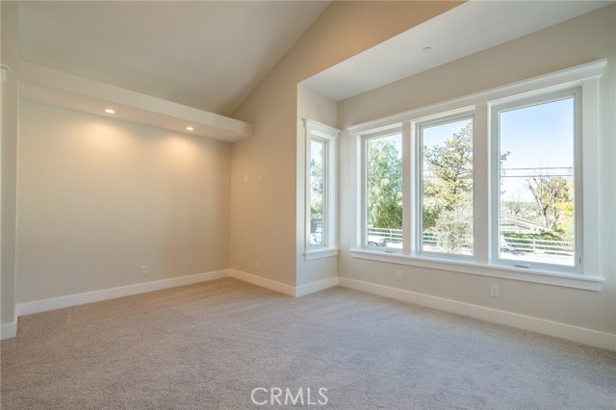
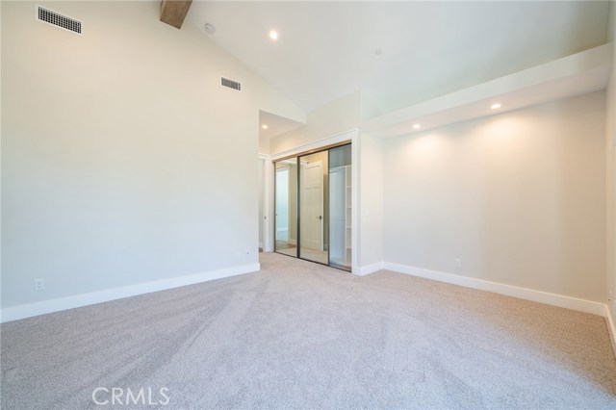
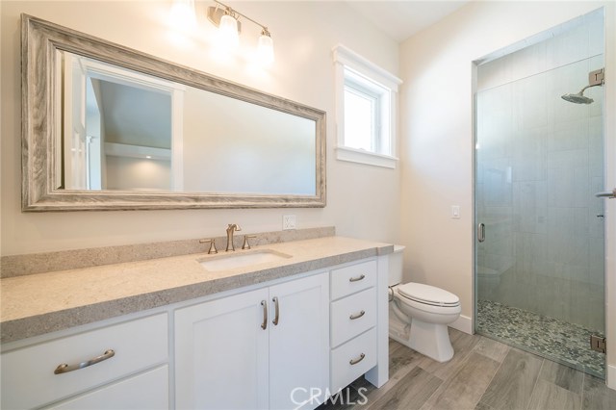
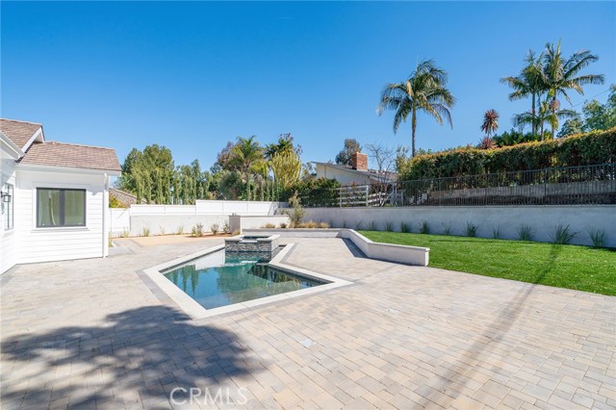
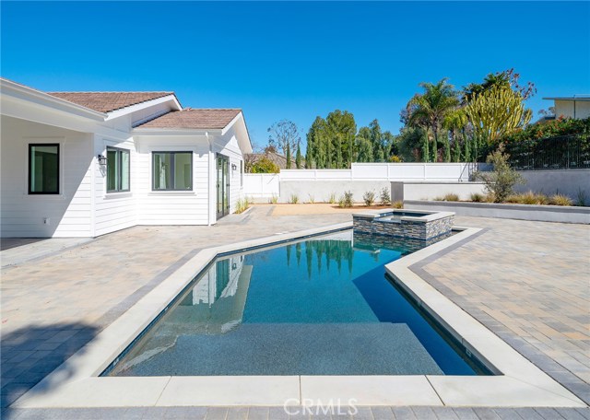
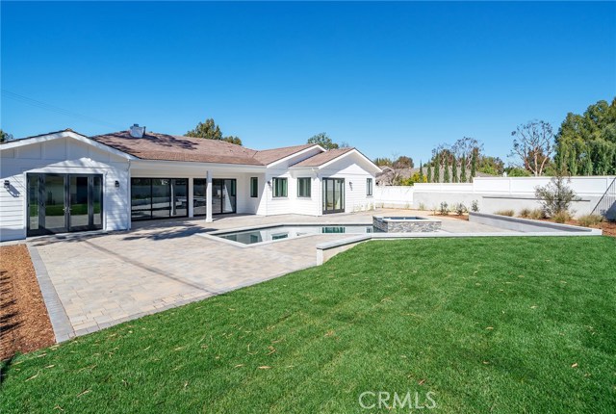
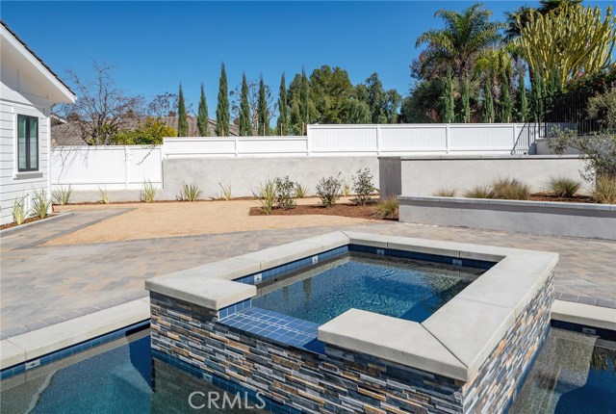
NEW CONSTRUCTION. Modern Ranch Style, Single Level, Open Floor Plan, 4 bedrooms en suite with many upgraded amenities, Pool, 3 Car Garage.
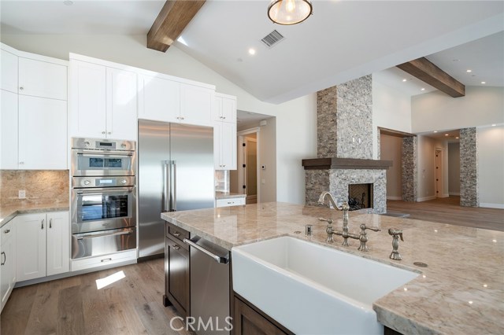
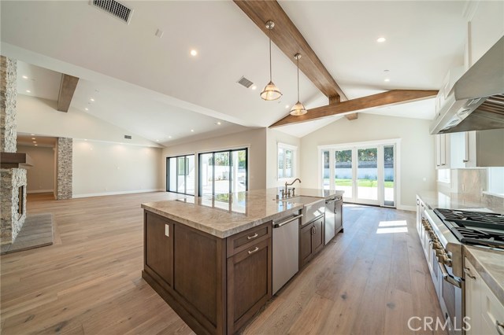
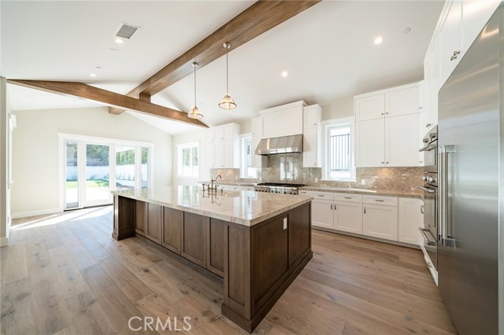
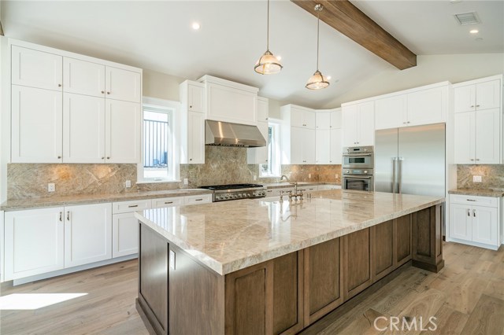
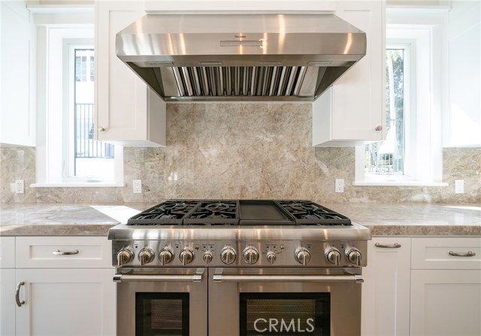
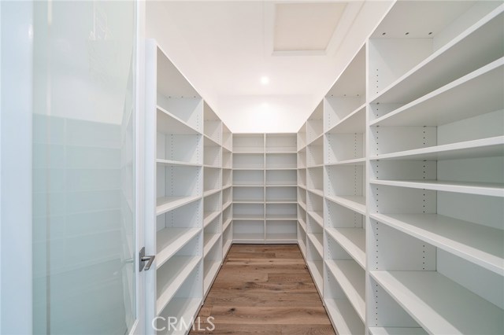
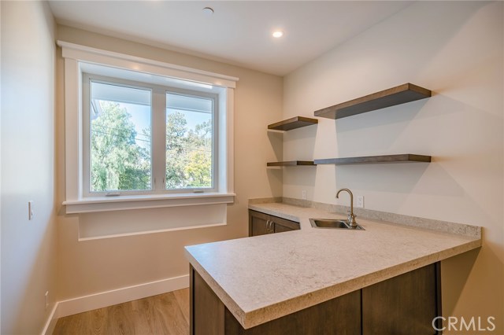
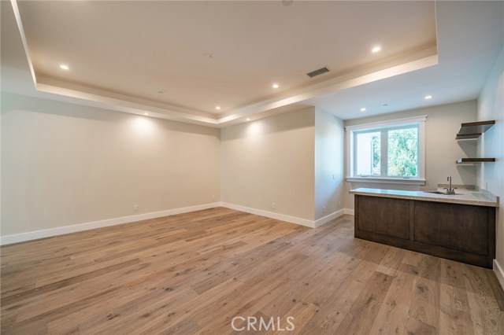
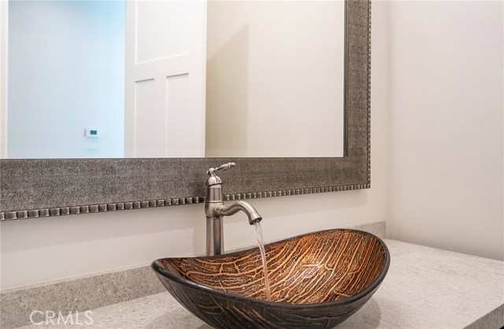
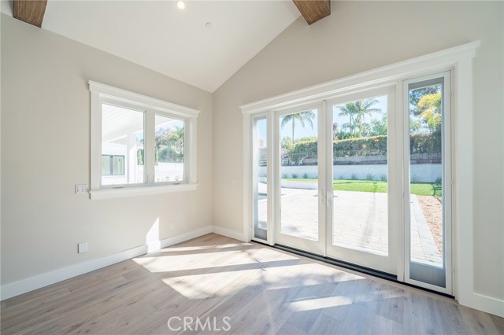
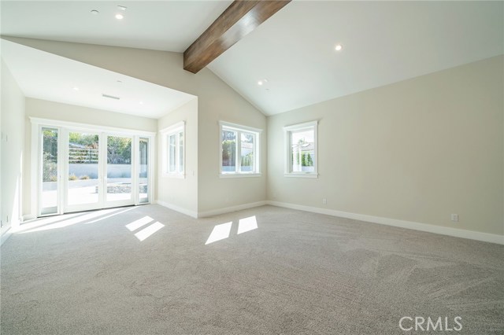
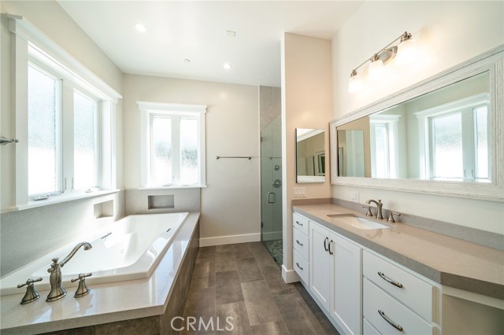
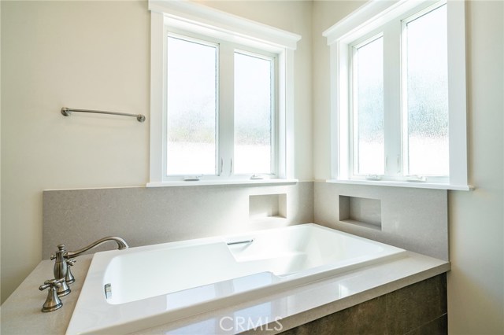
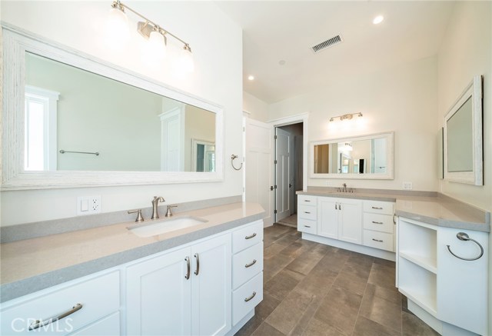
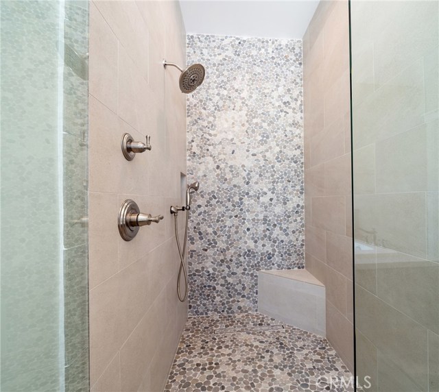
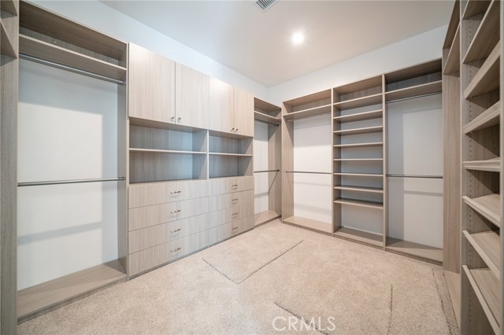
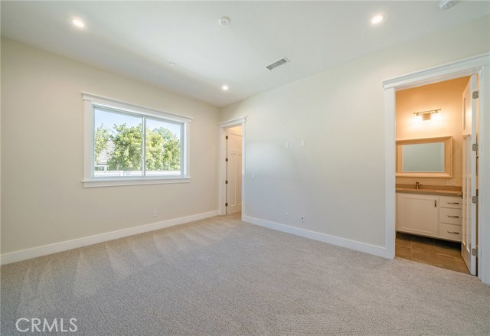
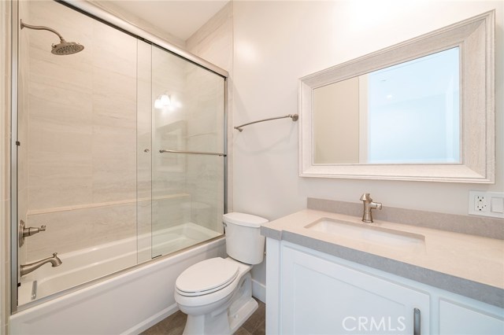
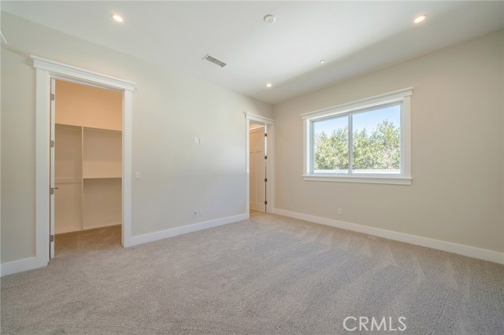
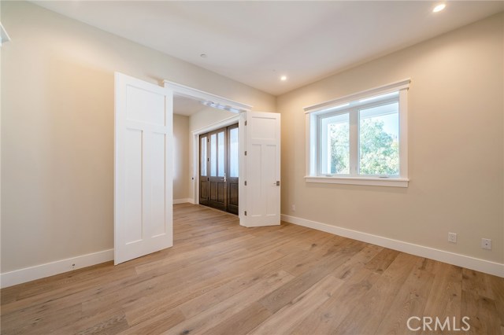
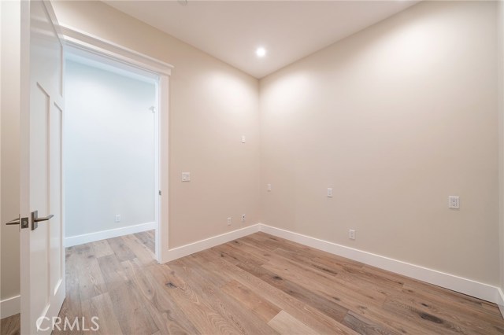
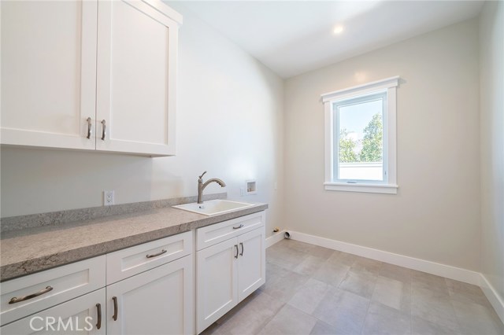
Dramatic Entry with Tall Ceilings and Wood Beams opens up to the Great Room with floor to ceiling Fire Place. Hardwood Floors in main living areas with 8 ft high doorways. Gourmet Chef’s Kitchen with Large Center Island includes 3 ovens, Microwave Convection Oven, Warming Drawer, 2 Dishwashers and Large Walk-In Pantry. Sun filled Breakfast Nook off the Kitchen looking out to the Swimming Pool. Large Dining Room with Bar. Plush Carpeting in all Bedrooms. Large Master Bedroom with Sitting Area looking out towards the Swimming Pool. Master Bathroom has 2 separate Toilet Rooms, 2 Sink/Vanities, large Whirlpool Tub and Shower. Master Bedroom has a gorgeous Custom Closet with Built in Drawers, Shoe Racks and Shelving. Office, Den, Large Laundry Room, Large Storage Closet. 2 Central Heating and Air-Conditioning Systems. Wired for Surround Sound in Living Room and Den. Central Vacuum. Many more Amenities. Convenient location to shopping, restaurants and schools.
- Pool:
- Black Bottom, Lap
- Heating System:
- Central, High Efficiency, ENERGY STAR Qualified Equipment
- Cooling System:
- Gas
- Fireplace:
- Outside
- Parking:
- 2.00
- New Construction YN:
- 1
- Laundry:
- Dryer Included, See Remarks
- Sewer:
- Conventional Septic
- Room Type:
- Formal Entry, Office, Walk-in Closet, Kitchen, Laundry, Great Room, Walk-in Pantry, Main Floor Bedroom, Den, Entry, Main Floor Primary Bedroom, Primary Suite, Primary Bathroom, Primary Bedroom
- Common Walls:
- No Common Walls
- Senior Community:
- 0
- List Agent Agent ID:
- SDESSMAR
- Water Source:
- Public
- Lot Features:
- 0-1 Unit/acre
- Community Features:
- Horse Trails
- Stories:
- 1
- Amenities:
- Call For Rules, Other
- Association:
- 1
- AttachedGarage :
- 1
- Main Level Bathrooms:
- 4
- Main Level Bedrooms:
- 4
- Appliances:
- Microwave, Refrigerator, Disposal, Water Heater, Range Hood, Electric Oven, Gas Oven, Electric Cooktop, Built-In Range, 6 Burner Stove, Water Softener, Warming Drawer
- Interior Features:
- High Ceilings, Open Floorplan, Pantry, Recessed Lighting, Stone Counters, Vacuum Central, Wet Bar, Wired For Data, Wired For Sound, Beamed Ceilings, Storage, Unfurnished
- Street:
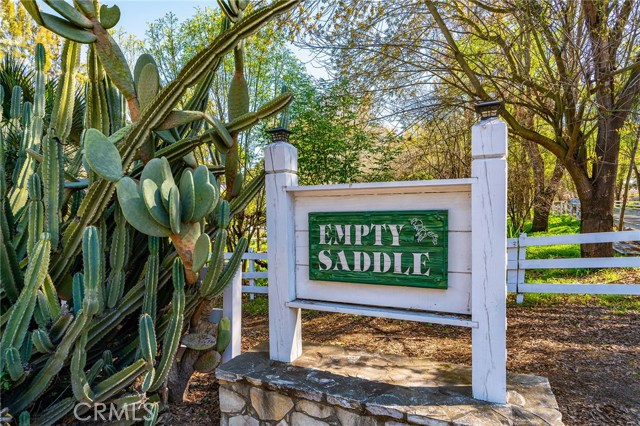
- Empty Saddle
- Street Number:
- 18
- Street Suffix:
- Lane
- Floor Number:
- 0
- Longitude:
- W119° 39' 43.1''
- Latitude:
- N33° 46' 51.8''
- Listing Courtesy of:
- Premier Property Solutions
- TaxAnnualAmount:
- $0
- RoomBathroomFeatures:
- Bathtub, Closet In Bathroom, Vanity Area, Stone Counters, Walk-in Shower, Shower, Quartz Counters, Dual Shower Heads (or Multiple), Jetted Tub
- Association Fee Frequency:
- Quarterly
- Garage Spaces:
- 3
- Zoning:
- RERA2L
- Lot Size Square Feet:
- 21,213 Sqft
- List Agent Last Name:
- Dessy
- List Agent License Number:
- 01068068
- Special Listing Conditions:
- Standard
- High School:
- Redondo Union
- High School 2:
- REDUNI
- List Office ID:
- S1175
- Middle Or Junior School:
- Adams
- List Agent First Name:
- Mark
- Directions:
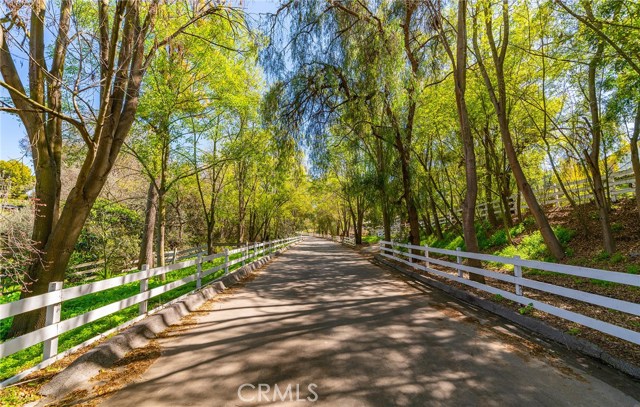
- From Rolling Hills Road, Turn on to Empty Saddle Road, then Right on Empty Saddle Lane
- Association Fee:
- $150
- High School District:
- Palos Verdes Peninsula Unified
- MLSAreaMajor:
- 165 - PV Dr North
- Levels:
- One
- Parcel Number:
- 7551009009
- TaxAnnualAmount:
- $0
Residential Sold
18 Empty Saddle Lane, Rolling Hills Estates, California 90274
- Property Type :
- Residential
- Listing Type :
- Sold
- Listing ID :
- SB19036723
- List Price :
- $3,150,000
- Year Built :
- 2019
- Lot Area :
- 0.49 Sqft
- Country:
- US
- State:
- CA
- County:
- Los Angeles
- City:
- Rolling Hills Estates
- Zipcode:
- 90274
- Close Price :
- $3,000,000
- Bathrooms :
- 5
- Status :
- Closed
- Property Type :
- Single Family Residence
- Price Per Square Foot :
- $625
- Days on Market :
- 83
- Property Sub Type :
- Single Family Residence



