
Property Description
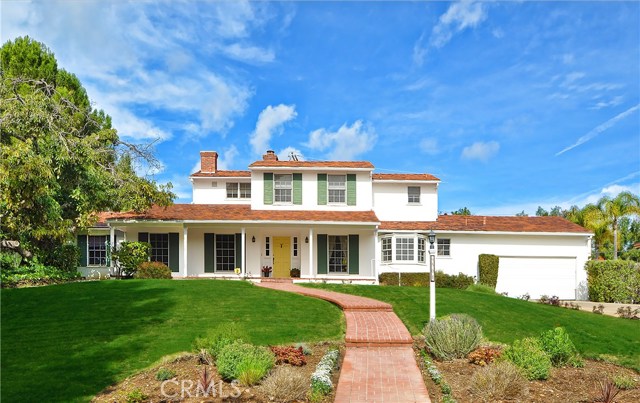
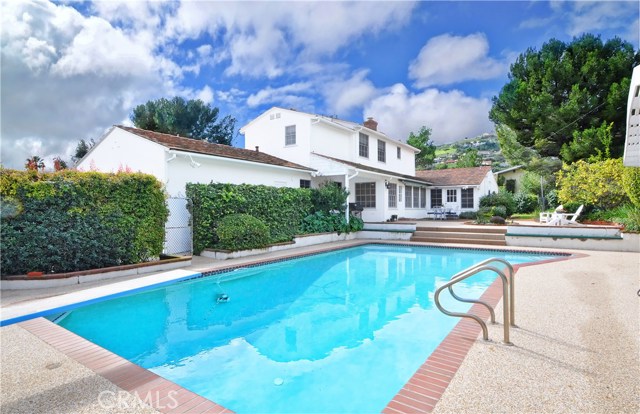
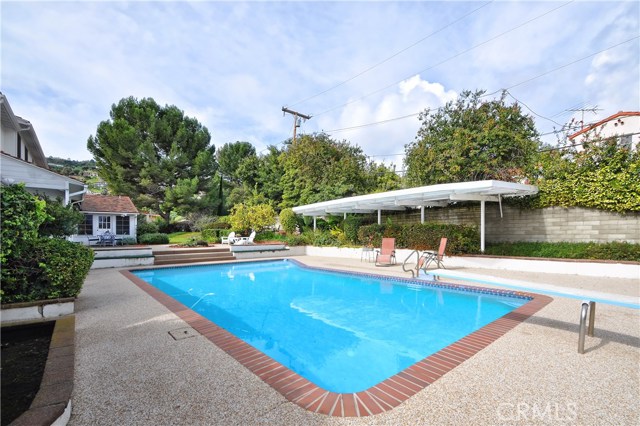
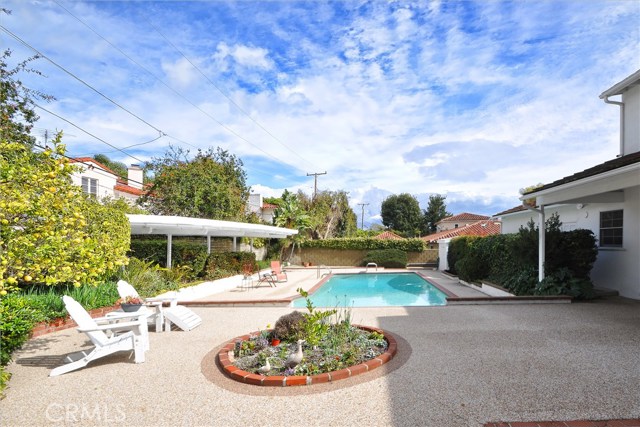
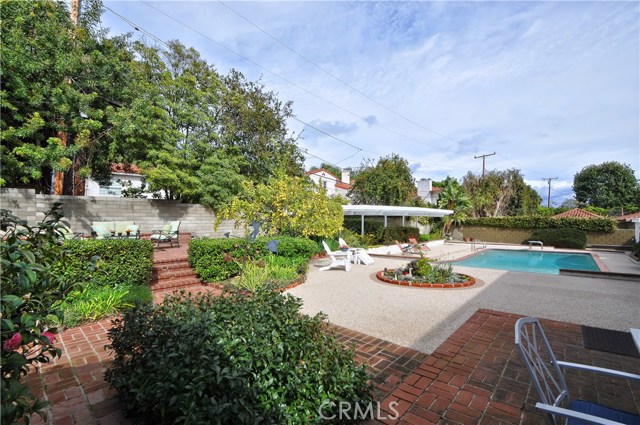
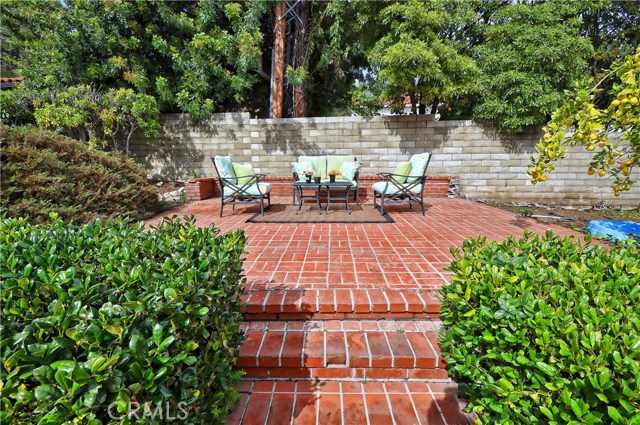
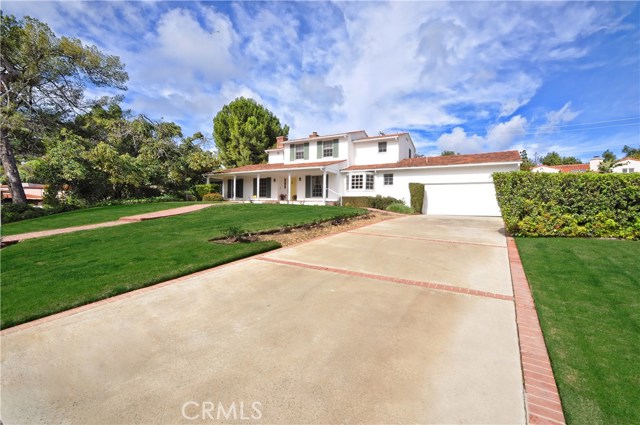
Unique home in the heart of Miraleste walking distance to schools, shopping and easy access to Freeway & Long Beach. Beautiful corner lot with impressive lawn and rose garden in addition to unbelievable back yard with huge pool and diving board for the utmost in outdoor entertainment.
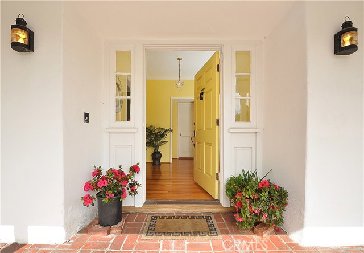
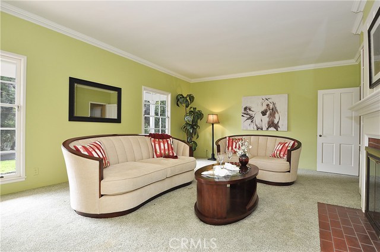
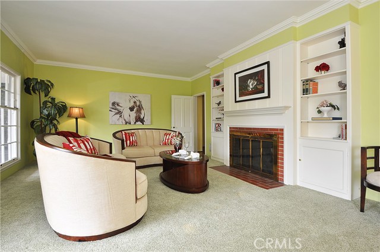
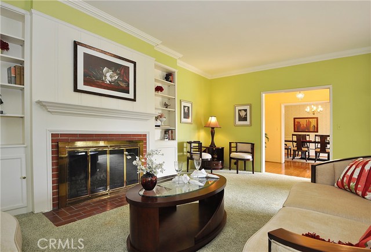
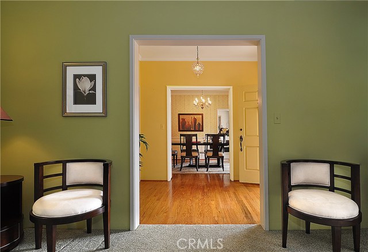
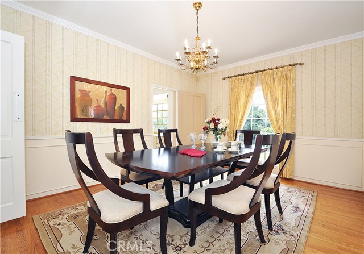
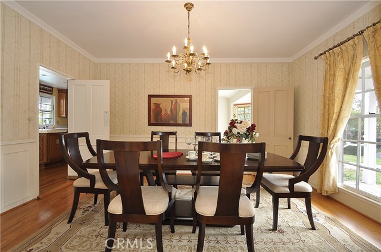
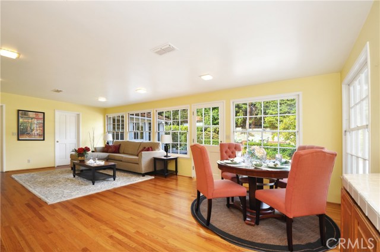
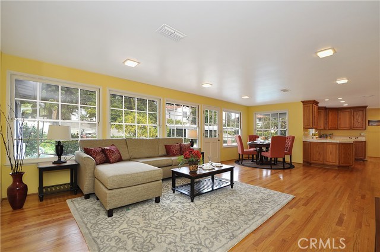
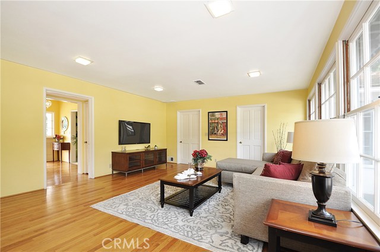
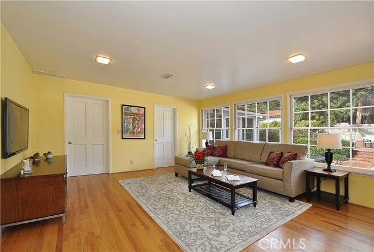
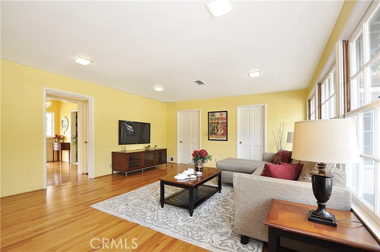
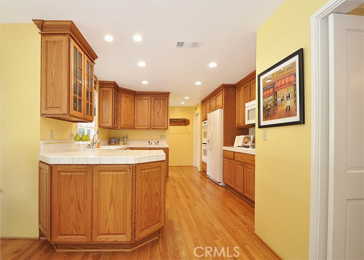
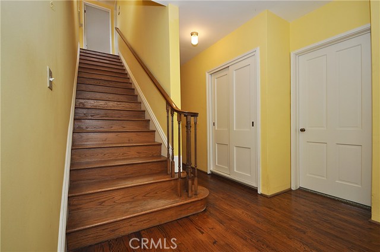
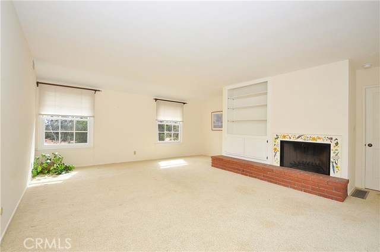
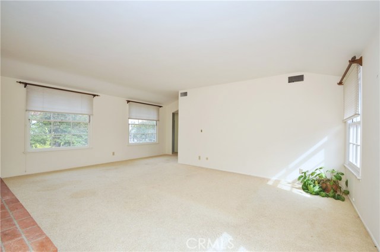
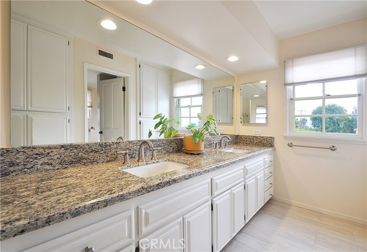
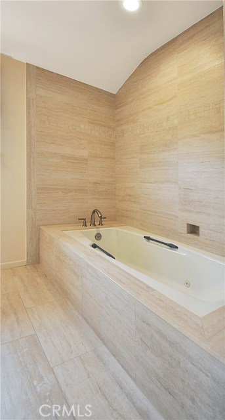
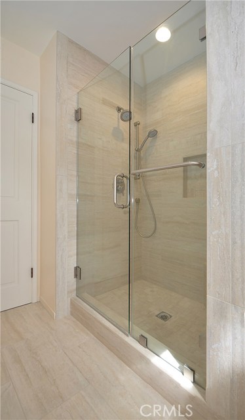
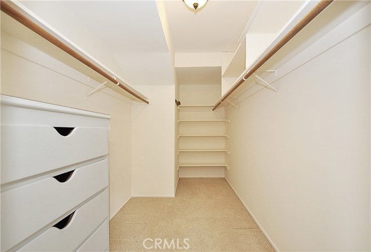
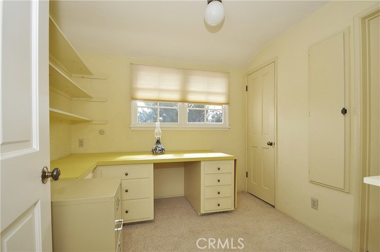
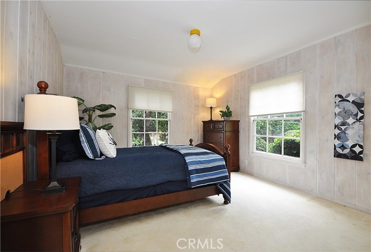
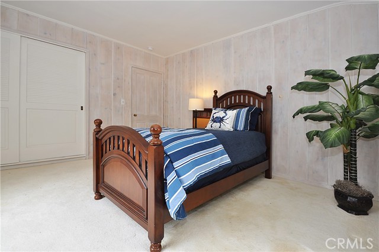
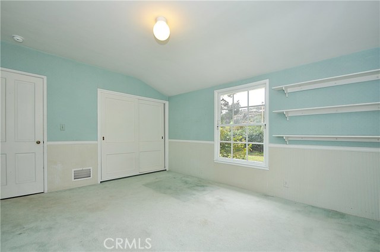
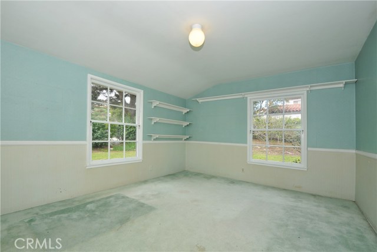
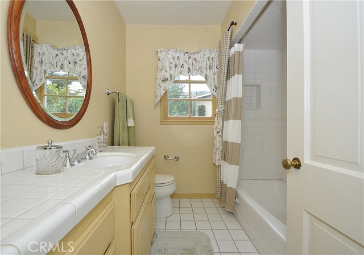
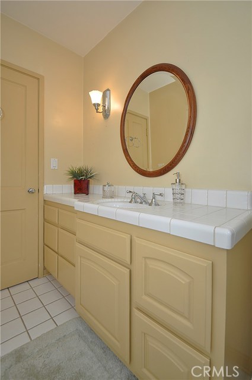
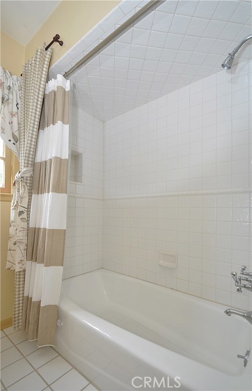
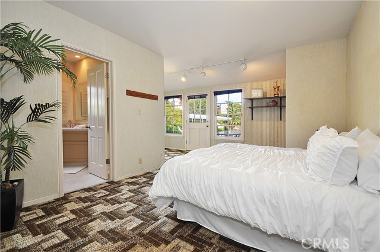
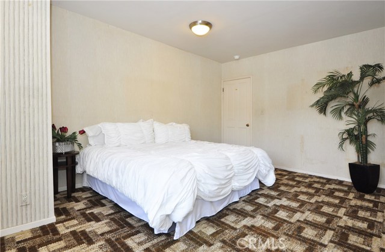
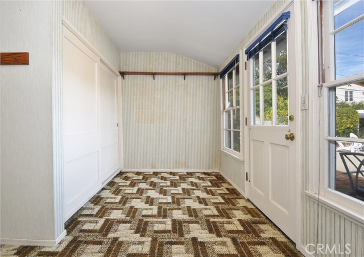
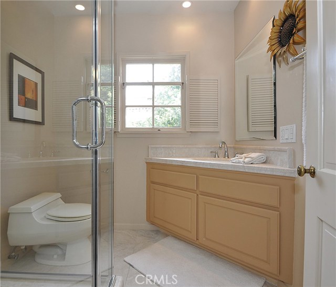
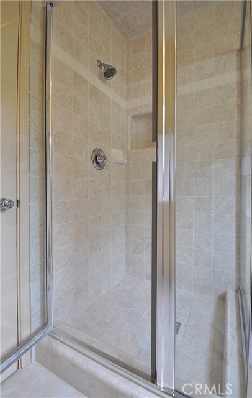
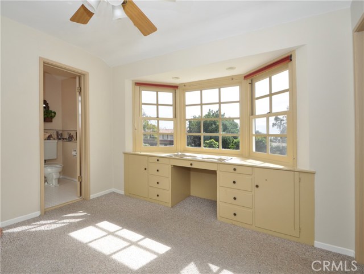
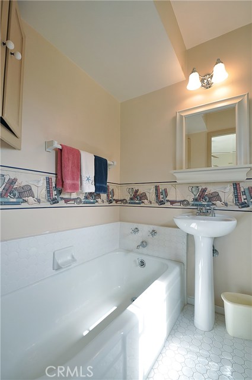
The entry level of the home features spacious formal living and dining rooms, family room adjacent to kitchen and laundry area and 3 large bedrooms in addition to office and attached bath.The secluded upstairs Master Bedroom suite features fireplace with completely remodeled bath plus additional sewing room or den. This home is “One of a Kind”
Features
- Pool:
- Black Bottom, Lap
- Heating System:
- High Efficiency
- Cooling System
- Fireplace:
- Outside, Guest House
- Security:
- Fire and smoke detection system, Carbon monoxide detector(s), Smoke Detector(s)
- Patio:
- Concrete, Wrap Around
- Roof Deck:
- Shingle
- Parking:
- 8.00
- New Construction YN:
- 0
- Utilities:
- Natural Gas Connected, Phone Available, Electricity Connected, Water Available
- Laundry:
- Washer Included, Dryer Included, See Remarks, Inside
- Parking:
- Garage - Two Door, Assigned, No, See Remarks
- Sewer:
- Conventional Septic
- Room Type:
- Living Room, Office, Kitchen, Laundry, Main Floor Bedroom, Den, Entry, Utility Room, Bonus Room, Primary Suite
- Common Walls:
- No Common Walls
- Senior Community:
- 0
- List Agent Agent ID:
- VWEITPHY
- Water Source:
- Private
- Lot Features:
- Back Yard, Front Yard, 0-1 Unit/acre, Sprinkler System, Landscaped, Sprinklers Drip System, Level, Yard, Lawn, Corner Lot, Lot 20000-39999 Sqft, Sprinklers In Front, Sprinklers In Rear
- Window Features:
- Blinds
- Community Features:
- Suburban
- Stories:
- 2
- Flooring:
- Wood, Carpet
- Association:
- 0
- AttachedGarage :
- 1
- Main Level Bathrooms:
- 2
- Main Level Bedrooms:
- 3
- Architectural Style:
- Custom Built, Traditional
- Appliances:
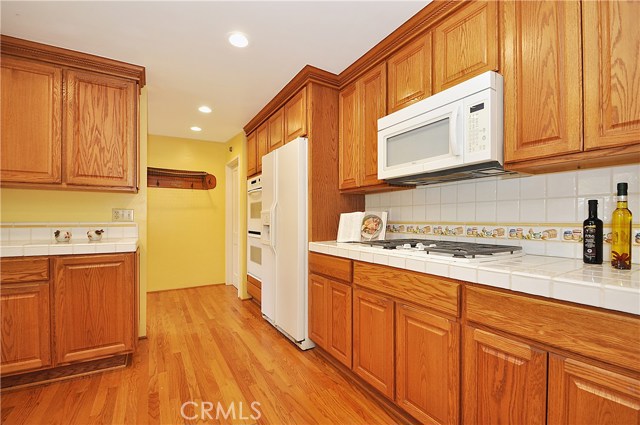
- Microwave, Refrigerator, Disposal, Tankless Water Heater, Vented Exhaust Fan, Range Hood
- Spa:
- 0
- Interior Features:
- Pantry, Ceiling Fan(s), Tile Counters
Address Map
- Street:
- Via Lorenzo
- Street Number:
- 6501
- Floor Number:
- 0
- Longitude:
- W119° 40' 36.9''
- Latitude:
- N33° 44' 57.1''
MLS Addon
- Listing Courtesy of:
- RE/MAX Estate Properties
- TaxAnnualAmount:
- $0
- RoomKitchenFeatures:
- Kitchen Open To Family Room, Tile Counters, Butler's Pantry
- RoomBathroomFeatures:
- Bathtub, Separate Tub And Shower, Shower, Granite Counters, Double Sinks In Primary Bath
- Garage Spaces:
- 2
- Lot Size Square Feet:
- 21,581 Sqft
- List Agent Last Name:
- Weitzman
- List Agent License Number:
- 00597460
- Special Listing Conditions:
- Standard
- EatingArea:
- Area, In Family Room
- High School:
- Redondo Union
- High School 2:
- REDUNI
- List Office ID:
- V7044
- Middle Or Junior School:
- Adams
- List Agent First Name:
- Phyllis
- Directions:
- Miraleste Dr to Via Siena to Via Lorenzo
- Virtual Tour URL Unbranded:
- Click Here
- High School District:
- Palos Verdes Peninsula Unified
- MLSAreaMajor:
- 167 - PV Dr East
- Levels:
- Two
- Parcel Number:
- 7561002016
- TaxAnnualAmount:
- $0
Residential Sold
6501 Via Lorenzo, Rancho Palos Verdes, California 90275
0.50 Sqft
$1,650,000
Listing ID #PV19016562
Basic Details
- Property Type :
- Residential
- Listing Type :
- Sold
- Listing ID :
- PV19016562
- List Price :
- $1,650,000
- Year Built :
- 1941
- Lot Area :
- 0.50 Sqft
- Country:
- US
- State:
- CA
- County:
- Los Angeles
- City:
- Rancho Palos Verdes
- Zipcode:
- 90275
- Close Price :
- $1,678,000
- Bathrooms :
- 4
- Bathrooms (3/4) :
- 1
- Status :
- Closed
- Property Type :
- Single Family Residence
- Price Per Square Foot :
- $553
- Days on Market :
- 5
- Property Sub Type :
- Single Family Residence



