
Property Description
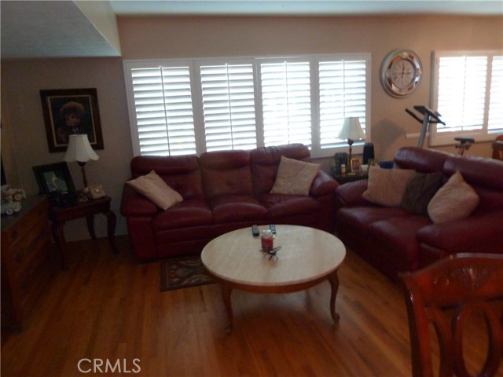
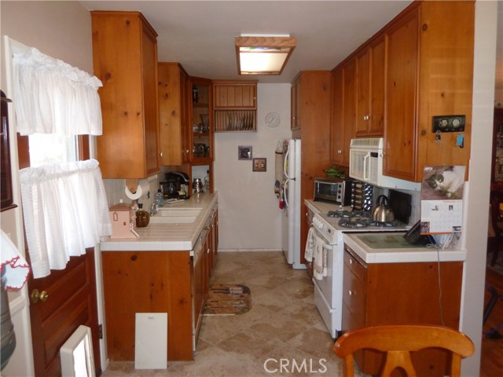
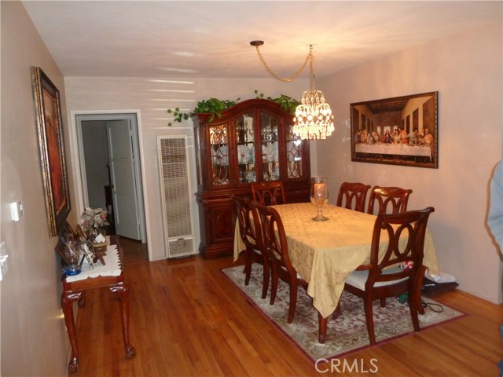
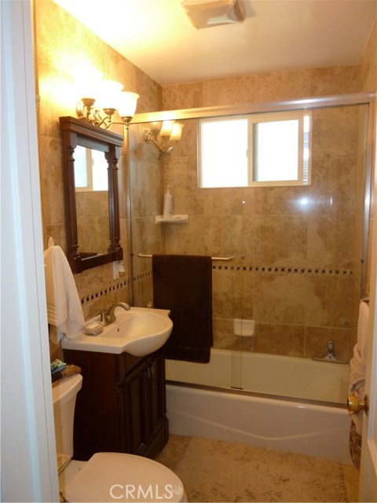
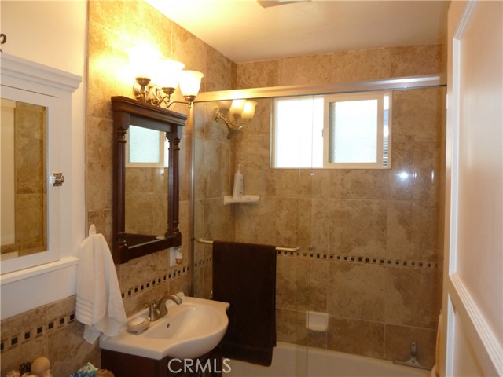
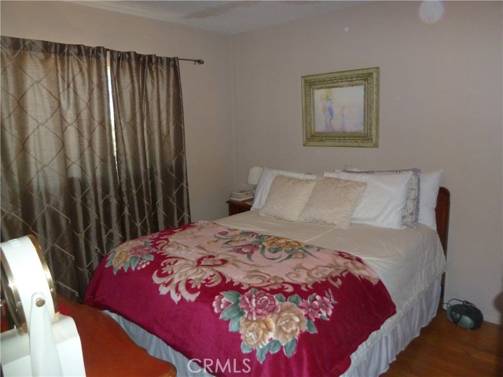
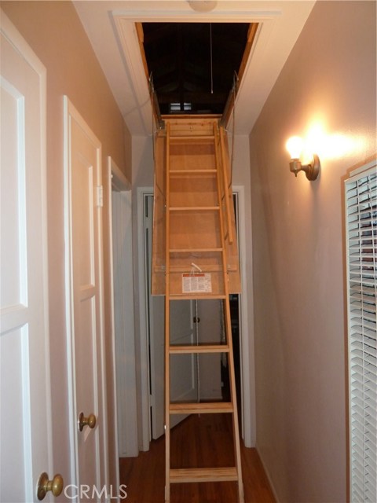
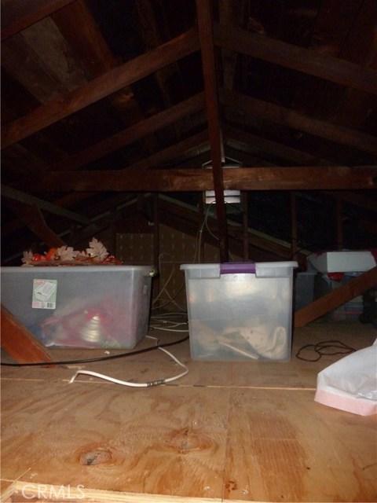
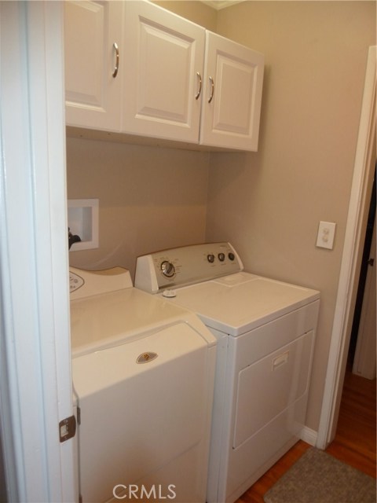
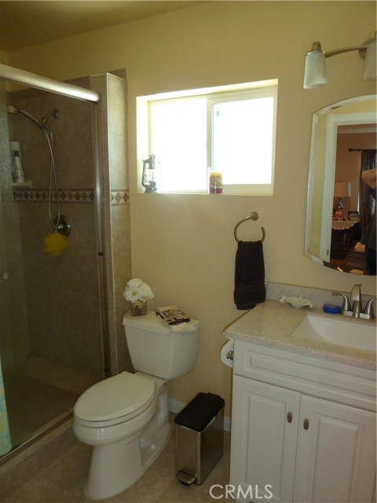
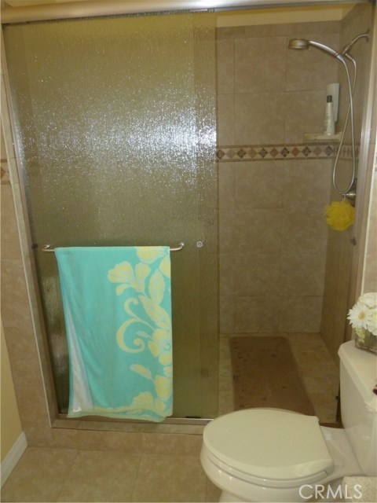
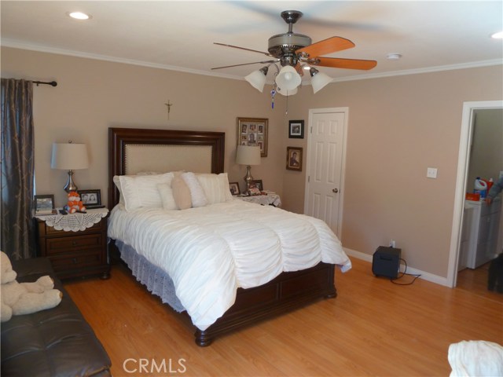
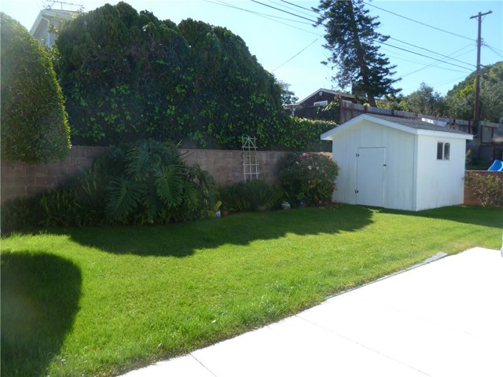
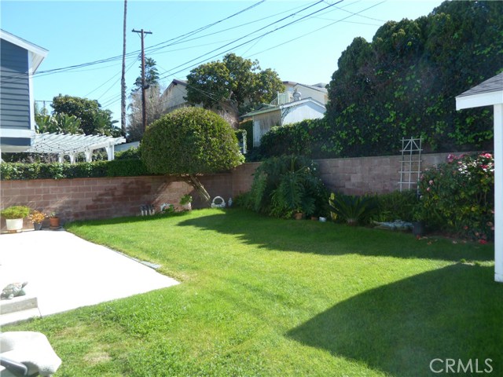
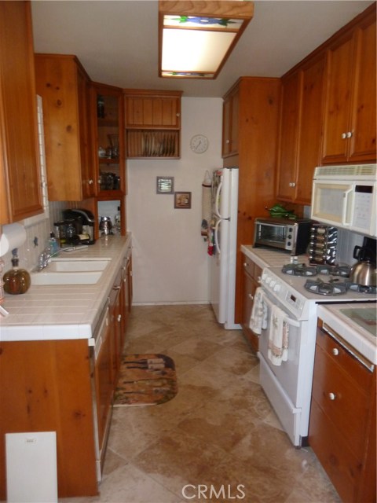
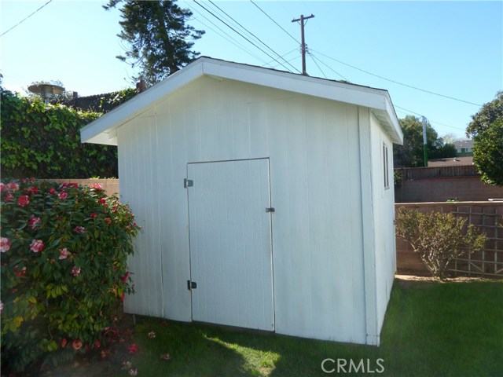
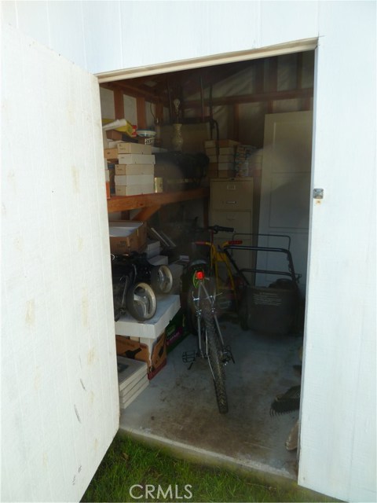
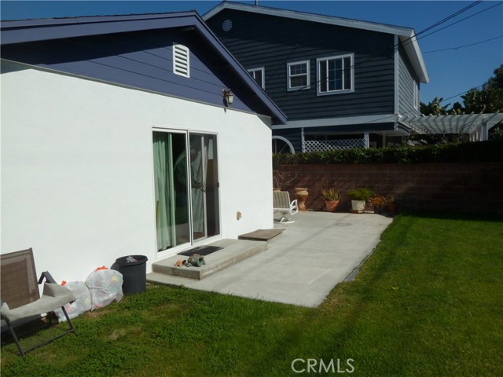
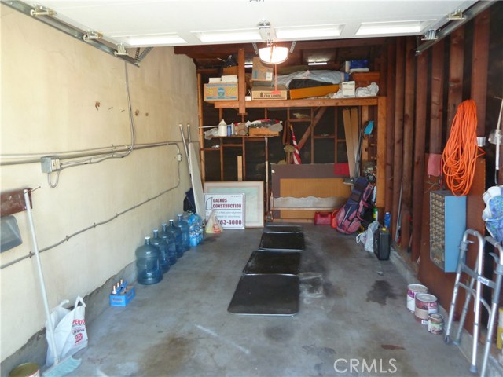
Super tree lined street. Quite neighborhood. 3 bed 2 baths, New roof, new master bedroom and Bath. Second bath remodeled recently. Lovely landscaped front and back yard with large insulated storage shed. Single car garage with remote door access. Washer, dryer, refrigerator and stove included, Real Hardwood floors throughout. Attic has pull down ladder access and plywood flooring for storage. Recently painted inside and out. Plantation shutters, Turkey property ready for move-in. Sale contingent upon seller purchase of new home now in escrow
Features
- Heating System:
- High Efficiency, Space Heater
- Cooling System:
- Gas
- Fence
- View:
- Peek-A-Boo
- Fireplace:
- See Through
- Roof Deck:
- Fire Retardant, Reflective
- Parking
- Electric:
- 220 Volts In Garage
- New Construction YN:
- 0
- Utilities:
- Water Connected, Cable Connected
- Laundry:
- Dryer Included, See Remarks, Washer Hookup, Upper Level
- Parking:
- Uncovered, No, Garage - Three Door, Circular Driveway, Private, Auto Driveway Gate, Side by Side
- Sewer:
- None
- Room Type:
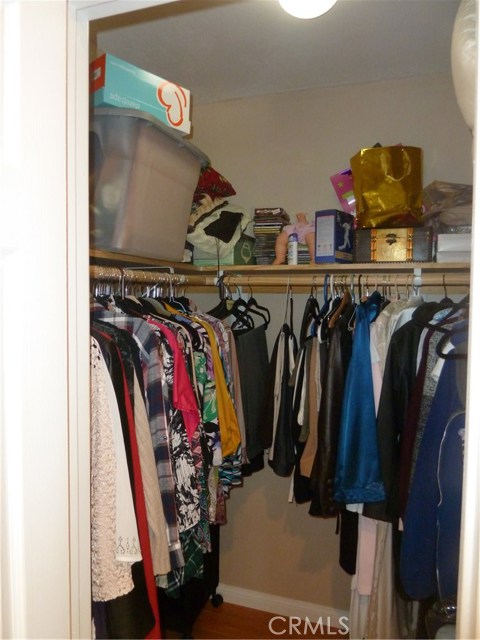
- Living Room, Walk-in Closet, Kitchen, Laundry, Attic, Main Floor Bedroom, All Bedrooms Down, See Remarks, Center Hall, Main Floor Primary Bedroom, Primary Suite, Primary Bathroom, Primary Bedroom
- Common Walls:
- No Common Walls
- Senior Community:
- 0
- List Agent Agent ID:
- SSISSDON
- Water Source:
- Public
- Lot Features:
- Back Yard, Front Yard, 0-1 Unit/acre, Gentle Sloping, Garden, Sprinklers Timer, Sprinklers In Front, Sprinklers In Rear
- Window Features:
- Double Pane Windows, Plantation Shutters, Screens, Custom Covering
- Community Features:
- Sidewalks, Street Lights, Curbs, Gutters, Storm Drains
- Flooring:
- Wood, See Remarks
- Association:
- 0
- AttachedGarage :
- 1
- Main Level Bathrooms:
- 2
- Main Level Bedrooms:
- 2
- Property Condition:
- Turnkey, Additions/alterations, Building Permit
- Foundation Details:
- Pillar/Post/Pier
- Appliances:
- Microwave, Refrigerator, Vented Exhaust Fan, Free-Standing Range, Electric Oven, Electric Cooktop, Barbecue, Double Oven, Convection Oven, Warming Drawer
- Interior Features:
- Built-in Features, Ceiling Fan(s), Copper Plumbing Partial, Block Walls, Pull Down Stairs To Attic
Address Map
- Street:
- Alvord
- Street Number:
- 2516
- Street Suffix:
- Lane
- Floor Number:
- 0
- Longitude:
- W119° 38' 11.8''
- Latitude:
- N33° 51' 39.7''
MLS Addon
- Listing Courtesy of:
- Condor Realty
- TaxAnnualAmount:
- $0
- RoomBathroomFeatures:
- Bathtub, Shower In Tub, Upgraded, Walk-in Shower, Shower, Exhaust Fan(s), Tile Counters
- Garage Spaces:
- 1
- Lot Size Square Feet:
- 5,500 Sqft
- List Agent Last Name:
- Sisson
- List Agent License Number:
- 00498524
- Special Listing Conditions:
- Standard
- EatingArea:
- Breakfast Nook
- High School:
- Union
- High School 2:
- REDOND
- List Office ID:
- S5062
- Middle Or Junior School:
- Adams
- List Agent First Name:
- Don
- DirectionFaces:
- North
- Directions:
- Inglewood Ave north of 190th left on Alvord down the block property on south side
- High School District:
- Redondo Unified
- MLSAreaMajor:
- 153 - N Redondo Bch/El Nido
- Levels:
- One
- Parcel Number:
- 4158023009
- TaxAnnualAmount:
- $0
Residential Sold
2516 Alvord Lane, Redondo Beach, California 90277
0.13 Sqft
$927,000
Listing ID #SB19021939
Basic Details
- Property Type :
- Residential
- Listing Type :
- Sold
- Listing ID :
- SB19021939
- List Price :
- $927,000
- Year Built :
- 1957
- Lot Area :
- 0.13 Sqft
- Country:
- US
- State:
- CA
- County:
- Los Angeles
- City:
- Redondo Beach
- Zipcode:
- 90277
- Close Price :
- $920,000
- Bathrooms :
- 2
- Status :
- Closed
- Property Type :
- Single Family Residence
- Price Per Square Foot :
- $705
- Days on Market :
- 21
- Property Sub Type :
- Single Family Residence



