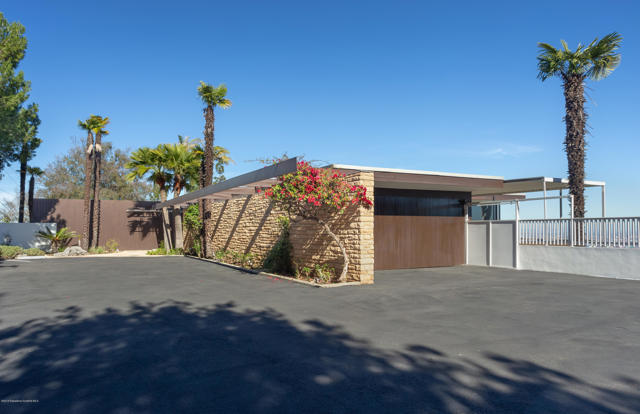
Fifty years after his family fled the Austro-Hungarian Empire, prolific shipbuilder John Rados purchased a large, hillside lot overlooking the Port of Los Angeles and his beloved company, Harbor Boat Building. For Rados, Neutra’s designs embodied postwar unpretentiousness, technological advances, and adaptability to a newly redefined world. Massive mahogany marine-grade wood beams, terrazzo floors, floor-to-ceiling windows and sliding glass doors define the character of the immense space. Located at the end of a long, private driveway, the unassuming facade of the Rados House hides its greatest secret: it is one of the largest Neutra-designed houses in the United States. Beyond the stone wall and slatted wood siding, over 5,000 square feet of living space have been carefully carved into the hillside. Three bedrooms, four bathrooms, living room, television room, two dining rooms, and a downstairs family room with a full bar add to the laissez-faire informalities of the idealized postwar housing experience. Multiple points access the oversized swimming pool and broad deck including an early, somewhat whimsical, exercise in adaptive reuse: a repurposed porthole window and door appropriated from a ship Rados’ company was building.
- Pool:
- Private, Black Bottom
- Heating System:
- High Efficiency, Space Heater
- Cooling System
- Fence:
- Privacy, Chain Link, Cross Fenced
- View:
- Ocean, No, Pier, Bay, White Water, City Lights, Canyon, Water, Coastline, Pool, Landmark, Courtyard, Pasture, Vincent Thomas Bridge, Bridge(s), Lake
- Fireplace:
- Primary Bedroom, Gas Starter, Two Way, Outside, Electric
- Patio:
- Wood, Lanai
- Roof Deck:
- Membrane
- Parking:
- 8.00
- Parking:
- Direct Garage Access, Electric Vehicle Charging Station(s), Tandem Uncovered
- Sewer:
- Engineered Septic, Private Sewer
- Room Type:
- Family Room, Formal Entry, Living Room, Office, Walk-in Closet, Kitchen, Den, Entry, Media Room, Exercise Room, Dressing Area, Primary Bedroom
- Common Walls:
- No Common Walls
- Senior Community:
- 0
- List Agent Agent ID:
- p785424
- Lot Features:
- Back Yard, Landscaped, Irregular Lot, Yard, Lawn
- Window Features:
- Tinted Windows
- Stories:
- 2
- Entry Level:
- 1
- Accessibility Features:
- No Interior Steps
- Flooring:
- Carpet, Concrete
- Association:
- 0
- Entry Location:
- Multiple
- Foundation Details:
- Slab, Seismic Tie Down
- Architectural Style:
- Modern, Custom Built, Mid Century Modern
- Appliances:
- Electric Oven, Double Oven, 6 Burner Stove, Built-In, Propane Cooktop
- Spa:
- 0
- Interior Features:
- High Ceilings, Open Floorplan, Wet Bar, Beamed Ceilings, Living Room Balcony, Living Room Deck Attached, Bar, Dumbwaiter, 2 Staircases
- Street:
- Daladier
- Street Number:
- 2209
- Street Suffix:
- Drive
- Zip4:
- 6339
- Floor Number:
- 0
- Longitude:
- W119° 40' 39.6''
- Latitude:
- N33° 44' 20.3''
- Listing Courtesy of:
- COMPASS
- TaxAnnualAmount:
- $0
- RoomKitchenFeatures:
- Kitchen Open To Family Room, Laminate Counters
- Garage Spaces:
- 2
- Zoning:
- RPRS20000*
- Lot Size Square Feet:
- 55,233 Sqft
- List Agent Last Name:
- Berkley
- List Agent License Number:
- 01305277
- Special Listing Conditions:
- Standard
- High School:
- Redondo Union
- High School 2:
- REDUNI
- List Office ID:
- PF5571
- Middle Or Junior School:
- Adams
- List Agent First Name:
- Matthew
- Directions:
- Cross Street: Chandeleur; The house is located at the top of Daladier. GPS will take you to the base of the property. Continue to go up to the top of the hill and turn right on to Rados Drive (private road). Proceed to the end of the driveway. Park closest to the hillside.
- Exclusions
- MLSAreaMajor:
- 167 - PV Dr East
- Levels:
- Two
- Parcel Number:
- 7561027005
- TaxAnnualAmount:
- $0
Residential Sold
2209 Daladier Drive, Rancho Palos Verdes, California 90275
- Property Type :
- Residential
- Listing Type :
- Sold
- Listing ID :
- P0-819000585
- List Price :
- $4,100,000
- Year Built :
- 1957
- Lot Area :
- 1.27 Sqft
- State:
- CA
- County:
- Los Angeles
- City:
- Rancho Palos Verdes
- Zipcode:
- 90275
- Close Price :
- $3,850,000
- Subdivision :
- Other
- Bathrooms :
- 4
- Status :
- Closed
- Property Type :
- Single Family Residence
- Price Per Square Foot :
- $791
- Days on Market :
- 90
- Property Sub Type :
- Single Family Residence



