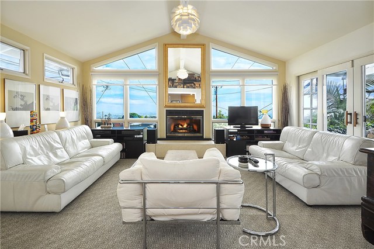
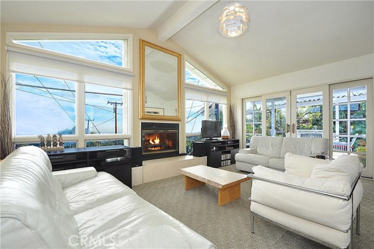
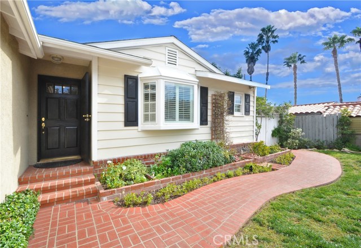
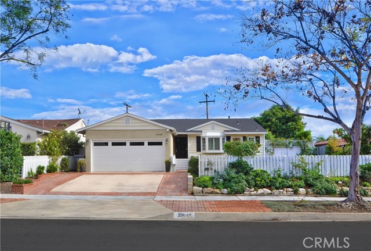
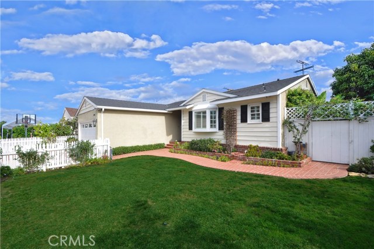
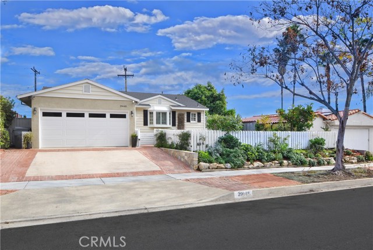
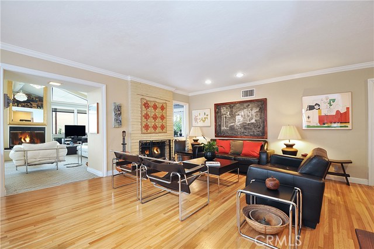
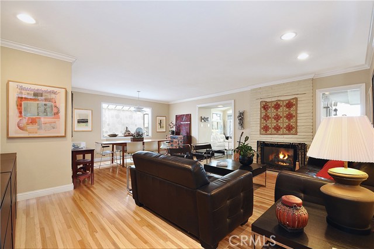
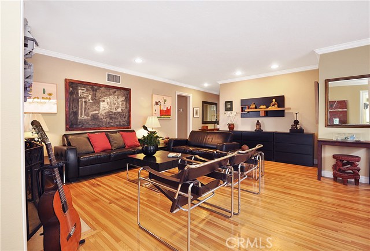
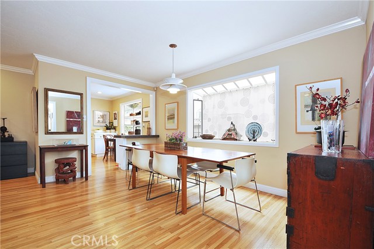
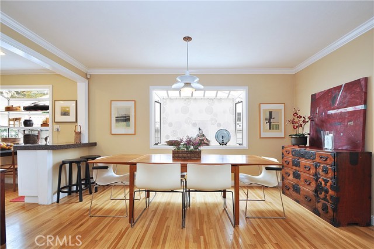
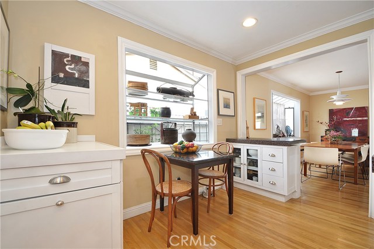
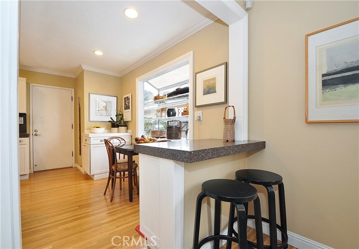
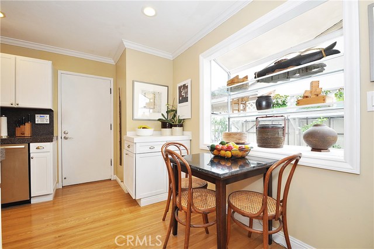
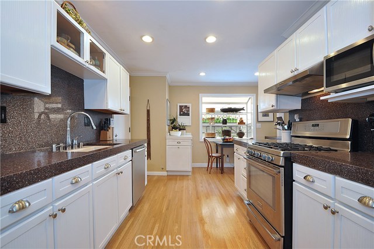
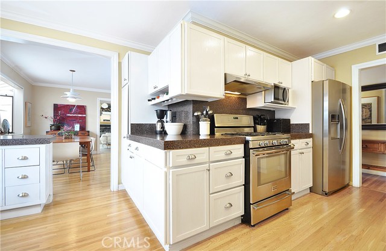
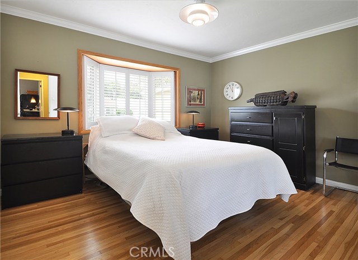
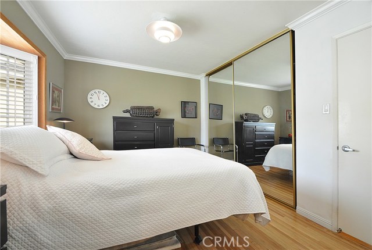
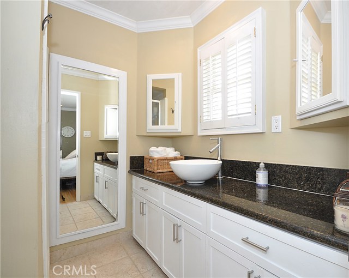
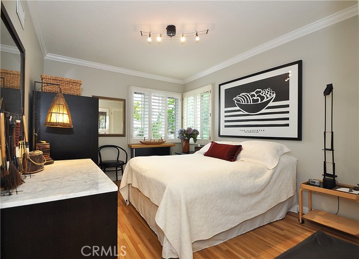
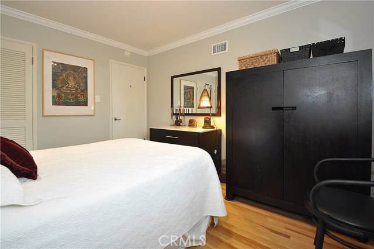
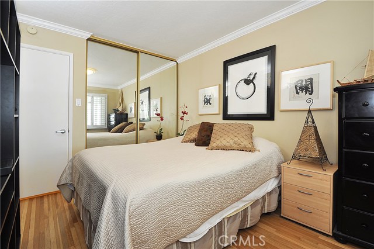
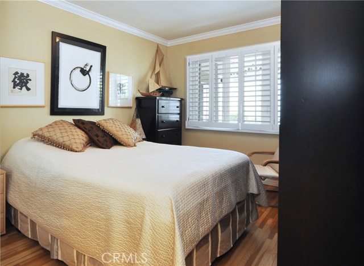
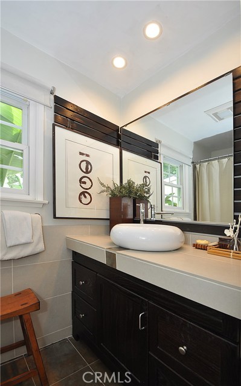
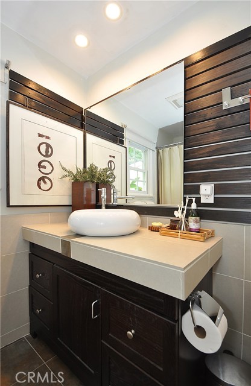
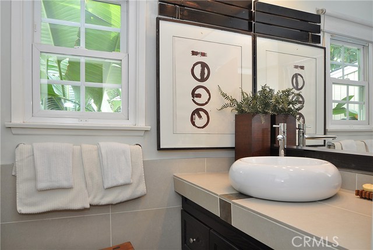
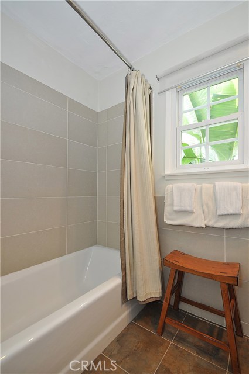
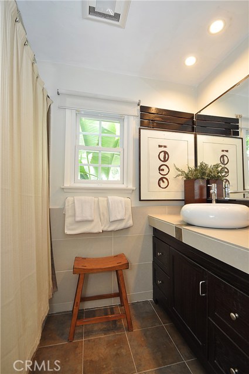
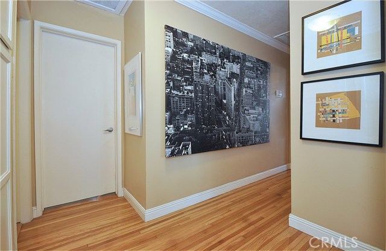
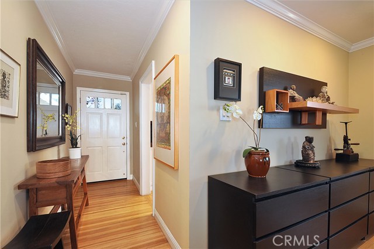
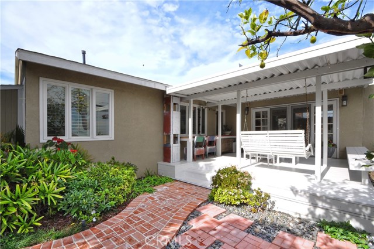
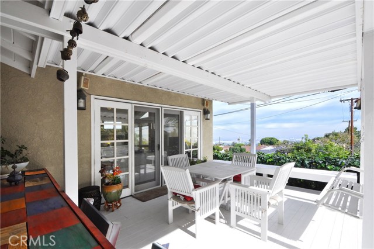
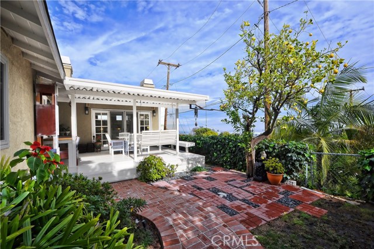
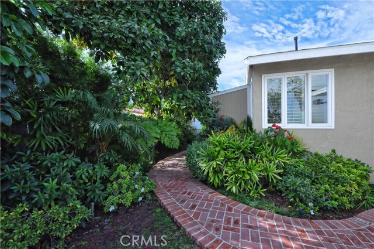
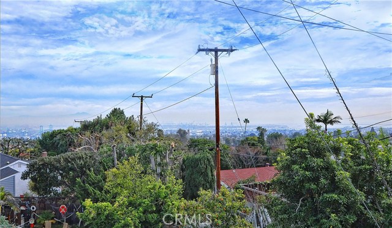
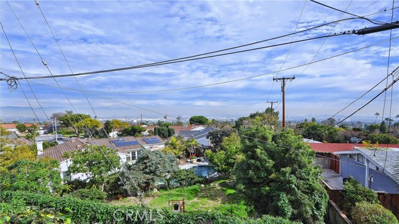
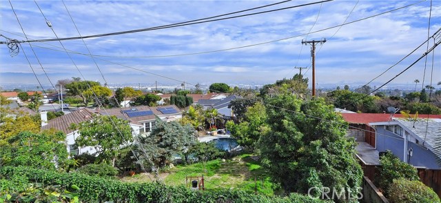
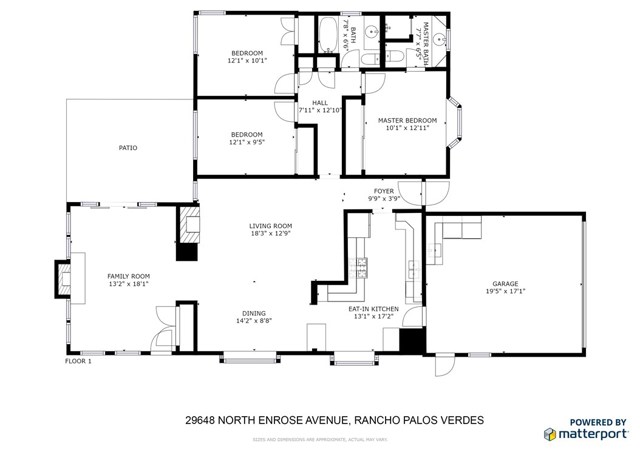
Sensational sunrises and spectacular city light views are just a few of the features you’ll enjoy from this lovely well-maintained one-level home. Impressive curb appeal, gated front yard, lush landscaping and fruit trees welcome your arrival. Once inside, upgrades include smooth ceilings, recessed lighting, crown molding, hardwood floors throughout, newer roof, central AC. The attached 2-car garage leads directly into kitchen. Two fireplaces to enjoy on cold winter days. Great room boasts high vaulted ceilings, large windows framing the mountain and harbor view. Glass sliders lead to a spacious covered wood deck capturing amazing views while entertaining and twilight dining. Updated kitchen with stainless steel appliances and eat-in breakfast bar. Located in the upper Eastview section of Rancho Palos Verdes, offering easy access to Miraleste Dr and PV Drive East. This move in ready home is part of the award winning Palos Verdes Peninsula Unified School District. Close to shopping, restaurants, easy access to 110, minutes from PV library, hiking trails and middle school. One of the best valued homes in RPV. A great neighborhood to call home.
- Heating System:
- Central
- Cooling System
- View:
- Ocean, No, Peek-A-Boo, Pasture, Lake, Pond
- Fireplace:
- Outside, Electric
- Patio:
- Roof Top, Terrace
- Roof Deck:
- Tile
- Parking:
- 8.00
- New Construction YN:
- 0
- Laundry:
- Common Area
- Parking:
- Assigned, Uncovered, No, Driveway, Parking Space
- Sewer:
- Conventional Septic
- Room Type:
- Family Room, Living Room, Kitchen, Main Floor Bedroom, Main Floor Primary Bedroom
- Common Walls:
- No Common Walls
- Senior Community:
- 0
- List Agent Agent ID:
- PVLAPIKER
- Water Source:
- Public
- Lot Features:
- Front Yard, 0-1 Unit/acre, Sprinkler System
- Community Features:
- Sidewalks, Street Lights, Curbs, Storm Drains
- Stories:
- 1
- Flooring:
- Wood
- Association:
- 0
- AttachedGarage :
- 1
- Main Level Bathrooms:
- 2
- Main Level Bedrooms:
- 3
- Foundation Details:
- Brick/Mortar
- Architectural Style:
- Ranch, Traditional
- Street:
- Enrose
- Street Number:
- 29648
- Street Suffix:
- Avenue
- Zip4:
- 1333
- Floor Number:
- 0
- Longitude:
- W119° 40' 56.1''
- Latitude:
- N33° 44' 52.5''
- Street Dir Prefix:
- N
- Listing Courtesy of:
- RE/MAX Estate Properties
- TaxAnnualAmount:
- $0
- RoomBathroomFeatures:
- Shower In Tub
- Garage Spaces:
- 2
- Zoning:
- RPRS-4*
- Lot Size Square Feet:
- 6,331 Sqft
- List Agent Last Name:
- LaPine
- List Agent License Number:
- 01959664
- Special Listing Conditions:
- Standard
- EatingArea:
- Breakfast Nook, In Kitchen
- High School 2:
- TORRAN
- List Office ID:
- SB1290910
- Middle Or Junior School:
- Vista
- List Agent First Name:
- Kerry
- Directions:
- Miraleste Dr to Via Colinita to Enrose
- Virtual Tour URL Unbranded:
- Click Here
- Elementary School:
- Dapplegray
- High School District:
- Palos Verdes / LAUSD – inquire
- MLSAreaMajor:
- 177 - Eastview/RPV
- Levels:
- One
- Parcel Number:
- 7557018027
- TaxAnnualAmount:
- $0
Residential Sold
29648 Enrose Avenue, Rancho Palos Verdes, California 90275
- Property Type :
- Residential
- Listing Type :
- Sold
- Listing ID :
- SB19016953
- List Price :
- $975,000
- Year Built :
- 1955
- Lot Area :
- 0.15 Sqft
- Country:
- US
- State:
- CA
- County:
- Los Angeles
- City:
- Rancho Palos Verdes
- Zipcode:
- 90275
- Close Price :
- $965,000
- Bathrooms :
- 2
- Status :
- Closed
- Property Type :
- Single Family Residence
- Price Per Square Foot :
- $593
- Days on Market :
- 2
- Property Sub Type :
- Single Family Residence



