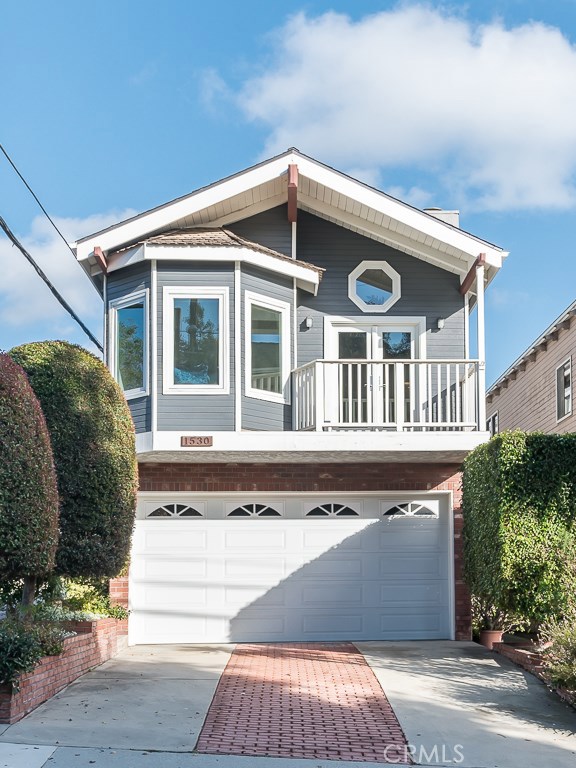
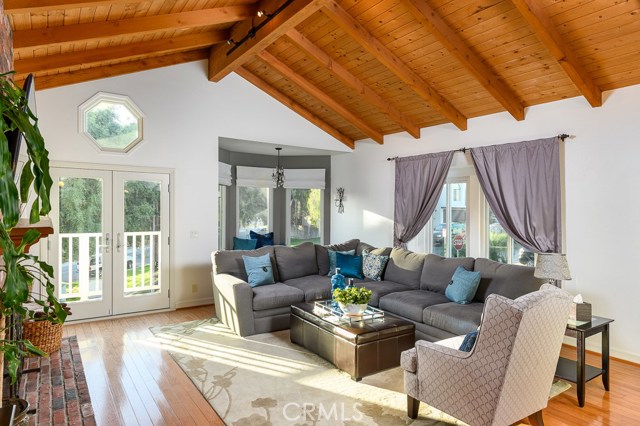
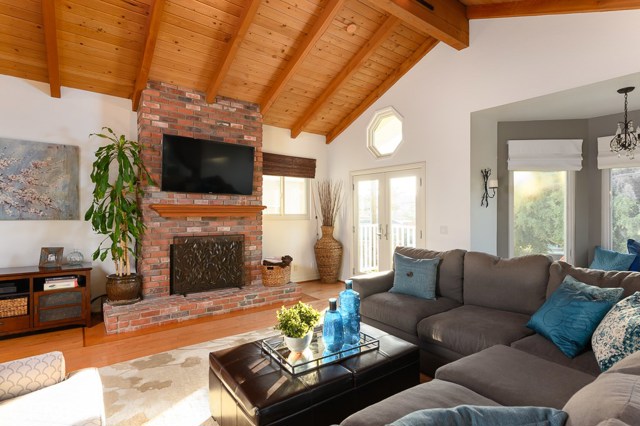
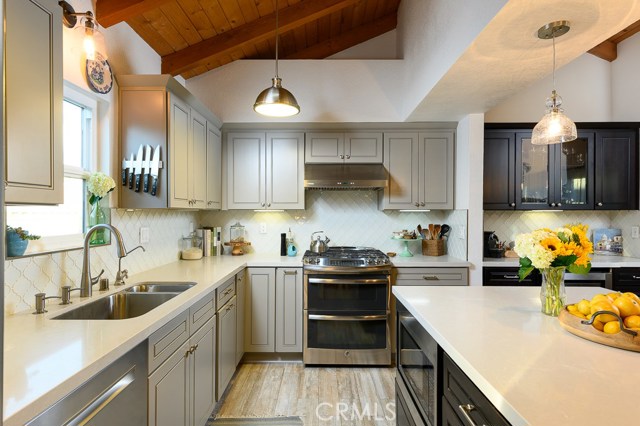
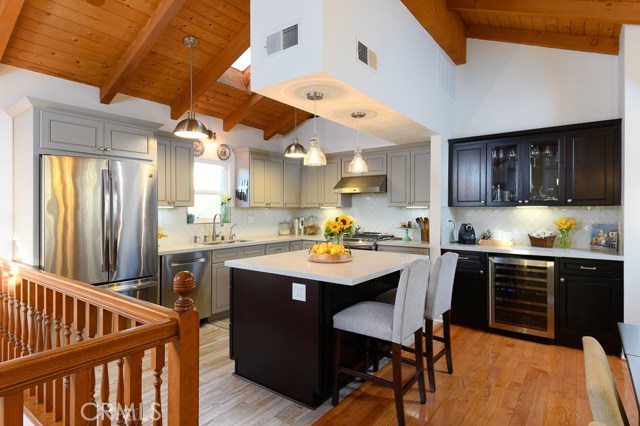
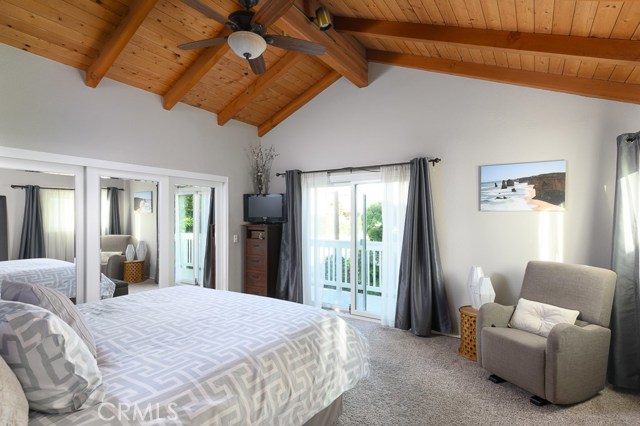
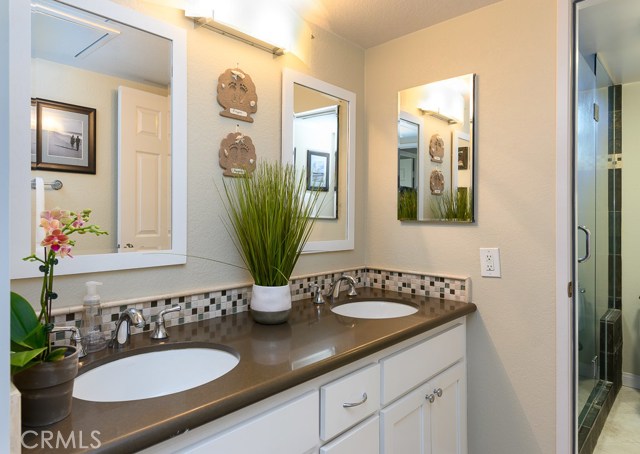
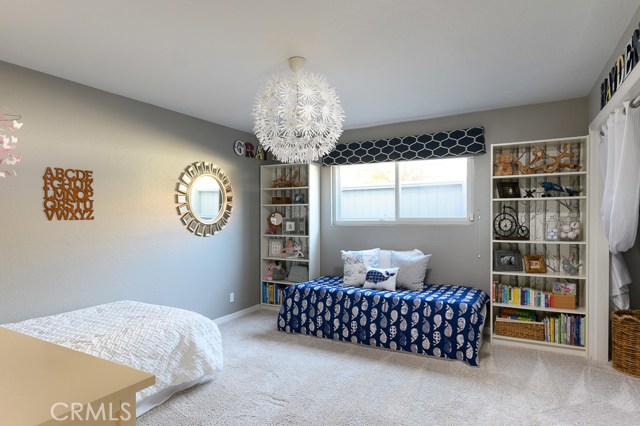
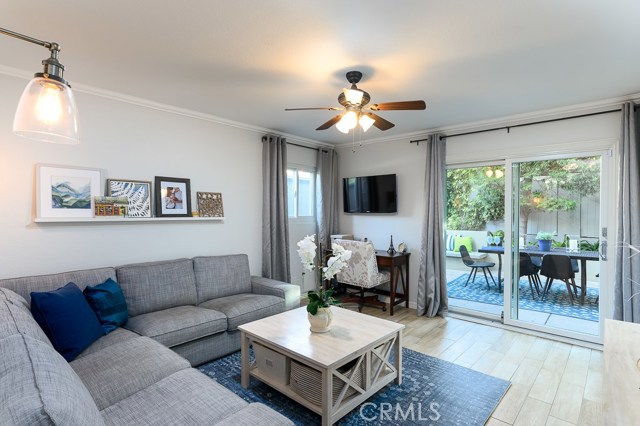
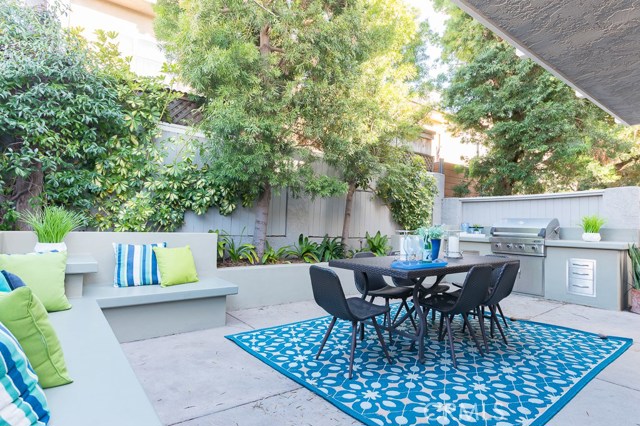
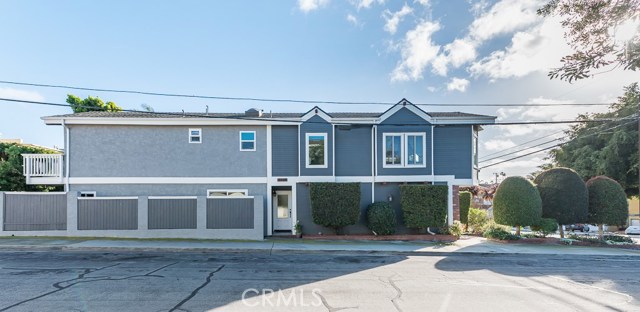
Enjoy the ocean breezes from this remodeled home centrally located on one of the best corners in the Golden Hills. With over $150,000 in recent upgrades including new kitchen and baths, dual paned windows and doors, exterior paint, and a custom backyard, this home stands out from the crowd. Entertaining is easy in the beautiful gourmet kitchen equipped with a 5 burner stove and double oven, CaesarStone topped center island, and wine bar. The bright and open second floor living room features vaulted beamed ceilings, a balcony overlooking the corner parkette, reading nook, and a brick fireplace to cozy up on cool evenings. The master suite features an updated bath with walk-in shower, vaulted ceilings, and a private balcony with sliding glass doors bringing in lots of light. Downstairs you will find 2 large bedrooms, remodeled bathroom, laundry, and direct garage access. For those that like to entertain outdoors, the back patio with built-in seating and custom BBQ is just the place to spend warm summer evenings with your family and friends. Not only is this property conveniently located near the park, schools, shopping, dining, and just 1 mile to the beach, you will have a hard time finding a home in this neighborhood with more parking. With too many upgrades and amenities to list, you’ll need to see this home in person!
- Heating System:
- Central, High Efficiency
- Fence:
- Wrought Iron
- View:
- Peek-A-Boo
- Fireplace:
- Outside
- Security:
- Security system
- Patio:
- Wrap Around
- Roof Deck:
- Tile
- Parking:
- 8.00
- New Construction YN:
- 0
- Utilities:
- Cable Available, Underground Utilities, Water Connected
- Laundry:
- Washer Hookup, Laundry Chute, In Closet
- Parking:
- No, Driveway, Private, Side by Side
- Sewer:
- Conventional Septic
- Room Type:
- Living Room, Primary Suite
- Common Walls:
- No Common Walls
- Senior Community:
- 0
- List Agent Agent ID:
- SDANIKYL
- Water Source:
- Public
- Inclusions:
- Gas Oven, washer
- Lot Features:
- Back Yard, Corner Lot
- Window Features:
- Double Pane Windows
- Community Features:
- Sidewalks, Street Lights, Suburban
- Stories:
- 2
- Flooring:
- Wood, Carpet, Tile
- Association:
- 0
- AttachedGarage :
- 1
- Main Level Bathrooms:
- 1
- Main Level Bedrooms:
- 2
- Entry Location
- Property Condition:
- Turnkey
- Foundation Details:
- Slab
- Architectural Style:
- Traditional
- Appliances:
- Microwave, Water Heater, Vented Exhaust Fan, Range Hood, Electric Oven, ENERGY STAR Qualified Appliances, Gas Cooking
- Spa:
- 0
- Interior Features:
- High Ceilings, Open Floorplan, Stone Counters, Balcony, Ceiling Fan(s), Beamed Ceilings, Living Room Balcony, Pull Down Stairs To Attic, Sump Pump
- Street:
- Herrin
- Street Number:
- 1530
- Street Suffix:
- Street
- Zip4:
- 2849
- Floor Number:
- 0
- Longitude:
- W119° 36' 54.3''
- Latitude:
- N33° 52' 8.9''
- Listing Courtesy of:
- Vista Sotheby’s Realty
- TaxAnnualAmount:
- $0
- RoomKitchenFeatures:
- Kitchen Island, Stone Counters
- RoomBathroomFeatures:
- Bathtub, Shower In Tub, Walk-in Shower
- Garage Spaces:
- 2
- Zoning:
- RBR-1A
- Lot Size Square Feet:
- 2,500 Sqft
- List Agent Last Name:
- Daniels
- List Agent License Number:
- 01843670
- Special Listing Conditions:
- Standard
- EatingArea:
- Dining Room, Breakfast Counter / Bar
- High School:
- Redondo Union
- High School 2:
- REDUNI
- List Office ID:
- S5543
- Middle Or Junior School:
- Adams
- List Agent First Name:
- Kyle
- Directions:
- Artesia to Herrin Street or Aviation to Ford, Right on Herrin. On the corner of Herrin and Ormond Lane
- Virtual Tour URL Unbranded:
- Click Here
- Exclusions:
- washer/ dryer
- High School District:
- Redondo Unified
- MLSAreaMajor:
- 154 - N Redondo Bch/Golden Hills
- Levels:
- Two
- Parcel Number:
- 4162009026
- TaxAnnualAmount:
- $0
Residential Sold
1530 Herrin Street, Redondo Beach, California 90278
- Property Type :
- Residential
- Listing Type :
- Sold
- Listing ID :
- SB19027927
- List Price :
- $1,225,000
- Year Built :
- 1986
- Lot Area :
- 0.06 Sqft
- Country:
- US
- State:
- CA
- County:
- Los Angeles
- City:
- Redondo Beach
- Zipcode:
- 90278
- Close Price :
- $1,212,500
- Bathrooms :
- 2
- Status :
- Closed
- Property Type :
- Single Family Residence
- Price Per Square Foot :
- $648
- Days on Market :
- 12
- Property Sub Type :
- Single Family Residence



