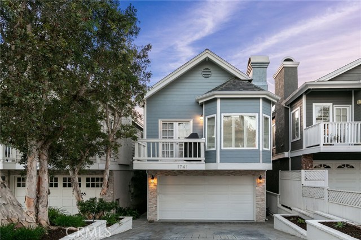
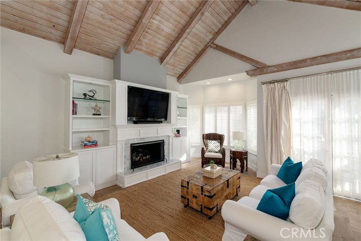
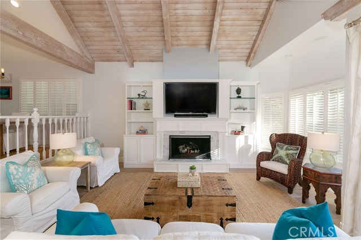
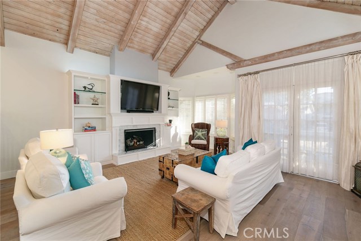
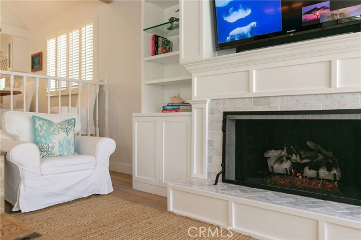
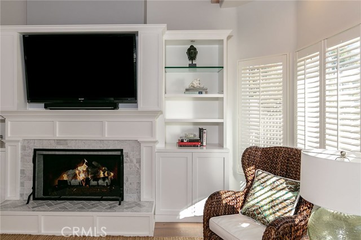
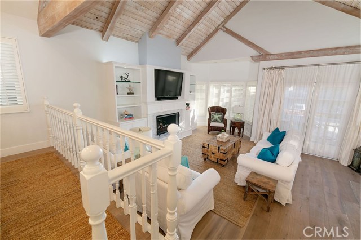
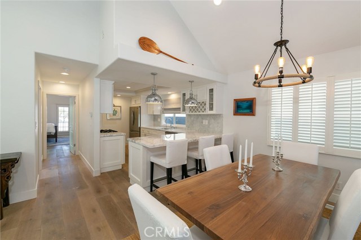
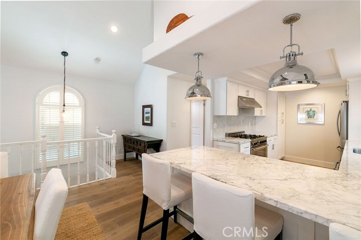
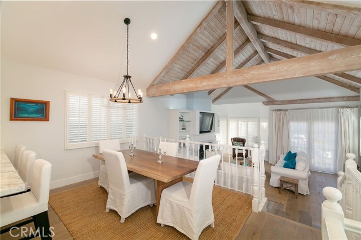
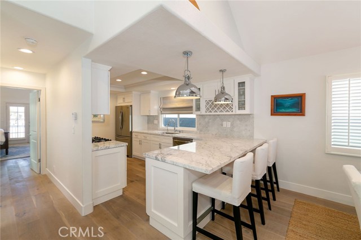
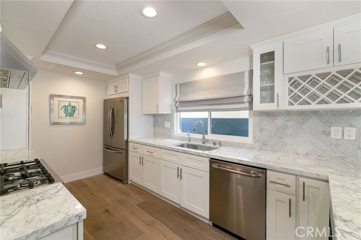
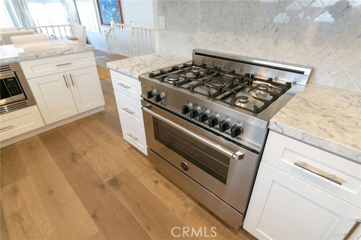
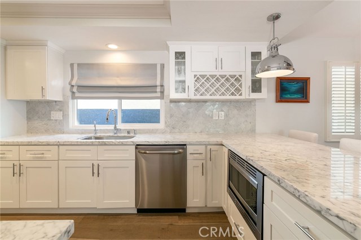
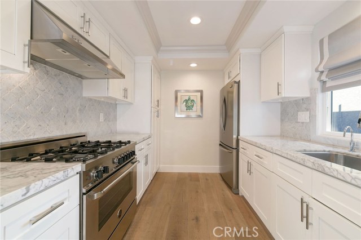
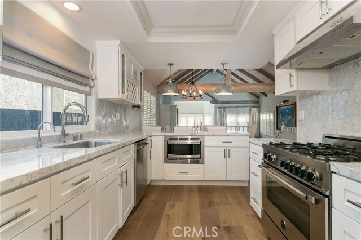
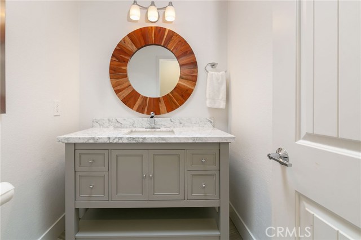
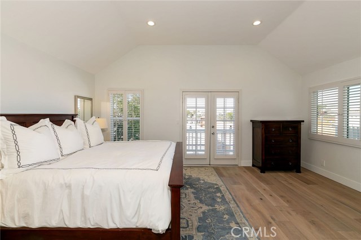
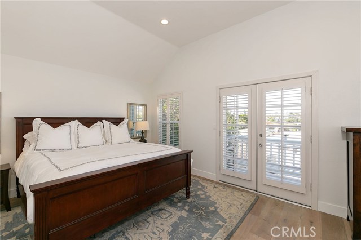
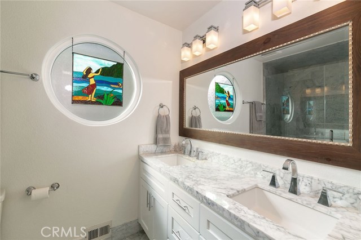
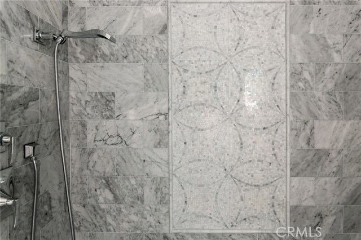
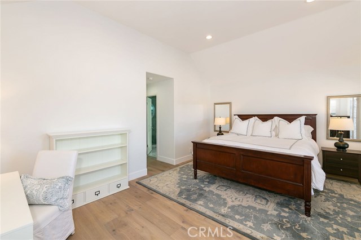
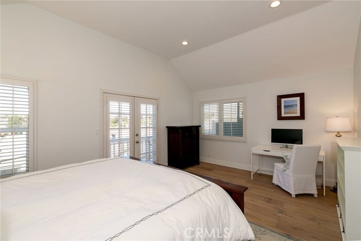
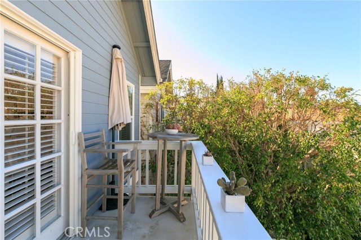
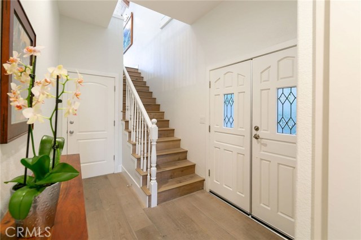
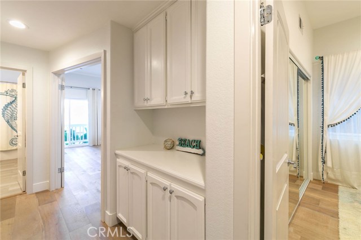
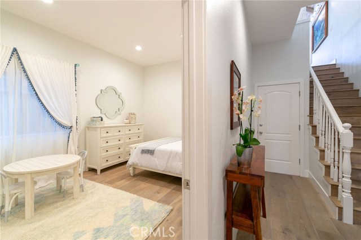
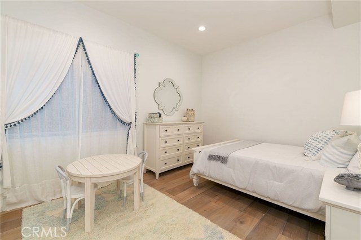
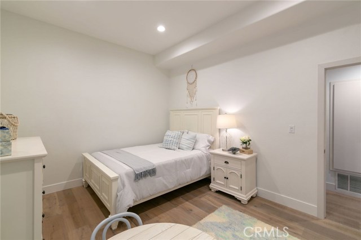
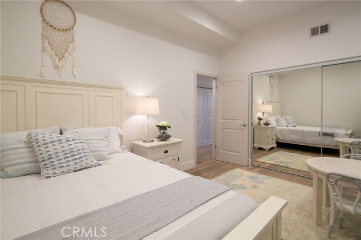
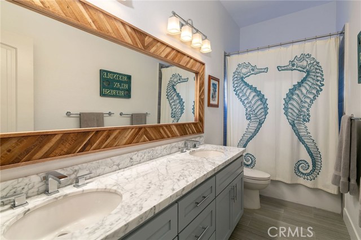
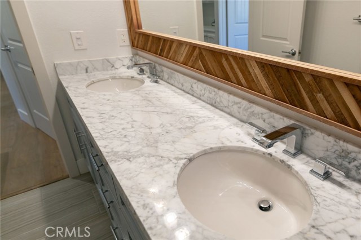
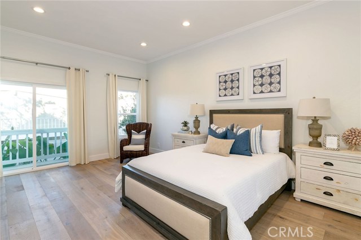
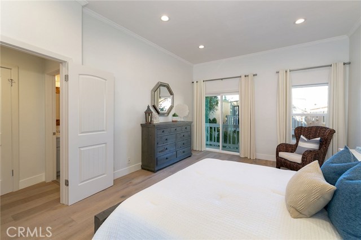
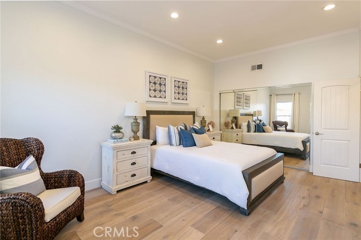
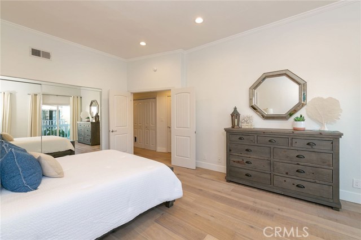
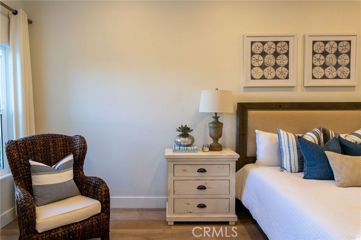
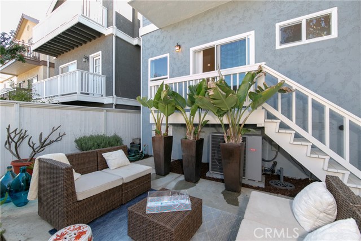
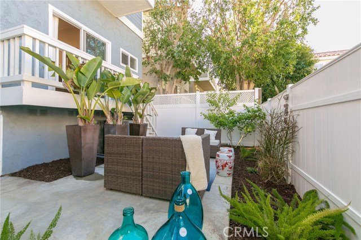
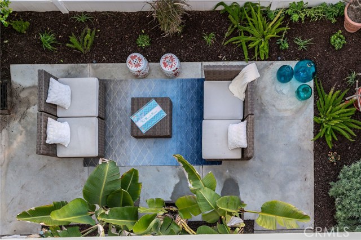
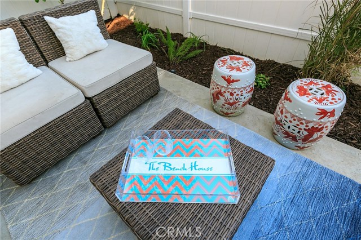
Welcome to this gorgeous recently remodeled Coastal Chic home in the Golden Hills with 3 bedrooms and 2.5 bathrooms! The light & bright living area is upstairs with an open floor plan featuring beamed ceilings, a fireplace, built in media cabinets & shelves, big bay windows with plantation shutters, and a balcony. The living area includes the dining room that opens up to the kitchen and breakfast bar and a powder room with a skylight. The kitchen showcases custom shaker cabinets, Italian Venatino Marble countertops, Carrara Arabesque back splash, and built in stainless steel appliances and a 5-burner Bertazzoni range. The home has beautiful French white oak hardwood floors throughout, air conditioning, newer heater, & a new roof installed in 2016. The master bedroom is on the living level with a west-facing balcony bringing in cool ocean breezes and an en-suite master bathroom with Italian Marble countertops. Two additional large bedrooms with tall ceilings are on the first floor including a laundry closet, linen cabinets, and a full bathroom with double sinks & marble countertops. The back bedroom has a sliding glass door that opens up to a balcony and spacious backyard and an extra storage room. There is also direct access to the 2 car garage with room for 2 additional cars in the driveway. Enjoy the quintessential South Bay living being located just over 1 mile from the beach and close to the schools, shops, restaurants, & recently opened Lazy Acres grocery store.
- Heating System:
- High Efficiency
- Cooling System
- View:
- Peek-A-Boo
- Fireplace:
- Outside
- Parking:
- 8.00
- New Construction YN:
- 0
- Laundry:
- See Remarks, In Closet
- Sewer:
- Conventional Septic
- Room Type:
- Living Room, Walk-in Closet, Laundry
- Common Walls:
- No Common Walls
- Senior Community:
- 0
- List Agent Agent ID:
- STACKBRI
- Water Source:
- Public
- Lot Features:
- 0-1 Unit/acre
- Community Features:
- Sidewalks, Street Lights
- Flooring:
- Wood
- Association:
- 0
- AttachedGarage :
- 1
- Main Level Bathrooms:
- 1
- Main Level Bedrooms:
- 2
- Appliances:
- Refrigerator, Vented Exhaust Fan, Electric Cooktop
- Interior Features:
- Balcony, Beamed Ceilings, Living Room Balcony
- Street:
- Dixon
- Street Number:
- 1741
- Street Suffix:
- Street
- Zip4:
- 2822
- Floor Number:
- 0
- Longitude:
- W119° 36' 49.9''
- Latitude:
- N33° 52' 18.5''
- Listing Courtesy of:
- Re/Max Estate Properties
- TaxAnnualAmount:
- $0
- RoomKitchenFeatures:
- Remodeled Kitchen, Stone Counters, Kitchen Open To Family Room, Built-in Trash/recycling
- Garage Spaces:
- 2
- Zoning:
- RBR-1A
- Lot Size Square Feet:
- 2,520 Sqft
- List Agent Last Name:
- Burford
- List Agent License Number:
- 01874928
- Special Listing Conditions:
- Standard
- EatingArea:
- Breakfast Counter / Bar
- High School:
- Union
- High School 2:
- REDOND
- List Office ID:
- sb1300260
- Middle Or Junior School:
- Richardson
- List Agent First Name:
- Brittny
- Directions:
- East on Artesia, South on Dixon
- Virtual Tour URL Unbranded:
- Click Here
- Exclusions:
- Washer & Dryer, All appliances
- Elementary School:
- Birney
- High School District:
- Redondo Unified
- MLSAreaMajor:
- 154 - N Redondo Bch/Golden Hills
- Levels:
- Two
- Parcel Number:
- 4162022041
- TaxAnnualAmount:
- $0
Residential Sold
1741 Dixon Street, Redondo Beach, California 90278
- Property Type :
- Residential
- Listing Type :
- Sold
- Listing ID :
- SB19023869
- List Price :
- $1,249,000
- Year Built :
- 1986
- Lot Area :
- 0.06 Sqft
- Country:
- US
- State:
- CA
- County:
- Los Angeles
- City:
- Redondo Beach
- Zipcode:
- 90278
- Close Price :
- $1,310,000
- Bathrooms :
- 3
- Status :
- Closed
- Property Type :
- Single Family Residence
- Price Per Square Foot :
- $694
- Days on Market :
- 6
- Property Sub Type :
- Single Family Residence



