
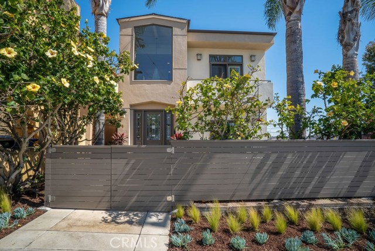
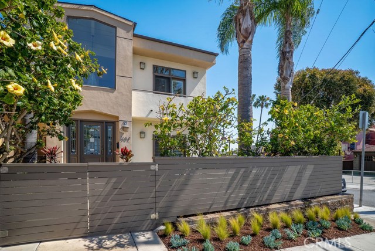
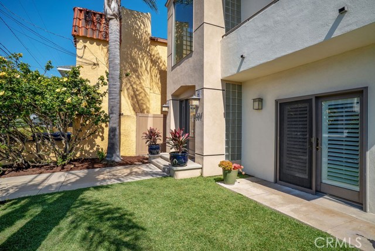
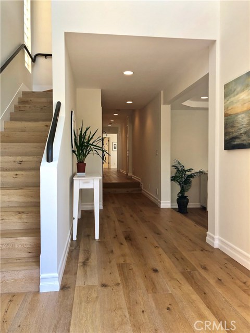
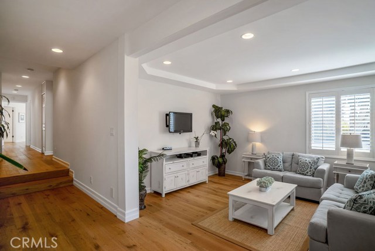

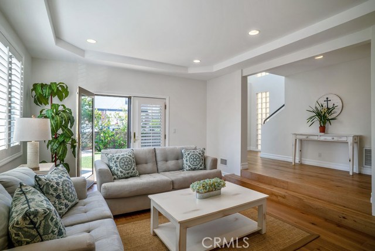

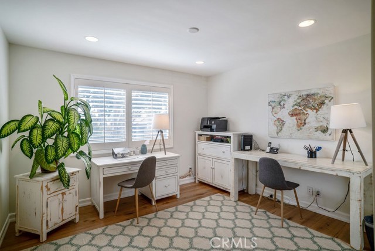

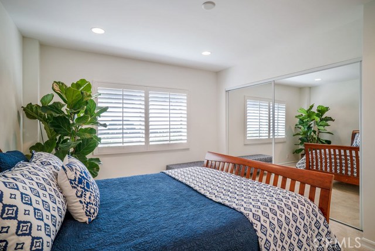

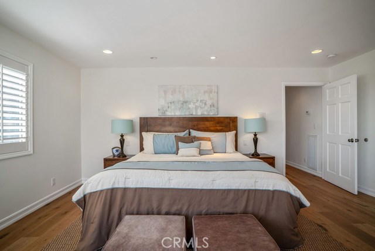
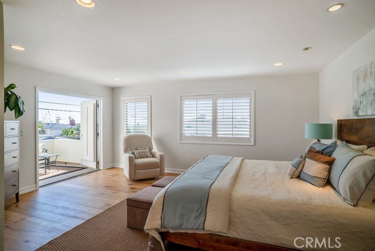
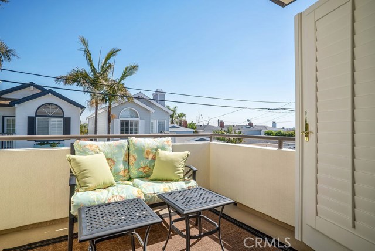

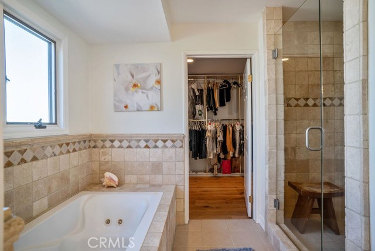
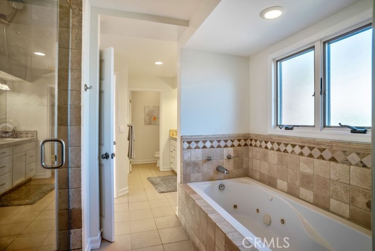
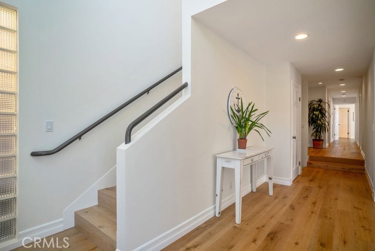

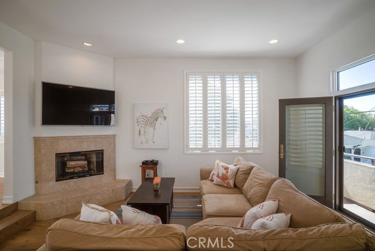
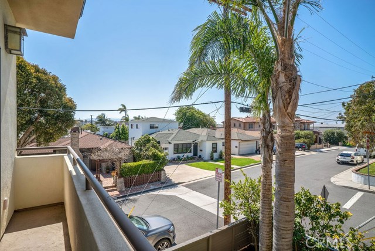
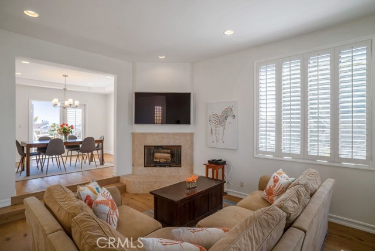
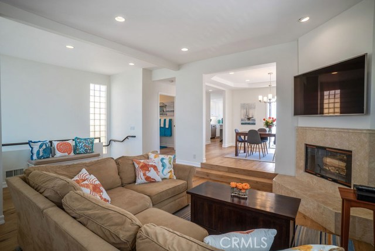
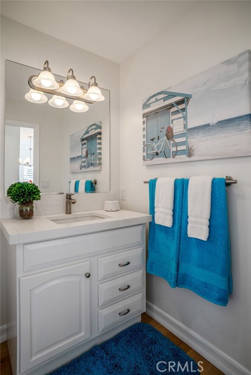
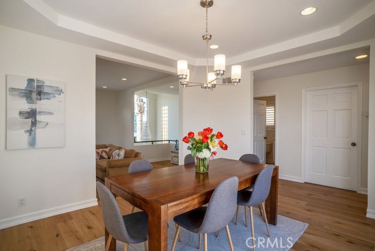
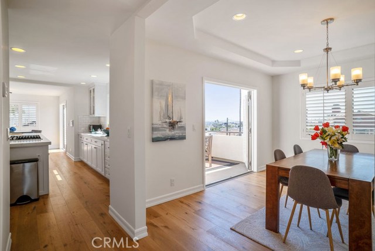

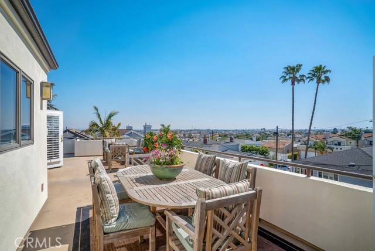
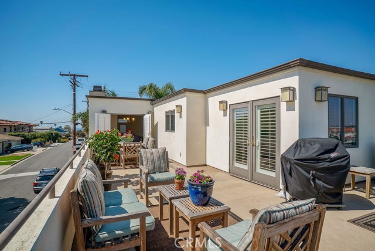
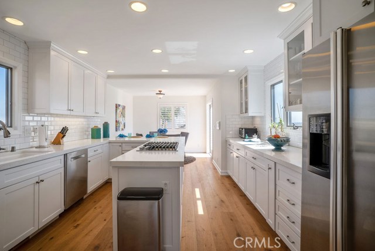
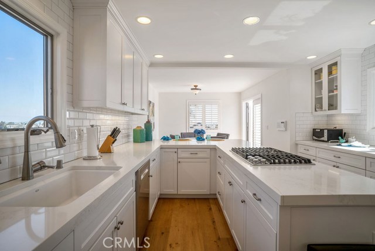
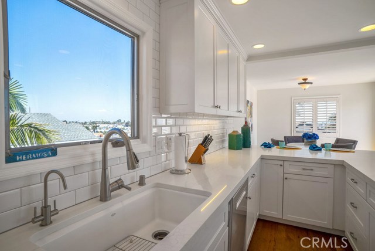

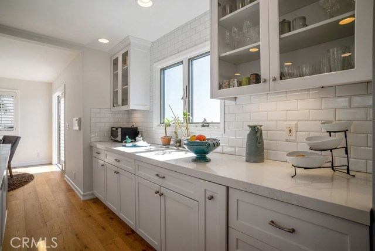
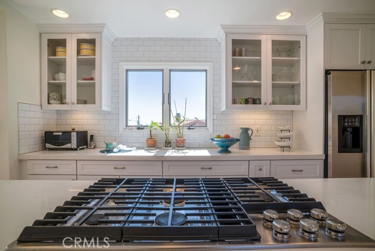


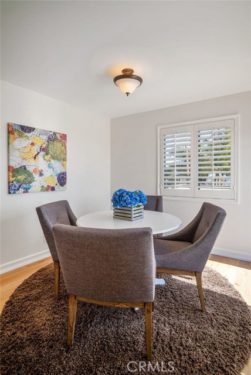
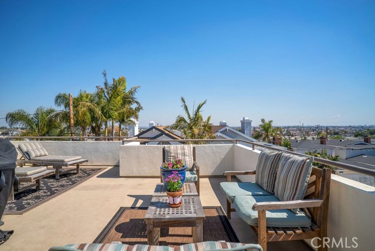
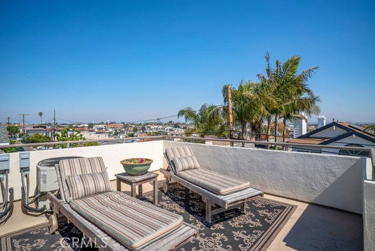
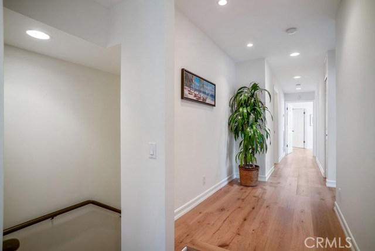
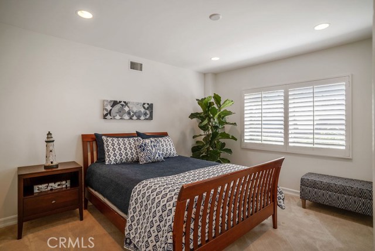
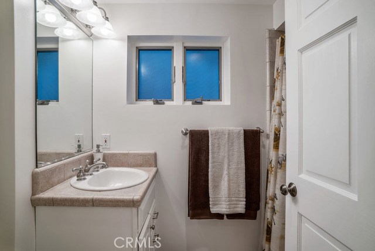
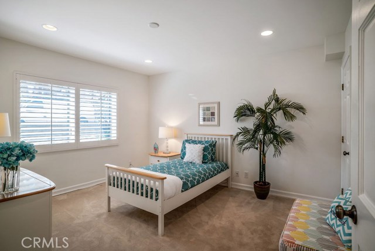


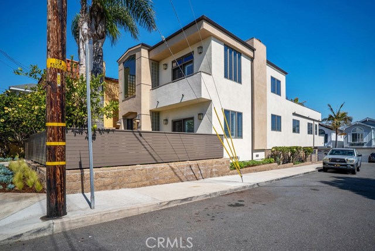
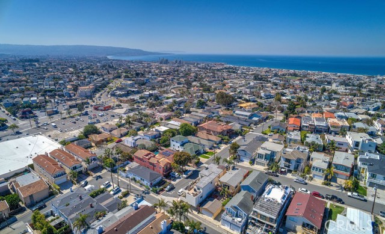
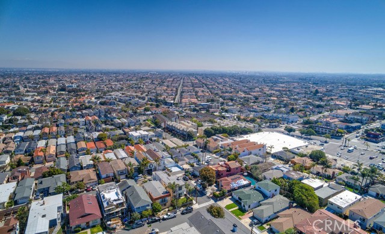
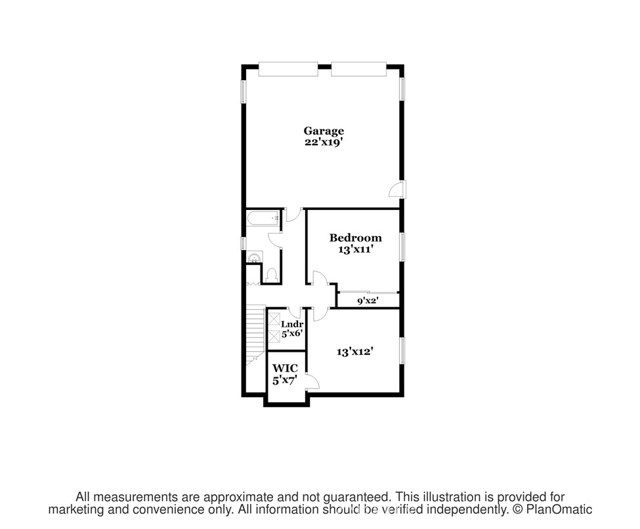
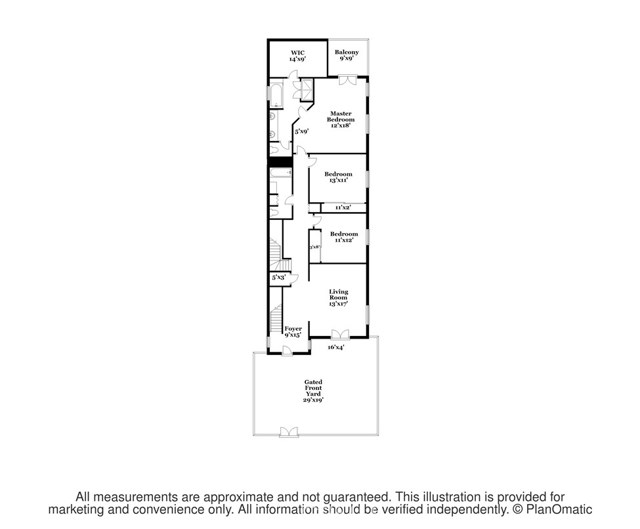
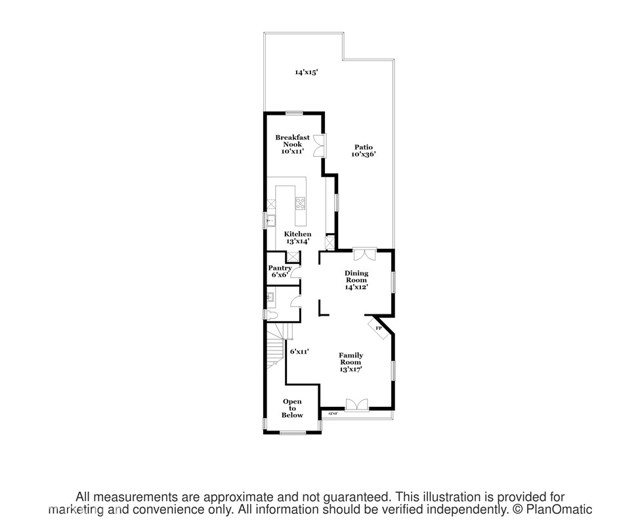
Uniquely Versatile Home Fitting Your Every Want & Need. Located on the top of the hill at Hermosa’s high peak commanding sweeping views from The Hollywood Sign to Palos Verdes… including a touch of the Pacific Ocean 🙂 Discover this phenomenal floor plan with the spacious Master Suite, two Bedrooms, and an open Family Room on the entry level. The downstairs level offers two more Bedrooms, a full Bath, accommodating Laundry Room, & oversized Garage. The upstairs level is comprised of an ideal west facing Living Room, open Dining Room, updated Powder Bath, & extensively re-designed Kitchen with walk-in Pantry. Wanting outdoor space? Enjoy the fantastic beach indoor/outdoor living with your choice of three French door accessed and very usable decks. Looking for yard space, parks & schools? You got it! Sundrenched yard space off the Family Room is both functional and fun, parks & top-rated schools are nearby as well. Customized with Plantation Shutters, Calacatta Ravenna Sequel Quartz countertops in the Kitchen and Powder Bath, 8-inch plank French White Oak wooden floors, canned lighting throughout, 2 Air Conditioning units, Central Vac, and smartly designed Master Suite Walk-in Closet organizational system. Running street to alley sitting on the north/east corner lot this home commands every ounce of natural light while benefiting from one of the least traveled and beloved neighborhoods at the beach. This home has a lot to offer! Come find your place… Come find your home!
- Heating System:
- Central
- Cooling System
- View:
- Ocean, No, Peek-A-Boo, Pier, Pool
- Fireplace:
- Outside, Guest House
- Security:
- Security system
- Parking:
- 8.00
- Electric:
- 220 Volts In Laundry
- New Construction YN:
- 0
- Laundry:
- Community, Dryer Included, See Remarks
- Parking:
- Garage - Two Door, Assigned, No, Direct Garage Access, Driveway, Driveway - Brick
- Sewer:
- Conventional Septic
- Room Type:
- Family Room, Living Room, Separate Family Room, Walk-in Closet, Kitchen, Laundry, Walk-in Pantry, Entry, Main Floor Primary Bedroom, Primary Suite
- Common Walls:
- No Common Walls
- Senior Community:
- 0
- List Agent Agent ID:
- SJANSMOL
- Water Source:
- Public
- Lot Features:
- Front Yard, Cul-de-sac, Park Nearby, Landscaped, Yard, Corner Lot
- Community Features:
- Sidewalks, Street Lights, Curbs, Gutters
- Flooring:
- Wood, Carpet
- Association:
- 0
- AttachedGarage :
- 1
- Main Level Bathrooms:
- 2
- Main Level Bedrooms:
- 3
- Property Condition:
- Turnkey, Updated/remodeled
- Exterior Features:
- Lighting
- Appliances:
- Microwave, Water Heater
- Interior Features:
- Open Floorplan, Pantry, Recessed Lighting, Vacuum Central, Living Room Balcony, Storage, Intercom
- Street:
- Silver
- Street Number:
- 1504
- Street Suffix:
- Street
- Zip4:
- 3347
- Floor Number:
- 0
- Longitude:
- W119° 36' 44.1''
- Latitude:
- N33° 52' 1''
- Listing Courtesy of:
- NWRE Brokers
- TaxAnnualAmount:
- $0
- RoomKitchenFeatures:
- Remodeled Kitchen, Stone Counters, Walk-in Pantry
- RoomBathroomFeatures:
- Bathtub, Separate Tub And Shower, Walk-in Shower, Exhaust Fan(s), Jetted Tub, Double Sinks In Primary Bath
- Garage Spaces:
- 2
- Zoning:
- HBR1YY
- Lot Size Square Feet:
- 2,981 Sqft
- List Agent Last Name:
- Graw
- List Agent License Number:
- 01234233
- Special Listing Conditions:
- Standard
- EatingArea:
- Area, Dining Room, Breakfast Counter / Bar
- High School:
- South
- High School 2:
- SOUTH
- List Office ID:
- S5196
- Middle Or Junior School:
- Hermosa Valley
- List Agent First Name:
- Molly
- Directions:
- 15th St. & Silver: just east of Prospect Ave.
- Elementary School:
- Hermosa View
- High School District:
- Manhattan Unified
- MLSAreaMajor:
- 150 - Hermosa Bch East
- Levels:
- Three Or More
- Parcel Number:
- 4185020032
- TaxAnnualAmount:
- $0
Residential Sold
1504 Silver Street, Hermosa Beach, California 90254
- Property Type :
- Residential
- Listing Type :
- Sold
- Listing ID :
- SB19057959
- List Price :
- $2,199,000
- Year Built :
- 2002
- Lot Area :
- 0.07 Sqft
- Country:
- US
- State:
- CA
- County:
- Los Angeles
- City:
- Hermosa Beach
- Zipcode:
- 90254
- Close Price :
- $2,229,000
- Bathrooms :
- 4
- Status :
- Closed
- Property Type :
- Single Family Residence
- Price Per Square Foot :
- $672
- Days on Market :
- 8
- Property Sub Type :
- Single Family Residence



