
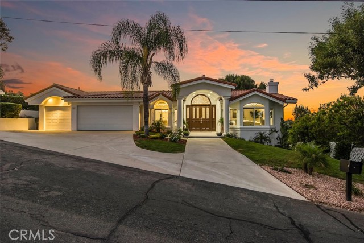
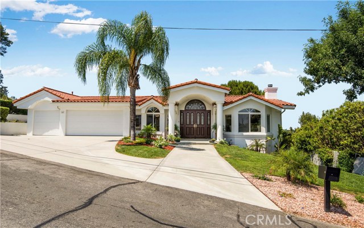
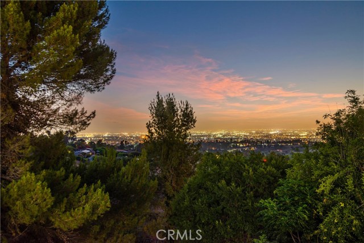
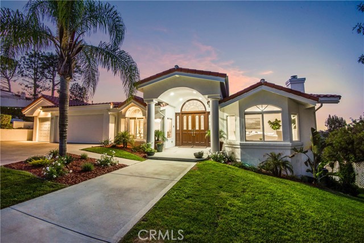
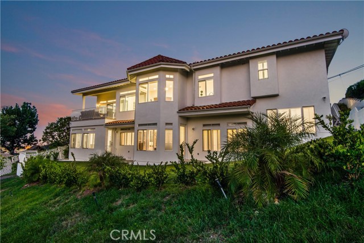
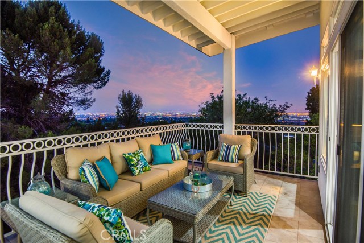
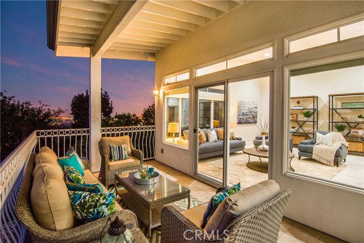
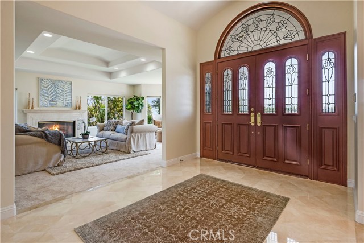
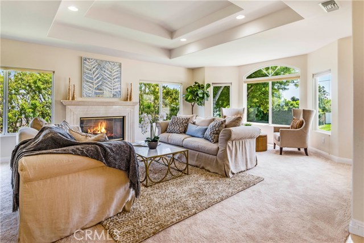
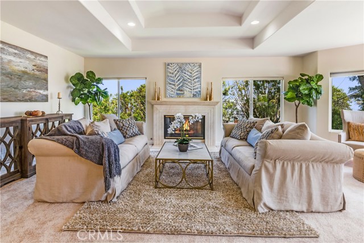
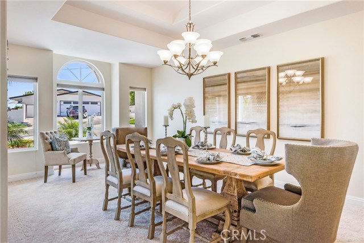
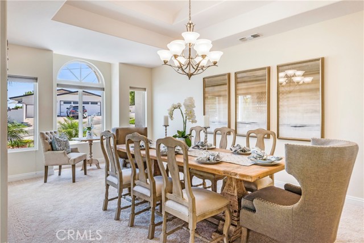
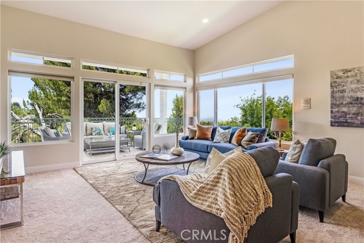
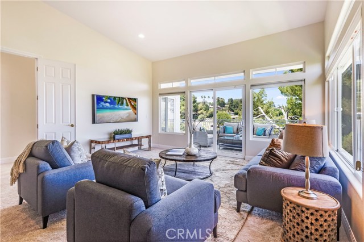
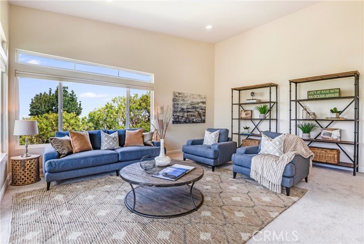
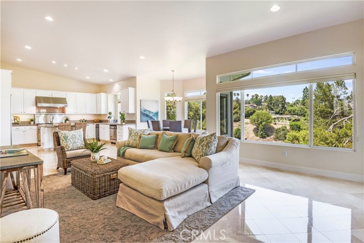
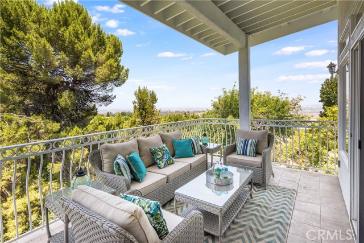
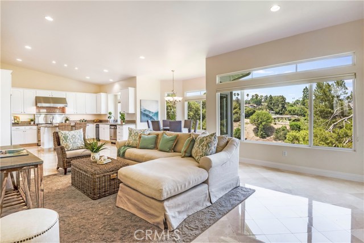
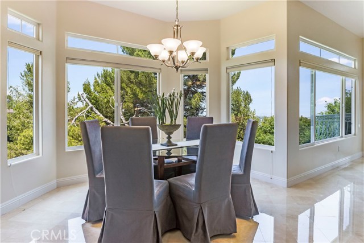
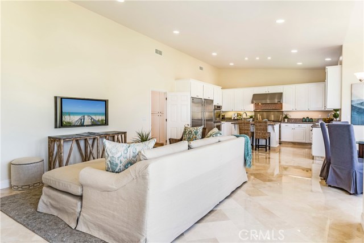
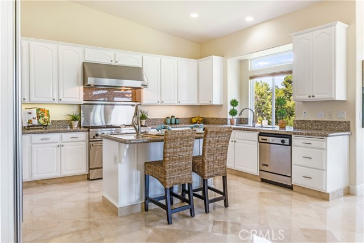
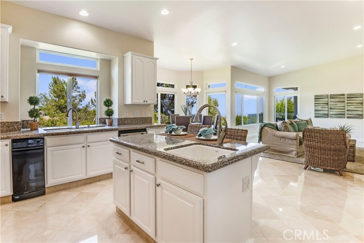
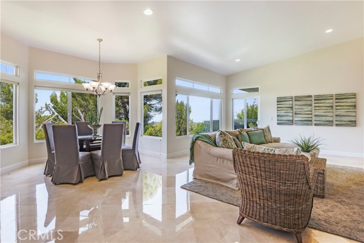
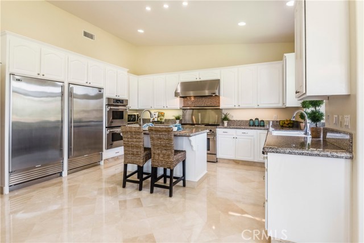
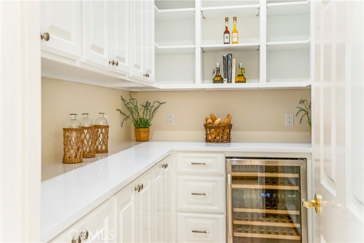
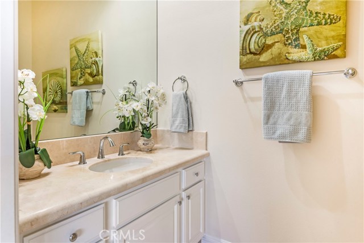
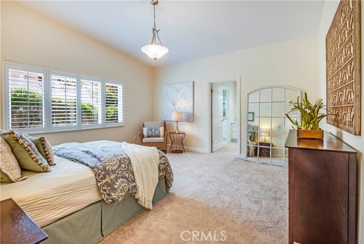
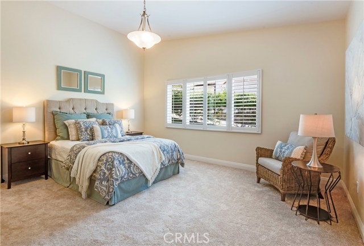
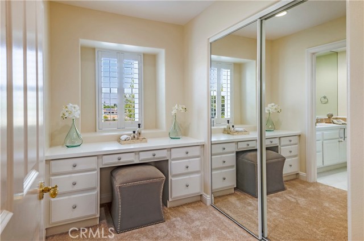

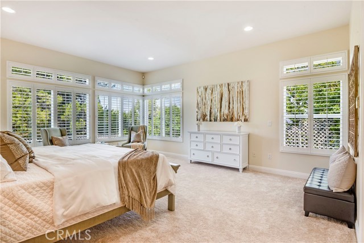
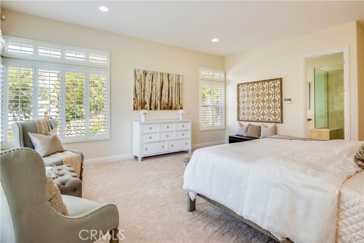
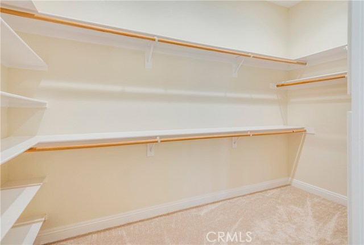
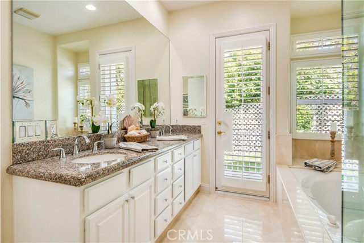
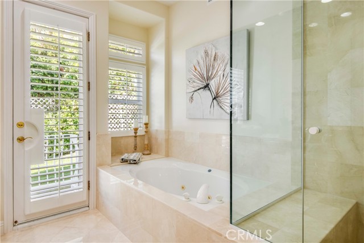
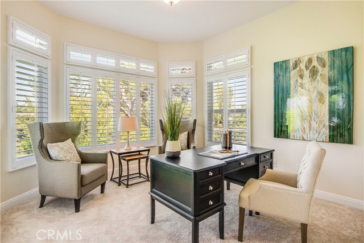
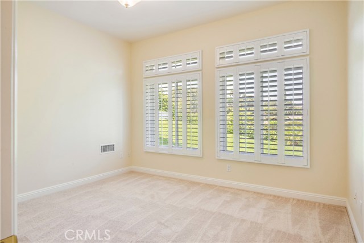
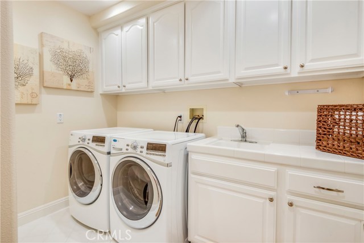
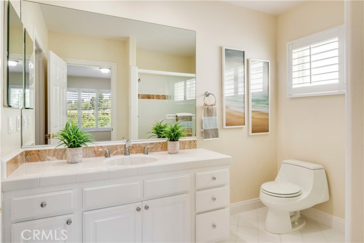
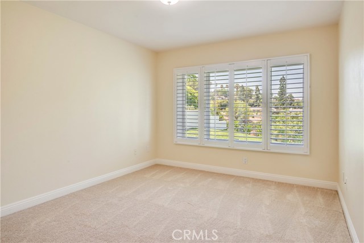
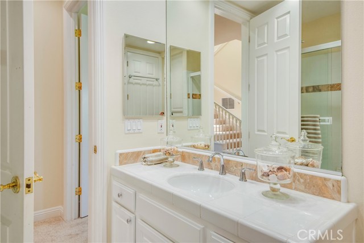

Everything your heart desires – open and airy floor plan, high ceilings and glittering city lights views!! Open the dramatic leaded glass front doors & you’re immediately swept off your feet. You’re met with a spacious living rm, graced with soaring ceilings & a cozy fireplace. The sparkling interior offers up a glittering city lights view from multiple vantage points, not the least of which is the inviting deck just off the kitchen – perfect for savoring those warm So Cal evenings. Not one but two family rooms are available to encourage relaxation & perhaps a little friendly game night competition. Prepare a sumptuous meal in your dream kitchen, equipped w/granite counters, elegant white cabinetry, & high end appliances. Nearby conveniences include walk-in pantry with wine refrigerator. Serve up your masterpiece in the stately formal dining rm. An impressive 6 bedrooms including master suite with decadent bath, separate shower and jacuzzi + walk-in closet, mother-in-law suite, 4.5 baths and 4700 sq feet of living space – allowing you extra latitude to enjoy life in comfort. (Currently one bed used as office with it’s own outside entry) Park your car in the 3 car garage complete with 240 volt charging station. Feel secure with the whole house intercom & ready to go – pre-wired – alarm system. This is gracious living in a generous space – making you feel like royalty every day.
- Heating System:
- Central, High Efficiency
- Cooling System
- Fence
- View:
- Ocean, Pier, Bay, Pasture, Vincent Thomas Bridge
- Fireplace:
- Outside
- Security:
- Security lights, Security system
- Patio:
- Covered
- Roof Deck:
- Shingle
- Parking:
- 2.00
- New Construction YN:
- 0
- Laundry:
- Dryer Included
- Parking:
- Garage - Two Door, Assigned, No, Direct Garage Access, Driveway, Garage Faces Front, Tandem Garage, Side by Side
- Sewer:
- Engineered Septic
- Room Type:
- Family Room, Formal Entry, Living Room, Separate Family Room, Walk-in Closet, Kitchen, Laundry, Walk-in Pantry, Main Floor Bedroom, Entry, Utility Room, Dressing Area, Primary Suite, Two Primaries
- Common Walls:
- No Common Walls
- Senior Community:
- 0
- List Agent Agent ID:
- VPROBGAY
- Water Source:
- Public
- Lot Features:
- Front Yard, Sprinkler System, Landscaped, Level With Street, Yard, Lot 20000-39999 Sqft, Sprinklers Timer
- Window Features:
- Double Pane Windows
- Community Features:
- Street Lights
- Flooring:
- Stone, Carpet
- Association:
- 1
- AttachedGarage :
- 1
- Main Level Bathrooms:
- 2
- Main Level Bedrooms:
- 1
- Spa Construction:
- Bath
- Property Condition:
- Turnkey
- Exterior Features:
- Lighting
- Architectural Style:
- Traditional
- Appliances:
- Microwave, Refrigerator, Disposal, Water Heater, Tankless Water Heater, Range Hood, Electric Oven, 6 Burner Stove, High Efficiency Water Heater, Convection Oven, Water Line to Refrigerator, Gas & Electric Range, Electric Water Heater
- Spa:
- 1
- Interior Features:
- Pantry, Recessed Lighting, Cathedral Ceiling(s), Granite Counters, Storage, Intercom
- Street:
- Rockinghorse
- Street Number:
- 69
- Street Suffix:
- Road
- Zip4:
- 6569
- Floor Number:
- 0
- Longitude:
- W119° 40' 33.4''
- Latitude:
- N33° 45' 40.9''
- Listing Courtesy of:
- RE/MAX Estate Properties
- TaxAnnualAmount:
- $0
- RoomKitchenFeatures:
- Kitchen Island, Remodeled Kitchen, Kitchen Open To Family Room, Pots & Pan Drawers, Granite Counters, Walk-in Pantry, Utility Sink
- RoomBathroomFeatures:
- Shower In Tub, Double Sinks In Bath(s), Remodeled, Shower, Privacy Toilet Door, Linen Closet/storage, Granite Counters, Jetted Tub, Double Sinks In Primary Bath
- Association Fee Frequency:
- Annually
- Garage Spaces:
- 3
- Lot Size Square Feet:
- 32,806 Sqft
- List Agent Last Name:
- Probst
- List Agent License Number:
- 01137236
- Special Listing Conditions:
- Standard
- High School:
- Redondo Union
- High School 2:
- REDUNI
- List Office ID:
- V7946
- Middle Or Junior School:
- Adams
- List Agent First Name:
- Gayle
- Directions:
- Paslos Verdes Drive East to Rockinghorse.
- Association Fee:
- $290
- Virtual Tour URL Unbranded:
- Click Here
- High School District:
- Palos Verdes Peninsula Unified
- MLSAreaMajor:
- 167 - PV Dr East
- Levels:
- Two
- Parcel Number:
- 7556011036
- TaxAnnualAmount:
- $0
Residential Sold
69 Rockinghorse Road, Rancho Palos Verdes, California 90275
- Property Type :
- Residential
- Listing Type :
- Sold
- Listing ID :
- PV19027108
- List Price :
- $1,899,000
- Year Built :
- 1998
- Lot Area :
- 0.75 Sqft
- Country:
- US
- State:
- CA
- County:
- Los Angeles
- City:
- Rancho Palos Verdes
- Zipcode:
- 90275
- Close Price :
- $1,849,000
- Bathrooms :
- 5
- Status :
- Closed
- Property Type :
- Single Family Residence
- Price Per Square Foot :
- $396
- Days on Market :
- 8
- Property Sub Type :
- Single Family Residence


