
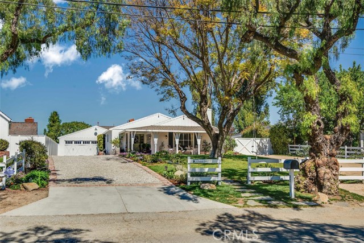
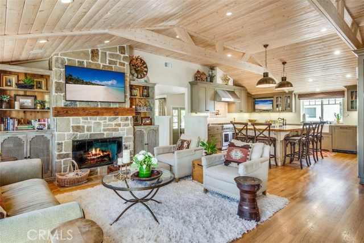
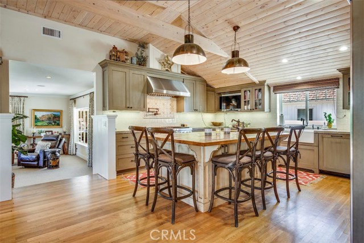
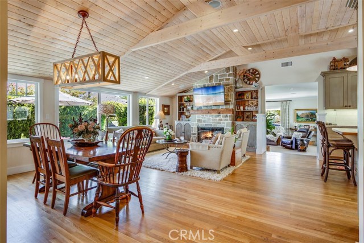
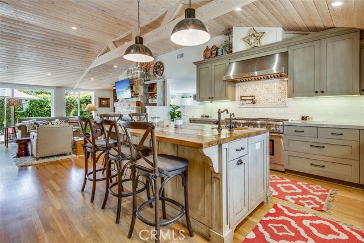
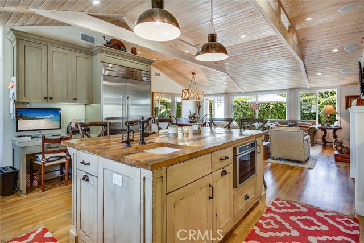
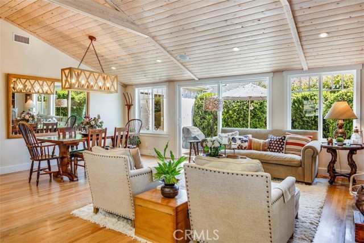
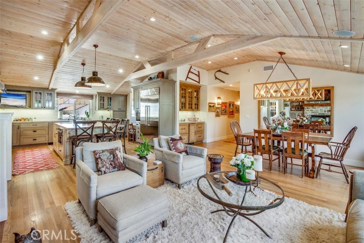
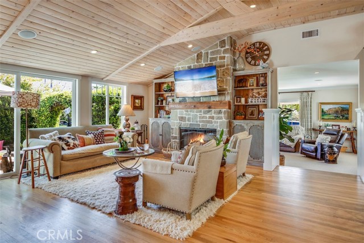
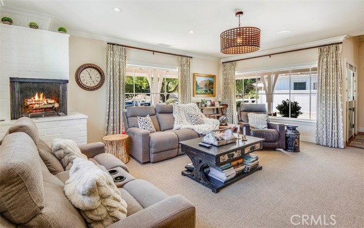
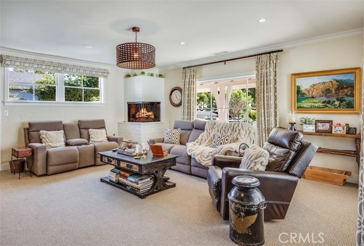
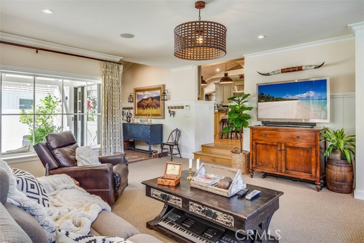
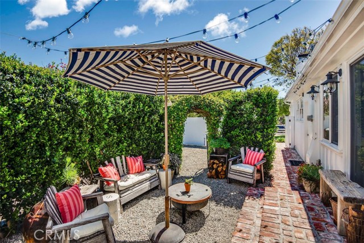
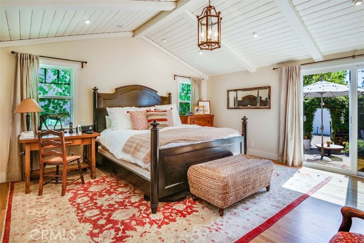
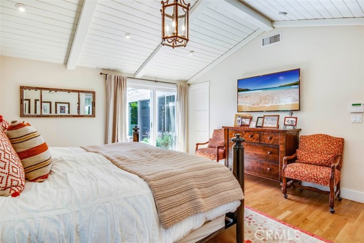
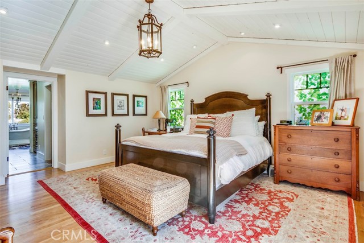
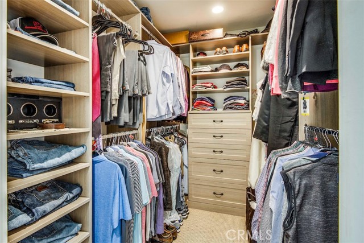
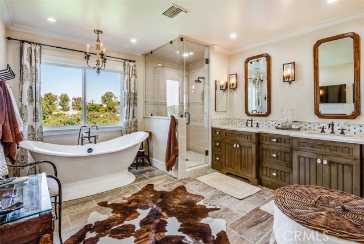
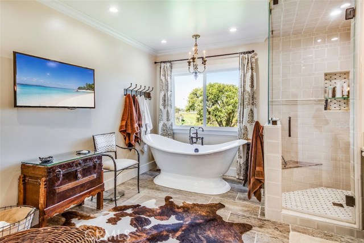
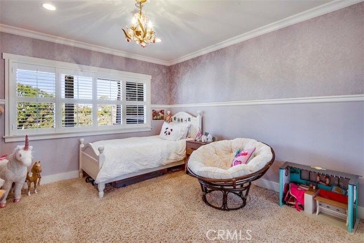
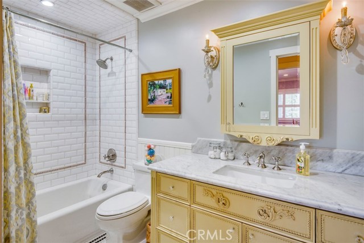
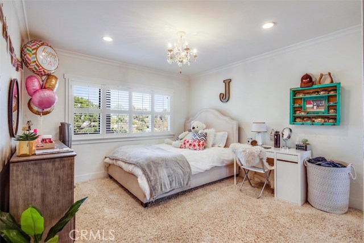
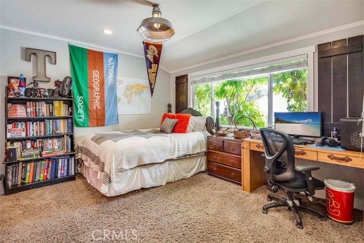
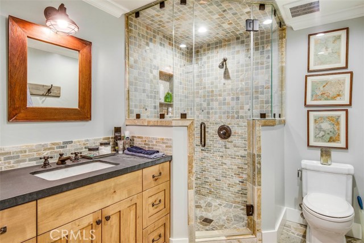
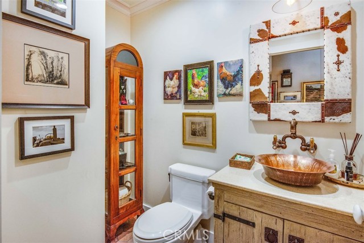
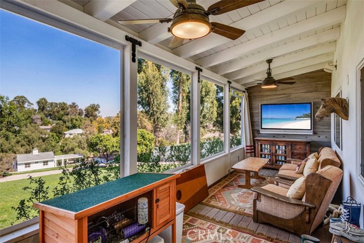
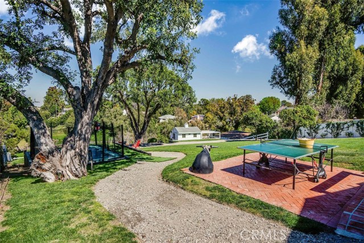
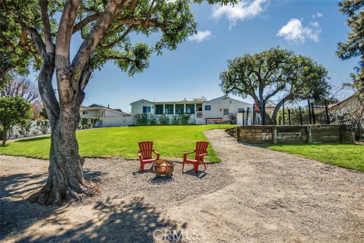
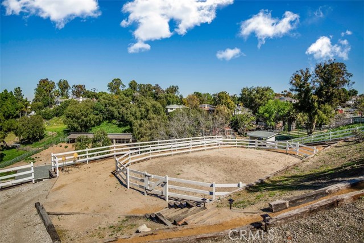
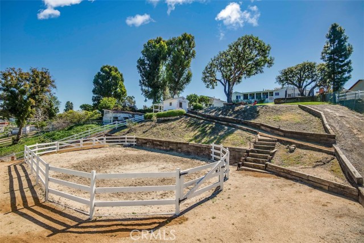
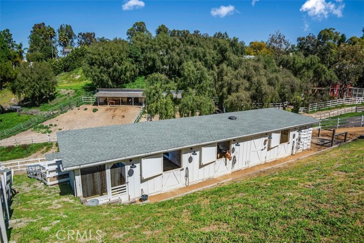
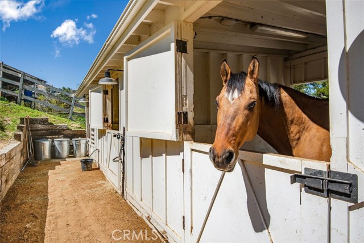
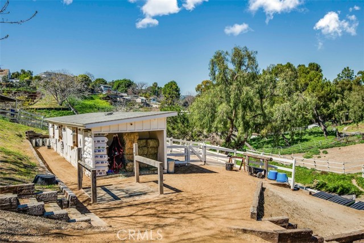
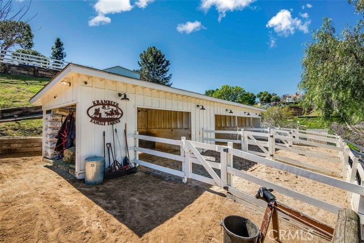
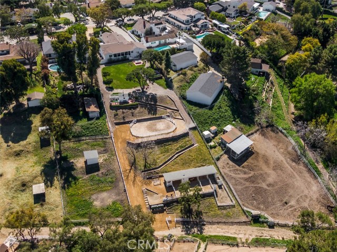
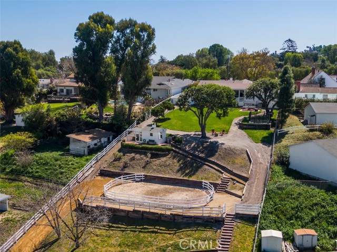
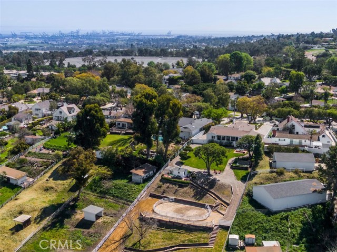
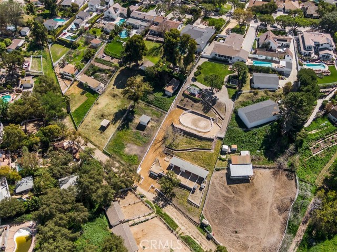
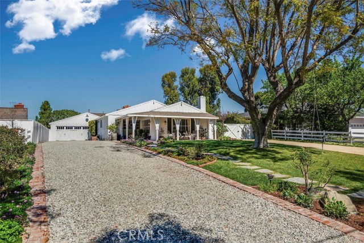
Dream Ranch Home located in the sought after Dapplegray Community. Extensive ground up remodel in 2013 makes this charming home feel like new construction. Gorgeous Country Kitchen with large center island made from 100 year old reclaimed oak, natural stone counters, farm house sink, two dishwashers, commercial grade stainless steel appliances, walk in pantry, mud room, and ice maker and refrigerator in the bar area. Formal living room as well as huge Great Room adjacent to the kitchen with open beam ceilings, stone fireplace, and dining area. Off the great room is a charming patio to enjoy sunny days. Idyllic Master Suite with open beam ceilings, two master closets, and gorgeous master bath with freestanding tub, double vanity, and separate shower. Some of this homes endless upgrades include all new plumbing and electrical, 2 tankless water heaters, new A/C and heating, and all new baths. This home offers four spacious bedrooms and private office located off the garage. From the classic screen porch you can over look the one plus acre of manicured grounds with peaceful pastorally views as well of views of the Malibu mountains and beautiful sunsets. Sprawling lawns, 4 stall barn, private riding ring, chicken coop, built in trampoline and RV/trailer/boat storage are just some of this unique properties many features. Owner has plans and soil reports for pool and pool house. Easy access to freeway for commuters and walking distance to Dapplegray Elementary.
- Heating System:
- Central
- Cooling System
- View:
- No, Marina, Golf Course
- Fireplace:
- Outside, Electric
- Security:
- Security system
- Patio:
- Screened Porch
- Parking:
- 8.00
- New Construction YN:
- 0
- Laundry:
- Dryer Included
- Parking:
- Driveway, Garage Faces Front, Converted Garage
- Sewer:
- Conventional Septic
- Room Type:
- Family Room, Formal Entry, Living Room, Walk-in Closet, Kitchen, Laundry, Great Room, Walk-in Pantry, All Bedrooms Down, Main Floor Primary Bedroom
- Common Walls:
- No Common Walls
- Senior Community:
- 0
- List Agent Agent ID:
- VDYERSUZ
- Water Source:
- Private
- Lot Features:
- Back Yard, Front Yard, Cul-de-sac, Sprinkler System, Landscaped, Horse Property Improved, Yard, Lawn
- Community Features:
- Horse Trails, Stable(s)
- Stories:
- 1
- Amenities:
- Other
- Flooring:
- Wood, Carpet
- Association:
- 1
- AttachedGarage :
- 1
- Main Level Bathrooms:
- 4
- Main Level Bedrooms:
- 4
- Architectural Style:
- Ranch
- Appliances:
- Microwave, Refrigerator, Water Heater, Range Hood, Electric Oven, Gas Oven, Gas & Electric Range
- Spa:
- 0
- Interior Features:
- Open Floorplan, Recessed Lighting, Cathedral Ceiling(s), Bar
- Street:
- Dapplegray
- Street Number:
- 37
- Street Suffix:
- Lane
- Zip4:
- 4239
- Floor Number:
- 0
- Longitude:
- W119° 40' 13.9''
- Latitude:
- N33° 46' 35.2''
- Listing Courtesy of:
- Berkshire Hathaway HomeService
- TaxAnnualAmount:
- $0
- RoomKitchenFeatures:
- Kitchen Island, Remodeled Kitchen, Stone Counters, Kitchen Open To Family Room, Walk-in Pantry
- RoomBathroomFeatures:
- Bathtub, Shower
- Garage Spaces:
- 2
- Zoning:
- RERA2L
- Lot Size Square Feet:
- 44,165 Sqft
- List Agent Last Name:
- Dyer
- List Agent License Number:
- 01054310
- Special Listing Conditions:
- Standard
- EatingArea:
- Family Kitchen, Breakfast Counter / Bar
- High School:
- Redondo Union
- High School 2:
- REDUNI
- List Office ID:
- V7804
- Middle Or Junior School:
- Adams
- List Agent First Name:
- Suzanne
- Directions:
- Palos Verdes Drive North
- High School District:
- Palos Verdes Peninsula Unified
- MLSAreaMajor:
- 165 - PV Dr North
- Levels:
- One
- Parcel Number:
- 7551022003
- TaxAnnualAmount:
- $0
Residential Sold
37 Dapplegray Lane, Rolling Hills Estates, California 90274
- Property Type :
- Residential
- Listing Type :
- Sold
- Listing ID :
- PV19062488
- List Price :
- $2,450,000
- Year Built :
- 1947
- Lot Area :
- 1.01 Sqft
- Country:
- US
- State:
- CA
- County:
- Los Angeles
- City:
- Rolling Hills Estates
- Zipcode:
- 90274
- Close Price :
- $2,350,000
- Bathrooms :
- 4
- Status :
- Closed
- Property Type :
- Single Family Residence
- Price Per Square Foot :
- $783
- Days on Market :
- 127
- Property Sub Type :
- Single Family Residence



