
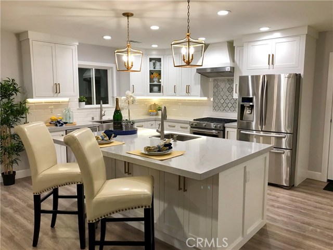
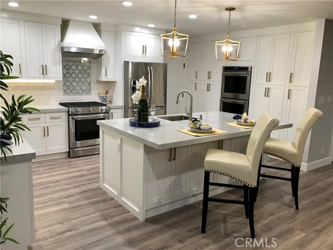
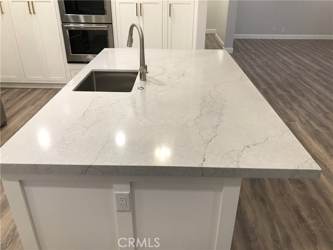
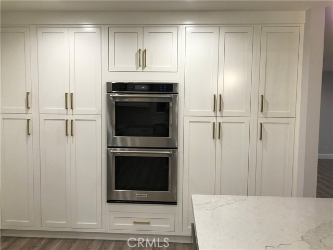
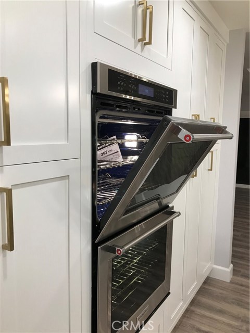
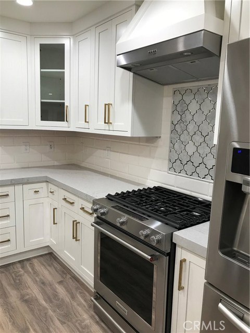
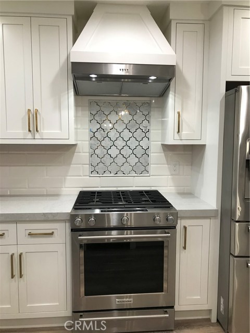
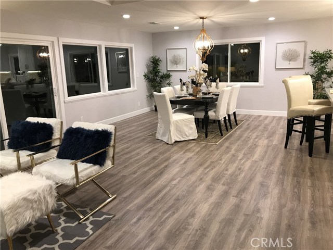
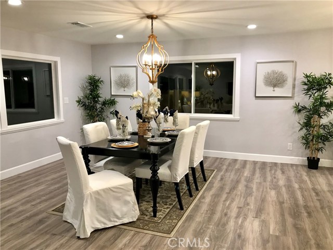
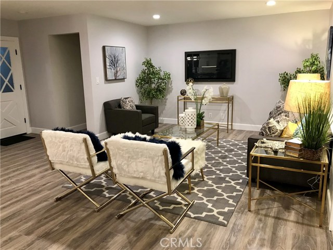
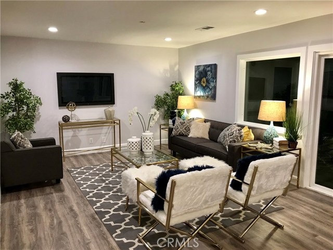
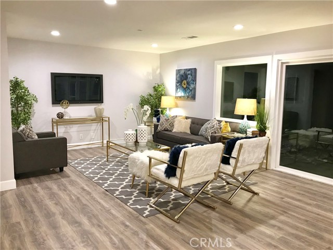
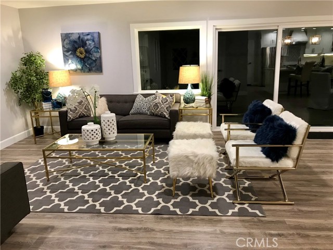
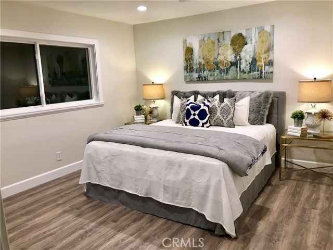
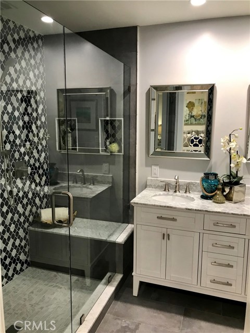
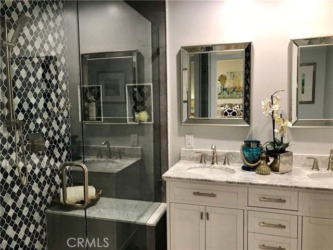
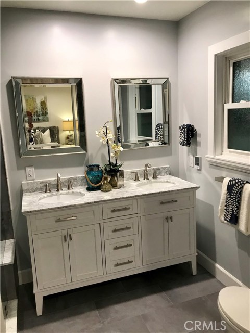
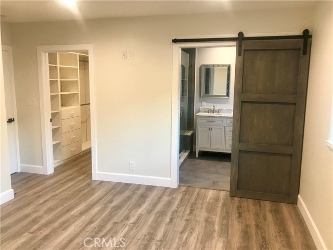
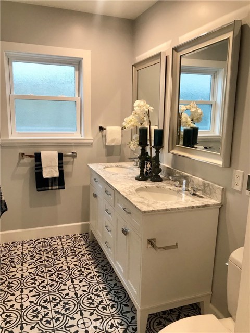
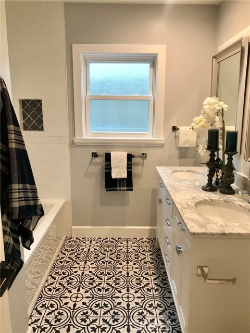
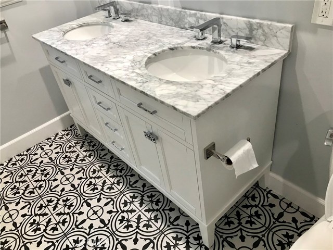
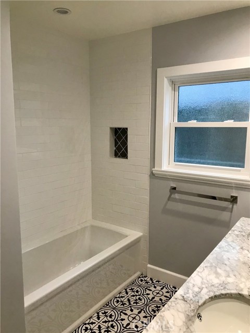
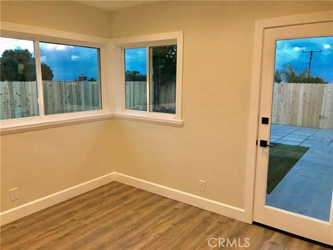
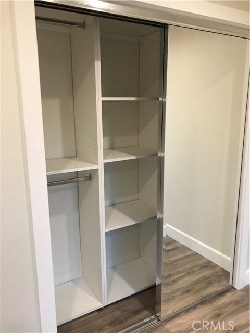
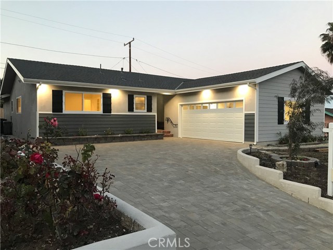
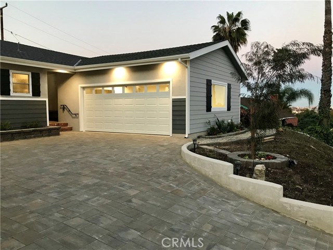
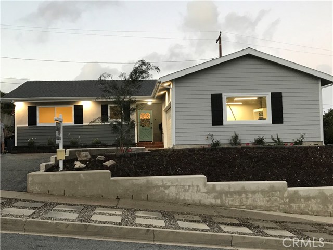
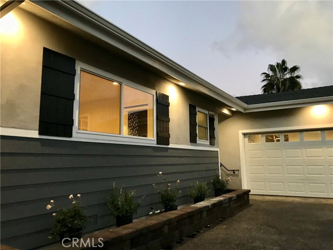
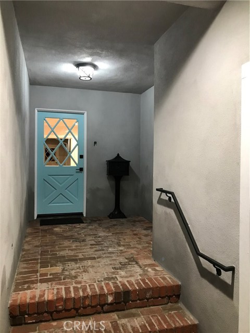
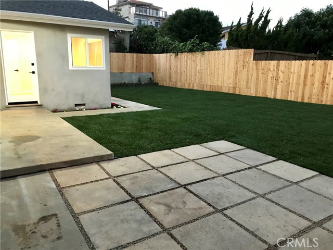
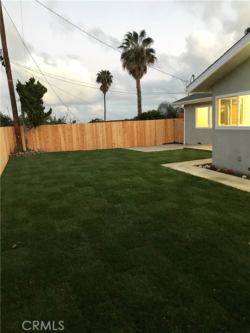
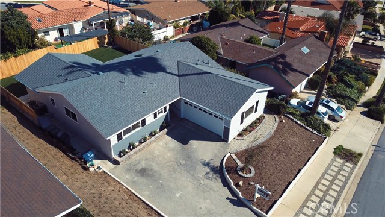
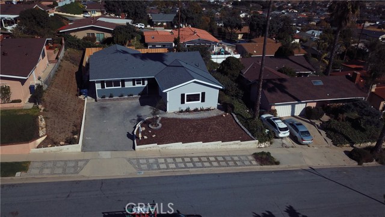
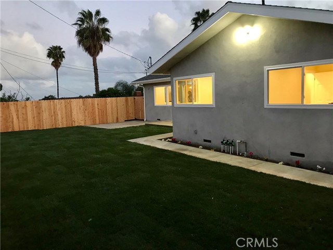
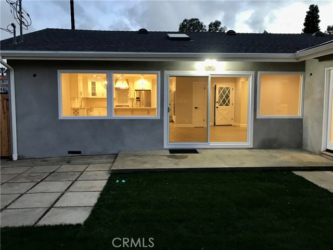
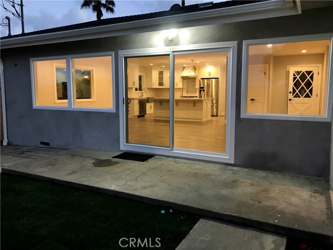
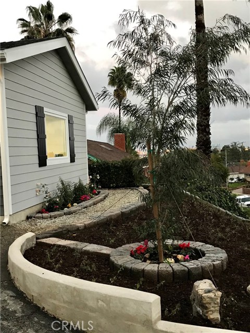
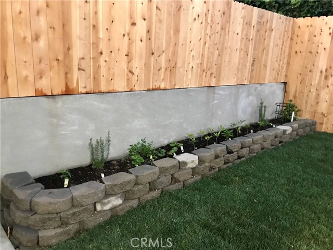
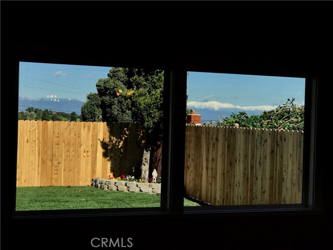
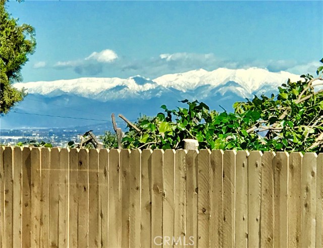
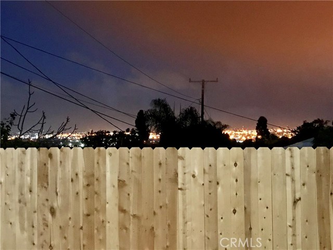
Award Winning Palos Verdes School District! Masterfully designed four bedroom, two bathroom open floorplan home in RPV. When renovating this home, no detail was forgotten! The heart of this home is the exceptionally designed kitchen that is a chef’s and entertainer’s dream. This stunning kitchen features three Kitchen Aid commercial series ovens, white shaker cabinets with polished brass finishes, and Quartz countertops. Large kitchen island features a prep sink, microwave and wine/beverage cooler. Master bedroom offers a walk-in closet and private en-suite. Master bathroom has a large shower with two shower heads, marble bench, seamless glass doors, and double sink vanity with marble countertops. Each of the bathrooms have radiant floor heating. Water resistant and non-scratch flooring throughout the main living areas is both appealing and practical. Each room offers the convenience of CAT 6 data cable, RGG coax cable, and LED lighting. This home also provides a brand new air-conditioning and heating unit, dual-paned windows, skylight and a new roof with 35-year warranty. Large, private backyard is perfect for outdoor living and entertaining. Within this yard there is a vegetable garden, separate paved seating area, and plenty of grass. This home offers a peek-a-boo view of city lights and mountains. Paved driveway just completed this week. $300,000 invested in the complete rebuild of this home inside and out! Accepting Back up offers.
- Heating System:
- Central
- Cooling System
- Fence:
- Wood, Wrought Iron
- View:
- Ocean, No, Catalina
- Security:
- Carbon monoxide detector(s), Smoke Detector(s)
- Roof Deck:
- Tile
- Parking:
- 8.00
- New Construction YN:
- 0
- Laundry:
- Common Area
- Parking:
- Garage - Two Door, Driveway
- Sewer:
- Conventional Septic
- Room Type:
- Living Room, Walk-in Closet, Kitchen, All Bedrooms Down, Primary Bathroom, Primary Bedroom
- Common Walls:
- No Common Walls
- Senior Community:
- 0
- List Agent Agent ID:
- sbmirkbri
- Water Source:
- Public
- Lot Features:
- Back Yard, Front Yard, 0-1 Unit/acre, Sprinkler System, Landscaped, Lawn, Garden, Sprinklers Timer
- Community Features:
- Sidewalks, Street Lights, Curbs, Gutters
- Stories:
- 1
- Association:
- 0
- AttachedGarage :
- 1
- Main Level Bathrooms:
- 2
- Main Level Bedrooms:
- 4
- Property Condition:
- Turnkey
- Exterior Features:
- Rain Gutters
- Appliances:
- Microwave, Refrigerator, Disposal, Dishwasher, Vented Exhaust Fan, Free-Standing Range, Range Hood, Electric Oven, Electric Cooktop, Barbecue, 6 Burner Stove
- Interior Features:
- Open Floorplan
- Street:
- Santa Rena
- Street Number:
- 2049
- Street Suffix:
- Drive
- Zip4:
- 1411
- Floor Number:
- 0
- Longitude:
- W119° 40' 59.5''
- Latitude:
- N33° 45' 40.5''
- Listing Courtesy of:
- Peninsula Real Estate Network
- TaxAnnualAmount:
- $0
- RoomBathroomFeatures:
- Double Sinks In Bath(s), Low Flow Toilet(s), Exhaust Fan(s), Dual Shower Heads (or Multiple), Heated Floor, Double Sinks In Primary Bath
- Garage Spaces:
- 2
- Zoning:
- RPRS-4*
- Lot Size Square Feet:
- 7,687 Sqft
- List Agent Last Name:
- Mirkovich-Smith
- List Agent License Number:
- 02000418
- Special Listing Conditions:
- Standard
- List Office ID:
- S5803
- Middle Or Junior School:
- Vista
- List Agent First Name:
- Bridget
- Directions:
- Western to Toscanini to Montereina to Santa Rena
- Elementary School:
- Dapplegray
- High School District:
- Palos Verdes Peninsula Unified
- MLSAreaMajor:
- 177 - Eastview/RPV
- Levels:
- One
- Parcel Number:
- 7550005021
- TaxAnnualAmount:
- $0
Residential Sold
2049 Santa Rena Drive, Rancho Palos Verdes, California 90275
- Property Type :
- Residential
- Listing Type :
- Sold
- Listing ID :
- SB19026906
- List Price :
- $1,135,000
- Year Built :
- 1958
- Lot Area :
- 0.18 Sqft
- Country:
- US
- State:
- CA
- County:
- Los Angeles
- City:
- Rancho Palos Verdes
- Zipcode:
- 90275
- Close Price :
- $1,112,500
- Bathrooms :
- 2
- Status :
- Closed
- Property Type :
- Single Family Residence
- Price Per Square Foot :
- $631
- Days on Market :
- 50
- Property Sub Type :
- Single Family Residence



