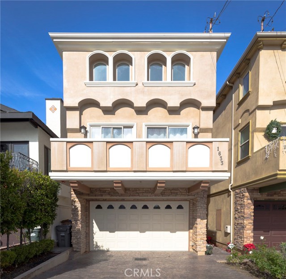
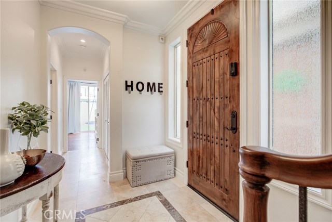
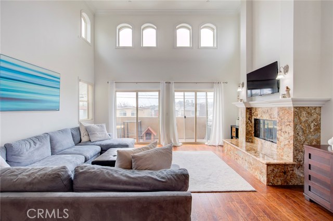
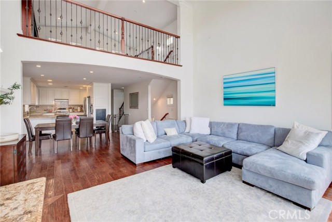
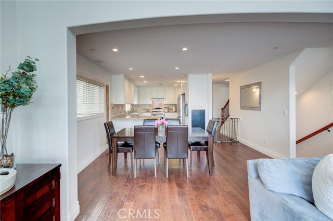
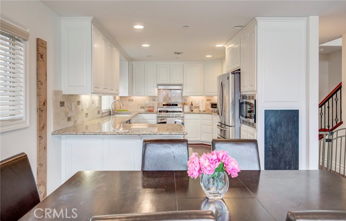
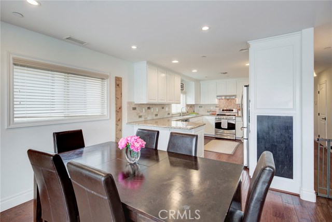
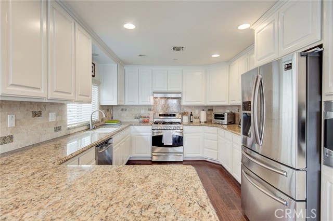
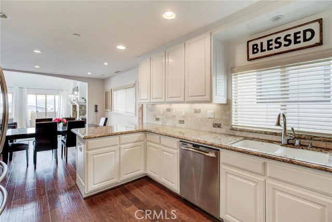
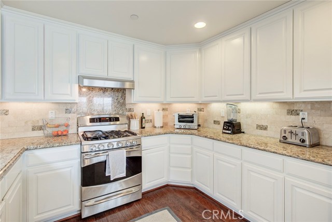
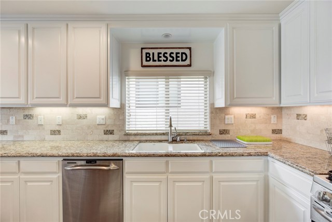
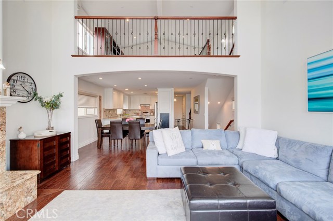
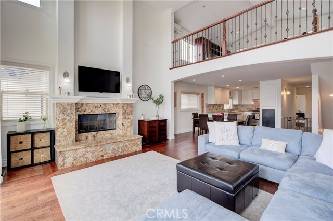
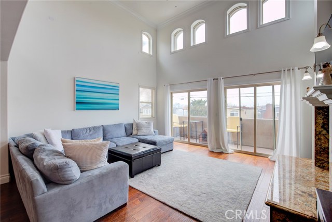
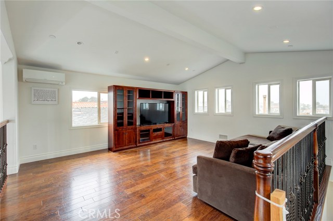
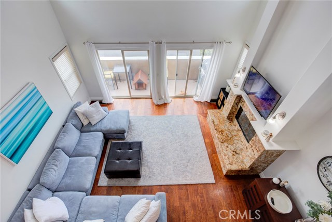
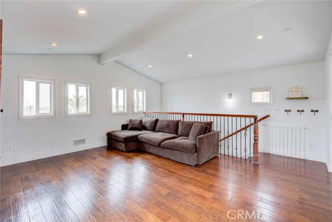
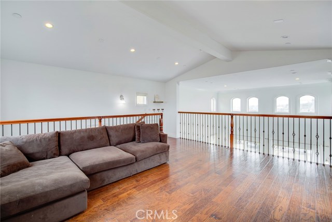
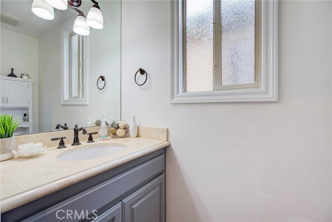
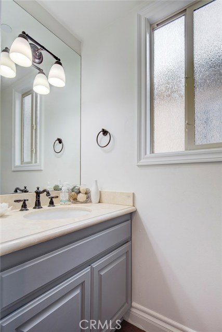
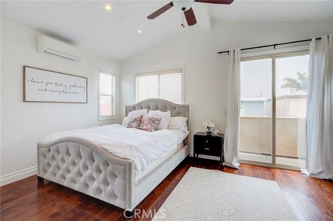
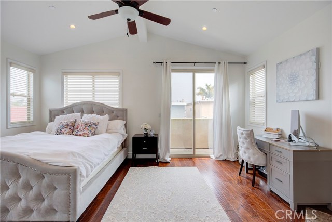
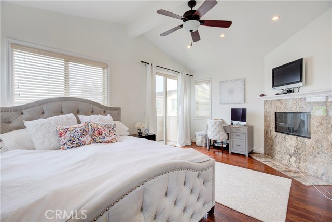
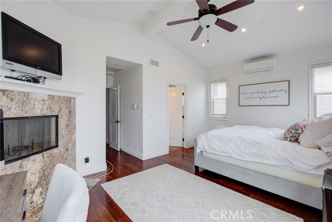
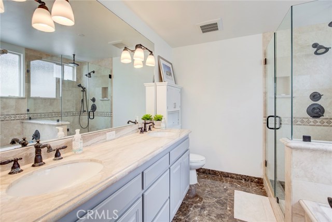
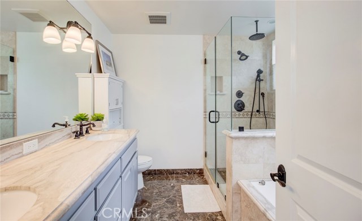
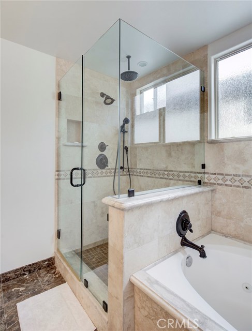
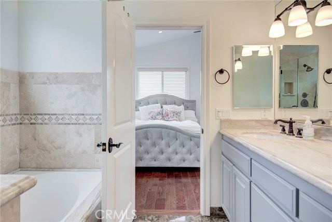
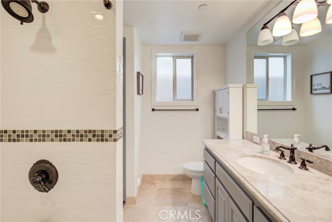
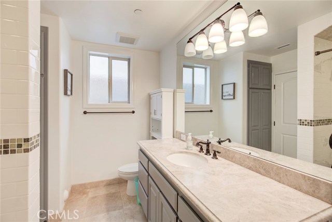
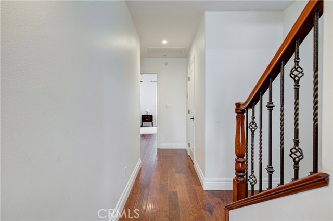
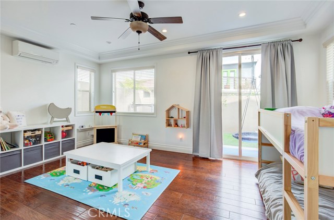
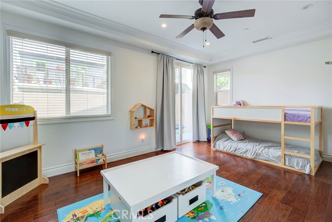
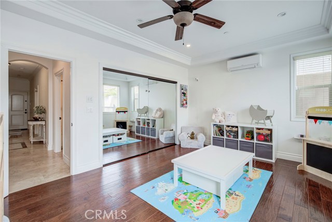
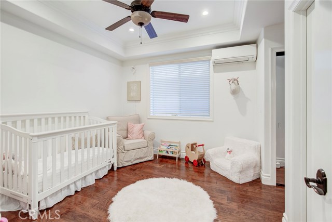
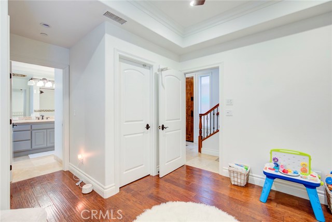
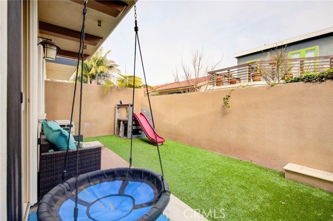
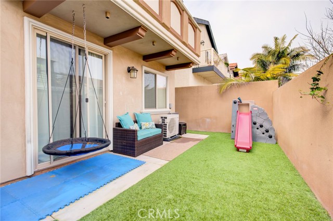
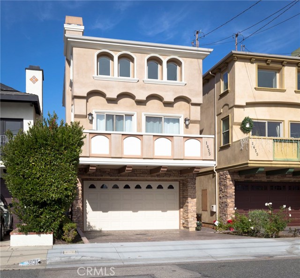
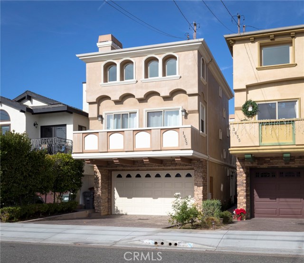
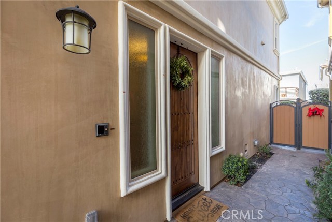
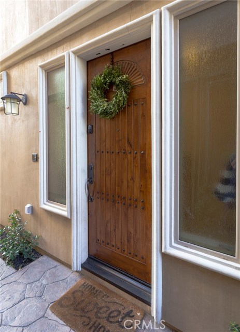
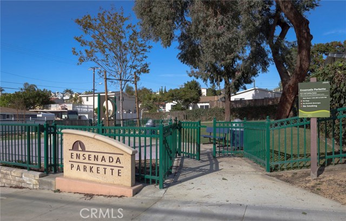
Located within the highly sought after Jefferson elementary & Parras middle school zones this home goes beyond the expectations of a Golden Hills area property! The entry level opens to two large bedrooms with trey ceilings, recessed lighting, abundant closet space, crown moldings and 3” baseboards. Travertine keeps the high traffic areas free of excessive wear and tear while hardwood floors are found throughout the rest of the house. The north facing bedroom opens to the private back patio area with low-maintenance synthetic turf. The main level finds a fantastic floor-plan with rare two-story ceilings in the living room which draws in natural light and keeps the home feeling open and bright! The living room, dining area and kitchen are on the same elevation and are situated to encourage seamless gathering and entertaining spaces. A guest powder room is found just down the hall. The master suite enjoys vaulted ceilings, a private fireplace and balconette. The master bathroom features dual sinks, a jetted tub and separate step-in shower with multiple shower heads including an overhead rain faucet. A large bonus loft on the uppermost level provides a great area to be used as a family room, play room, or home office with city and mountain views. Ideally located between Hermosa Beach and South Redondo, the location provides residents quick access to local commuter routes and schools while also being within a quick 5 minute drive to the beach.
- Heating System:
- Central
- Cooling System
- View:
- Ocean, No
- Fireplace:
- Outside
- Parking:
- 8.00
- New Construction YN:
- 0
- Laundry:
- Washer Included, Inside, Upper Level
- Sewer:
- Conventional Septic
- Room Type:
- Living Room, Walk-in Closet, Jack & Jill, Primary Suite
- Common Walls:
- No Common Walls
- Senior Community:
- 0
- List Agent Agent ID:
- SCASKDAV
- Water Source:
- Public
- Lot Features:
- Back Yard, Front Yard, Level With Street
- Community Features:
- Suburban
- Flooring:
- Stone, Wood
- Association:
- 0
- AttachedGarage :
- 1
- Main Level Bathrooms:
- 2
- Main Level Bedrooms:
- 2
- Appliances:
- Microwave, Refrigerator, Range Hood, Electric Oven
- Interior Features:
- Built-in Features, Crown Molding, High Ceilings, Pantry, Two Story Ceilings, Balcony, Cathedral Ceiling(s), Ceiling Fan(s), Granite Counters, Living Room Balcony, Storage, Sump Pump
- Street:
- Carlson
- Street Number:
- 1633
- Street Suffix:
- Lane
- Zip4:
- 4710
- Floor Number:
- 0
- Longitude:
- W119° 36' 58.2''
- Latitude:
- N33° 51' 36.8''
- Listing Courtesy of:
- Strand Hill Christies International Real Estate
- TaxAnnualAmount:
- $0
- RoomBathroomFeatures:
- Bathtub, Shower, Double Sinks In Primary Bath
- Garage Spaces:
- 2
- Zoning:
- RBR-1A
- Lot Size Square Feet:
- 2,499 Sqft
- List Agent Last Name:
- Caskey
- List Agent License Number:
- 01198999
- Special Listing Conditions:
- Standard
- EatingArea:
- Breakfast Counter / Bar
- High School:
- Union
- High School 2:
- REDOND
- List Office ID:
- SB1327490
- Middle Or Junior School:
- Palos Verdes
- List Agent First Name:
- David
- Directions:
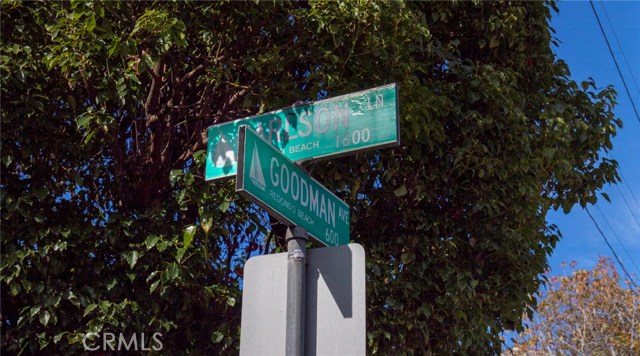
- Cross Streets: Carlson and Goodman
- Elementary School:
- Jefferson
- High School District:
- Redondo Unified
- MLSAreaMajor:
- 154 - N Redondo Bch/Golden Hills
- Levels:
- Three Or More
- Parcel Number:
- 4160016068
- TaxAnnualAmount:
- $0
Residential Sold
1633 Carlson Lane, Redondo Beach, California 90278
- Property Type :
- Residential
- Listing Type :
- Sold
- Listing ID :
- SB19061566
- List Price :
- $1,350,000
- Year Built :
- 2012
- Lot Area :
- 0.06 Sqft
- Country:
- US
- State:
- CA
- County:
- Los Angeles
- City:
- Redondo Beach
- Zipcode:
- 90278
- Close Price :
- $1,350,000
- Bathrooms :
- 3
- Status :
- Closed
- Property Type :
- Single Family Residence
- Price Per Square Foot :
- $588
- Days on Market :
- 7
- Property Sub Type :
- Single Family Residence



