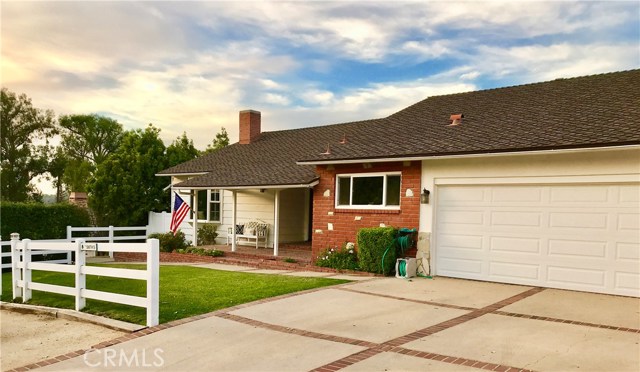
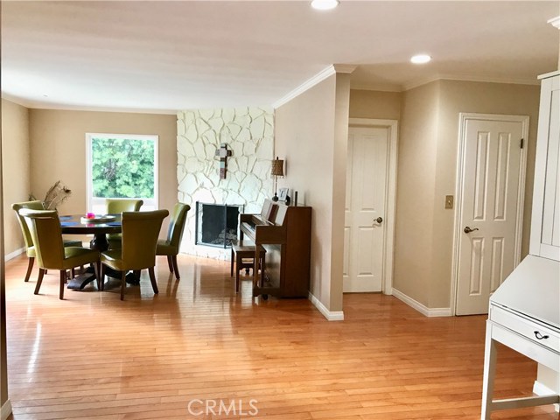
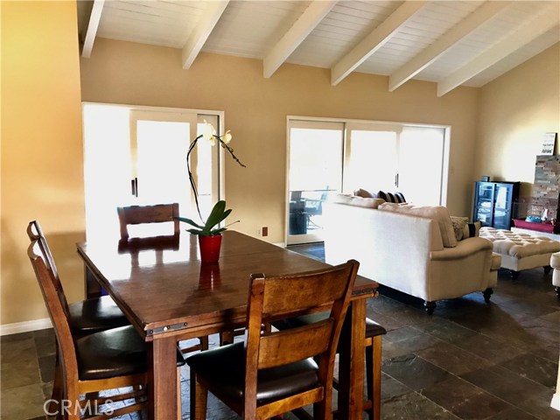
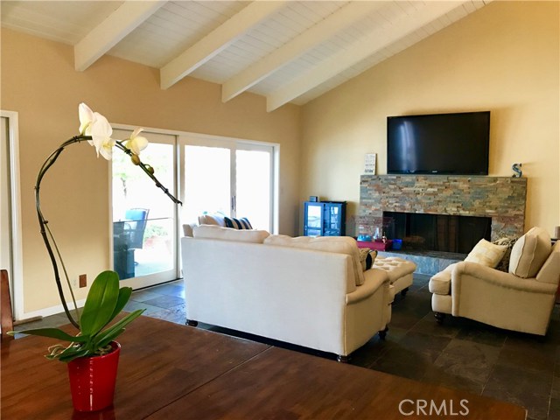
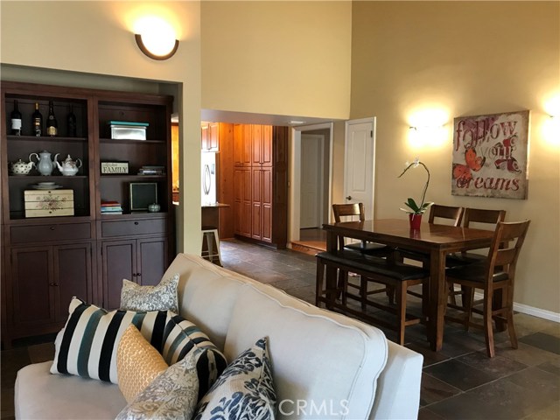
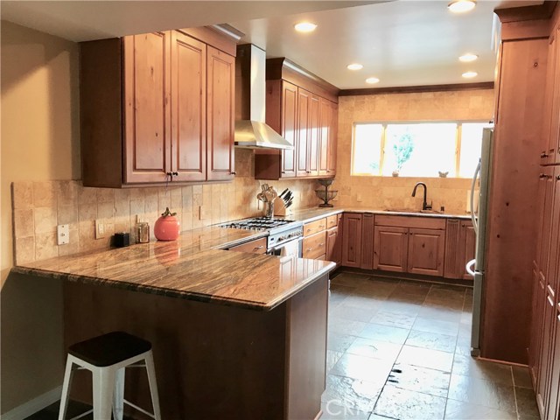
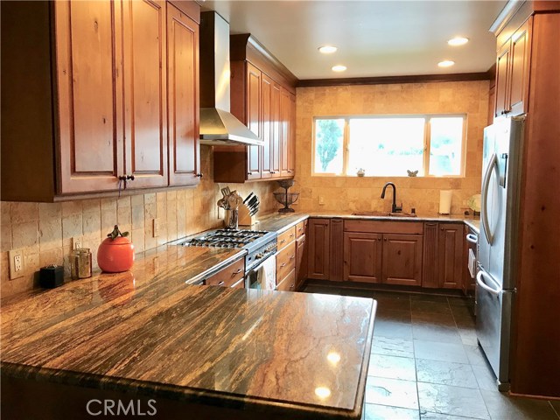
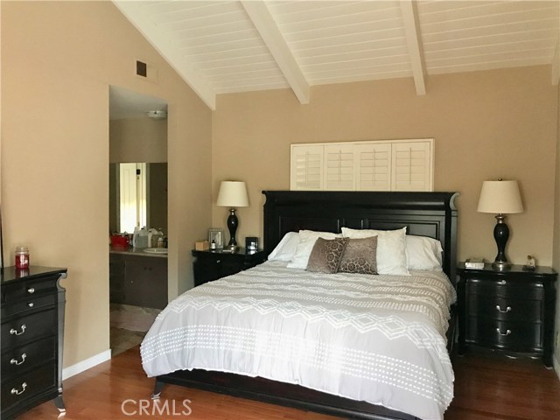
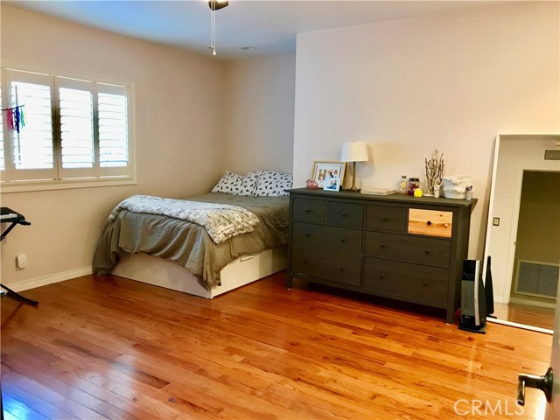
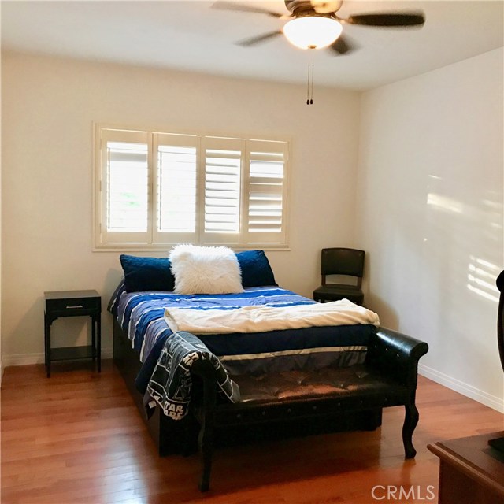
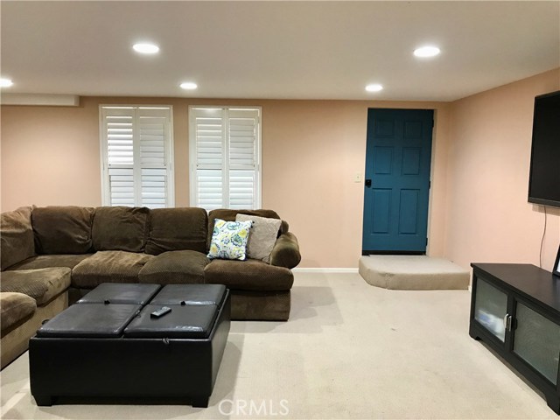
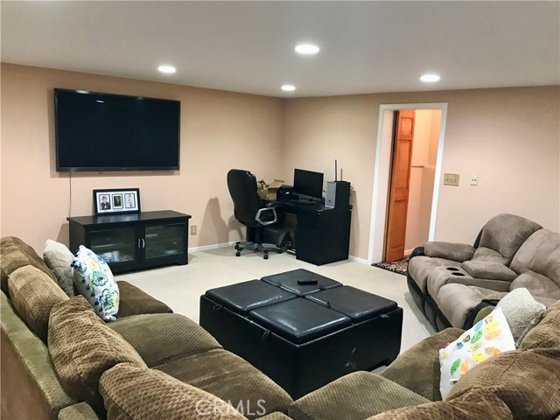
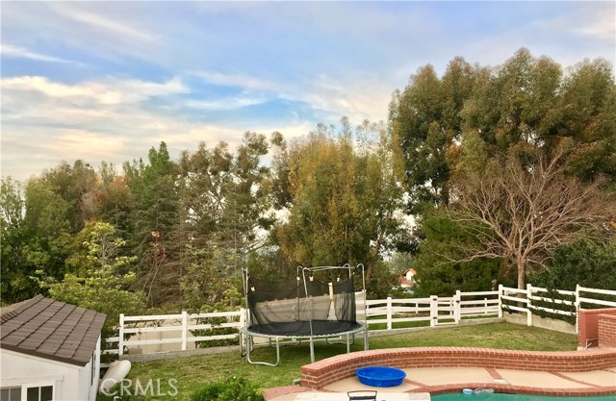
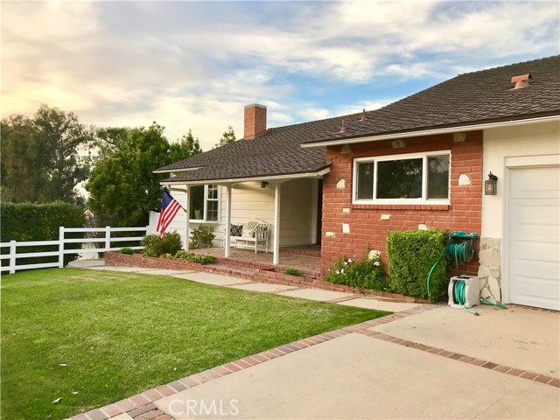
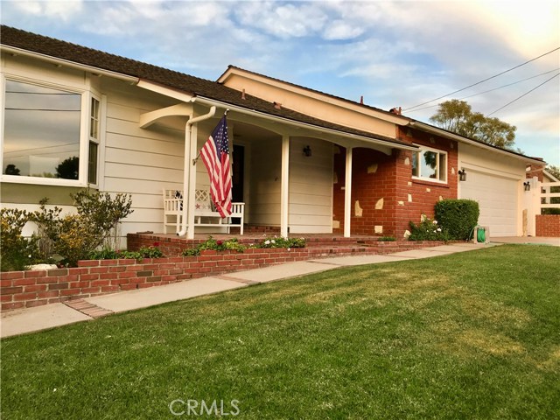
Spacious 3 bedroom, 2 1/2 bath ranch style pool home, located on Dapplegray Lane. This home features oversized rooms with a very versatile floor plan. The updated kitchen has built in appliances, granite counter tops and tons of storage. It opens to a large great room over looking the pool and yard, perfect for entertaining and family fun. The master bedroom suite is a few stairs away from the other bedrooms, which allows for some privacy while still being convenient for families with young children. It also features a patio with a peak of city lights in the distance. Downstairs, below the master, is a 4th bedroom or bonus room. it is currently being used as a media room/kids lounge but has endless possibilities such as an in-law space, live in nanny room, teen bedroom, or home gym. Another bonus feature is the finished shed in the backyard which could be a perfect pool cabana or home office. There is a grassy yard area off the pool and concrete sports area for basketball or kids bikes. The property backs to horse trails so theres tons of privacy. If your looking for a spacious home that you can put your own finishing touches on in a great location this is it!
- Pool:
- Lap
- Heating System:
- Central
- Cooling System
- View:
- Catalina
- Fireplace:
- Outside, Electric
- Parking:
- 8.00
- New Construction YN:
- 0
- Laundry:
- Common Area
- Sewer:
- Conventional Septic
- Room Type:
- Family Room, Separate Family Room, Workshop, Converted Bedroom, Bonus Room, Primary Bathroom, Primary Bedroom
- Common Walls:
- No Common Walls
- Senior Community:
- 0
- List Agent Agent ID:
- VRESIMEL
- Water Source:
- Public
- Lot Features:
- Cul-de-sac, Lot 10000-19999 Sqft
- Community Features:
- Horse Trails
- Stories:
- 2
- Amenities:
- Other
- Association:
- 1
- AttachedGarage :
- 1
- Main Level Bathrooms:
- 2
- Main Level Bedrooms:
- 2
- Spa Construction:
- Community
- Spa:
- 1
- Interior Features:
- Recessed Lighting, Balcony
- Street:
- Dapplegray
- Street Number:
- 82
- Street Suffix:
- Lane
- Zip4:
- 4240
- Floor Number:
- 0
- Longitude:
- W119° 40' 18.3''
- Latitude:
- N33° 46' 40.4''
- Listing Courtesy of:
- RE/MAX Estate Properties
- TaxAnnualAmount:
- $0
- Association Fee Frequency:
- Annually
- Garage Spaces:
- 2
- Zoning:
- RERA2L
- Lot Size Square Feet:
- 10,856 Sqft
- List Agent Last Name:
- Resich
- List Agent License Number:
- 01735412
- Special Listing Conditions:
- Standard
- High School:
- Redondo Union
- High School 2:
- REDUNI
- List Office ID:
- V7044
- Middle Or Junior School:
- Vista
- List Agent First Name:
- Melissa
- Directions:
- Pv Dr North to Dapplegray Lane
- Association Fee:
- $275
- Exclusions:
- personal belongings
- Elementary School:
- Dapplegray
- High School District:
- Palos Verdes Peninsula Unified
- MLSAreaMajor:
- 165 - PV Dr North
- Levels:
- Two
- Parcel Number:
- 7551023005
- TaxAnnualAmount:
- $0
Residential Sold
82 Dapplegray Lane, Rolling Hills Estates, California 90274
- Property Type :
- Residential
- Listing Type :
- Sold
- Listing ID :
- PV19026464
- List Price :
- $1,650,000
- Year Built :
- 1947
- Lot Area :
- 0.25 Sqft
- Country:
- US
- State:
- CA
- County:
- Los Angeles
- City:
- Rolling Hills Estates
- Zipcode:
- 90274
- Close Price :
- $1,640,000
- Bathrooms :
- 3
- Status :
- Closed
- Property Type :
- Single Family Residence
- Price Per Square Foot :
- $574
- Days on Market :
- 18
- Property Sub Type :
- Single Family Residence



