
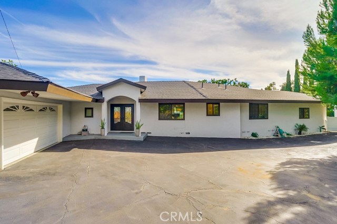
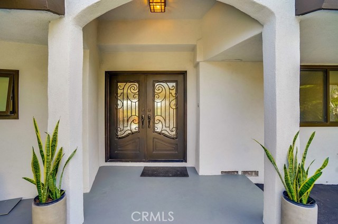
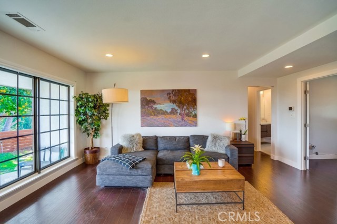
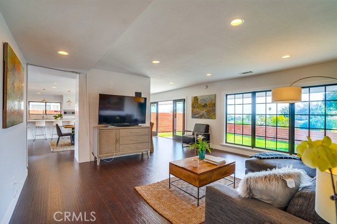
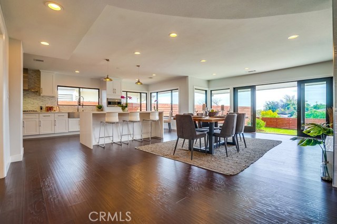
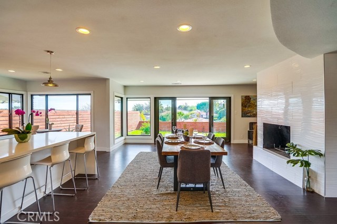
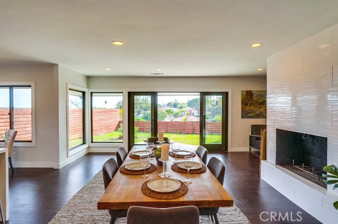
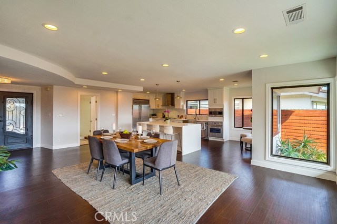
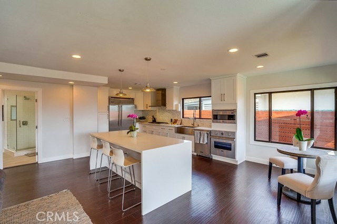
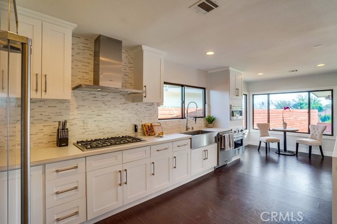
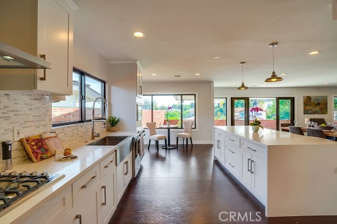
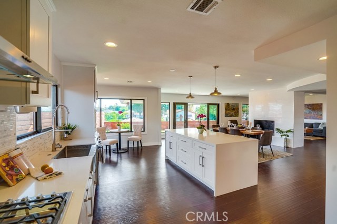
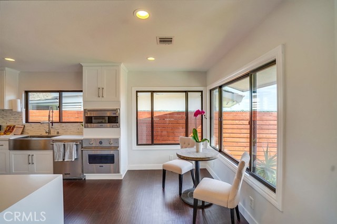
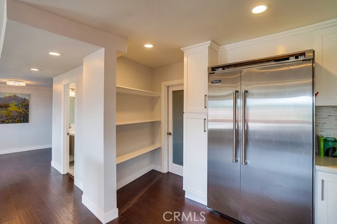
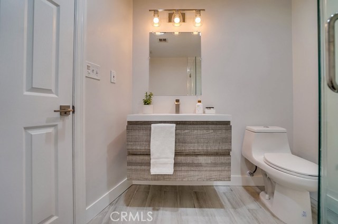
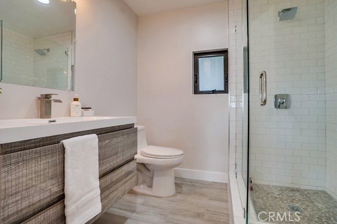

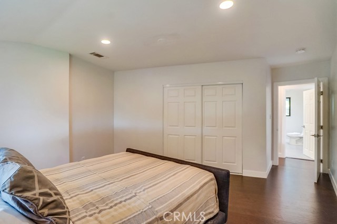
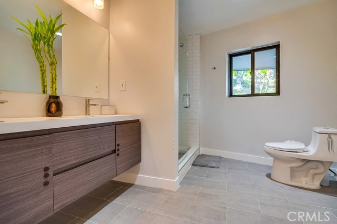
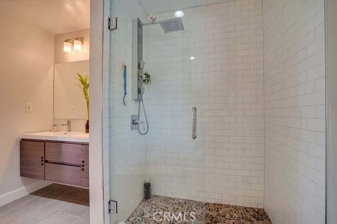
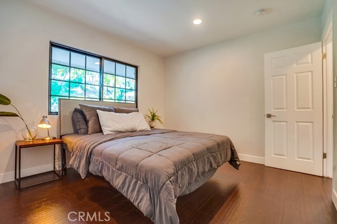
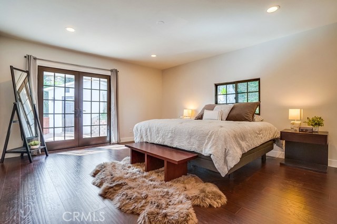
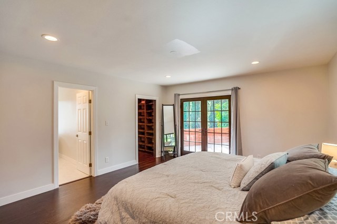
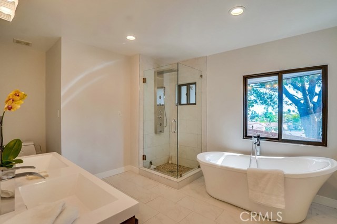
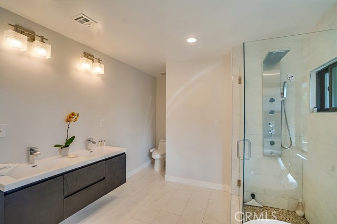
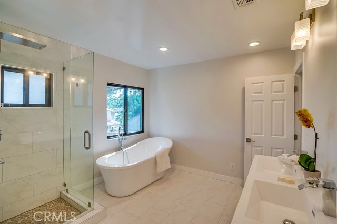
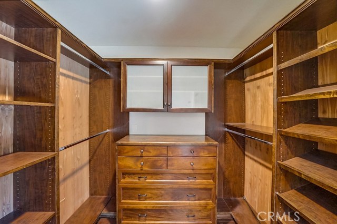
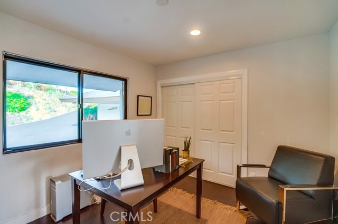
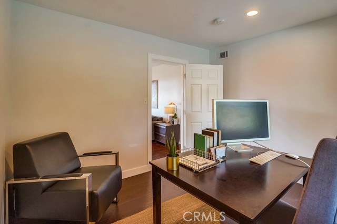
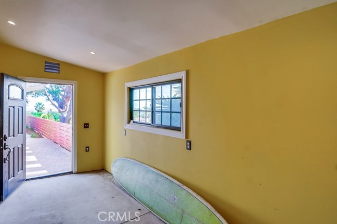
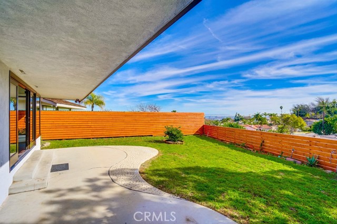
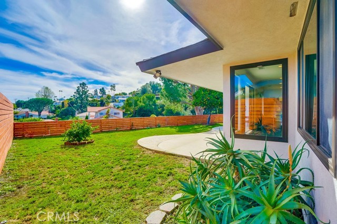
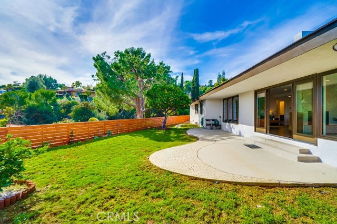
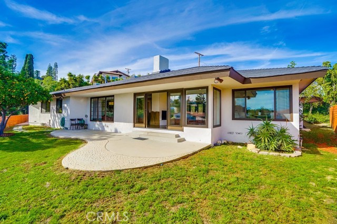
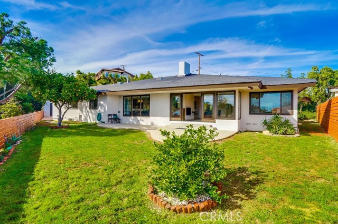
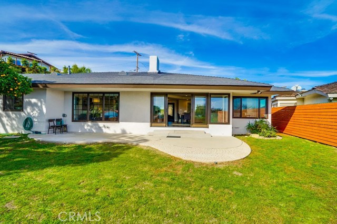
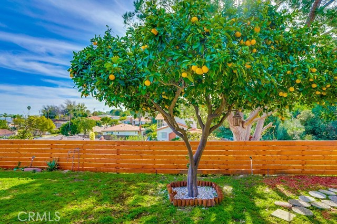
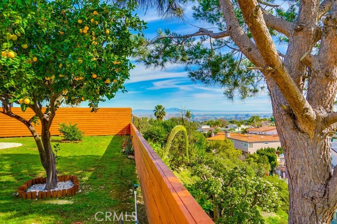
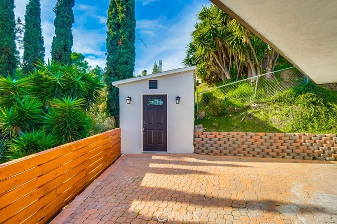
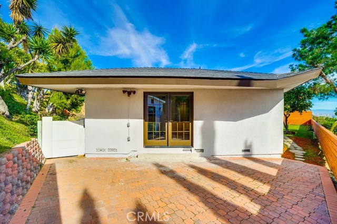
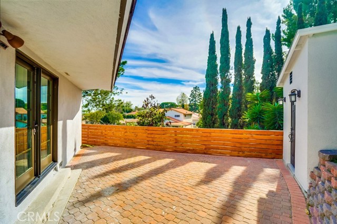
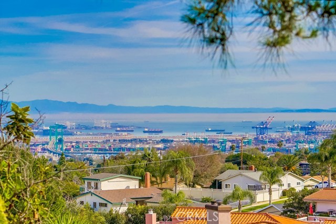
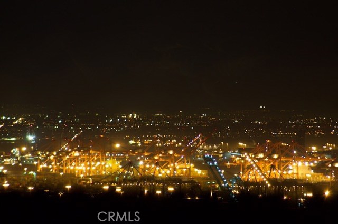

Cutting edge contempo one-level home lies supremely secluded on quiet cul-de-sac. Completely remodeled with an extravagant open concept floor-plan ensures top notch entertaining and modern family needs. Sophistication is the key word in every part of this light filled home with city and harbor views. An enticing white on cool grey all quartz kitchen outfitted with large island and expansive cabinetry; plus convenient powder room with shower, walk-in pantry and adjacent laundry room. Dining area and living room divided by sculptural white tiled fireplace. Dark wood flooring throughout offers dramatic contrast to homes light palate. Three spacious bedrooms and bath line hallway with a sumptuous french doored master suite at the end of the hall. Master features include large walk-in closet with built-ins, and gorgeous all-white master bath with free-standing tub. Bring the outdoors in with expansive sliders onto an entirely enclosed large flat yard adorned with citrus trees and city light views. Lot extends to base of canyon providing privacy and rural charm. Finally, there’s an approximately 150 sqft detached hobby/storage room with myriad uses. For the buyer seeking an enviable single-level home with unparalleled privacy, modern panache, and the award winning Palos Verdes school district, this home beckons.
- Heating System:
- Central, High Efficiency, Space Heater
- Cooling System
- Fence:
- Wrought Iron, Poor Condition
- View:
- Ocean, No, Pier, City Lights, Marina, Trees/Woods, Pasture, Lake, Pond
- Fireplace:
- Electric, Bonus Room
- Security:
- Fire and smoke detection system, Carbon monoxide detector(s), Security lights, Smoke Detector(s)
- Roof Deck:
- Tile
- Parking:
- 8.00
- Electric:
- 220 Volts In Laundry, 220 Volts In Kitchen, 220 Volts In Garage
- New Construction YN:
- 0
- Utilities:
- Cable Available, Electricity Connected, Underground Utilities, Water Connected
- Laundry:
- Washer Included, Dryer Included, See Remarks, Inside
- Parking:
- Garage - Two Door, Assigned, Uncovered, No, Parking Space, Golf Cart Garage, Side by Side
- Sewer:
- Conventional Septic
- Room Type:
- Living Room, Walk-in Closet, Kitchen, Laundry, Walk-in Pantry, Main Floor Bedroom, All Bedrooms Down, Bonus Room, Main Floor Primary Bedroom, Primary Suite, Primary Bathroom, Primary Bedroom
- Common Walls:
- No Common Walls
- Senior Community:
- 0
- List Agent Agent ID:
- SPACKTHO
- Water Source:
- Private
- Lot Features:
- Back Yard, Cul-de-sac, Lot 10000-19999 Sqft, Landscaped, Yard, Lawn, Secluded, Treed Lot, Sloped Down
- Window Features:
- Insulated Windows
- Community Features:
- Suburban, Curbs
- Stories:
- 1
- Accessibility Features:
- 32 Inch Or More Wide Doors, 2+ Access Exits, No Interior Steps
- Flooring:
- Wood, Tile, Laminate
- Association:
- 0
- AttachedGarage :
- 1
- Main Level Bathrooms:
- 3
- Main Level Bedrooms:
- 4
- Property Condition:
- Turnkey, Updated/remodeled
- Foundation Details:
- Brick/Mortar
- Architectural Style:
- Contemporary, Modern
- Appliances:
- Microwave, Refrigerator, Tankless Water Heater, Vented Exhaust Fan, Free-Standing Range, Range Hood, Electric Oven, Gas Oven, Electric Cooktop, Barbecue, Double Oven, Water Line to Refrigerator, Propane Water Heater
- Spa:
- 0
- Interior Features:
- Built-in Features, Open Floorplan, Pantry, Recessed Lighting, Storage
- Street:
- Sparta
- Street Number:
- 2286
- Street Suffix:
- Drive
- Zip4:
- 6535
- Floor Number:
- 0
- Longitude:
- W119° 40' 48.6''
- Latitude:
- N33° 45' 17.9''
- Listing Courtesy of:
- Keller Williams Palos Verdes
- TaxAnnualAmount:
- $0
- RoomKitchenFeatures:
- Remodeled Kitchen, Self-closing Cabinet Doors, Self-closing Drawers, Walk-in Pantry, Quartz Counters, Utility Sink
- RoomBathroomFeatures:
- Bathtub, Double Sinks In Bath(s), Remodeled, Separate Tub And Shower, Upgraded, Walk-in Shower, Dual Shower Heads (or Multiple), Double Sinks In Primary Bath
- Garage Spaces:
- 2
- Zoning:
- RPRS20000*
- Lot Size Square Feet:
- 17,540 Sqft
- List Agent Last Name:
- Pack
- List Agent License Number:
- 00685578
- Special Listing Conditions:
- Standard
- EatingArea:
- Family Kitchen, In Kitchen, Dining Ell
- High School:
- Redondo Union
- High School 2:
- REDUNI
- List Office ID:
- S4703
- Middle Or Junior School:
- Adams
- List Agent First Name:
- Thomas
- Directions:
- Western to Caddington Drive, Right on Enrose, Left on Sparta Drive
- Virtual Tour URL Unbranded:
- Click Here
- High School District:
- Palos Verdes Peninsula Unified
- MLSAreaMajor:
- 167 - PV Dr East
- Levels:
- One
- Parcel Number:
- 7556021014
- TaxAnnualAmount:
- $0
Residential Sold
2286 Sparta Drive, Rancho Palos Verdes, California 90275
- Property Type :
- Residential
- Listing Type :
- Sold
- Listing ID :
- SB19019331
- List Price :
- $1,349,000
- Year Built :
- 1960
- Lot Area :
- 0.40 Sqft
- Country:
- US
- State:
- CA
- County:
- Los Angeles
- City:
- Rancho Palos Verdes
- Zipcode:
- 90275
- Close Price :
- $1,299,000
- Bathrooms :
- 3
- Bathrooms (3/4) :
- 2
- Status :
- Closed
- Property Type :
- Single Family Residence
- Price Per Square Foot :
- $563
- Days on Market :
- 21
- Property Sub Type :
- Single Family Residence



