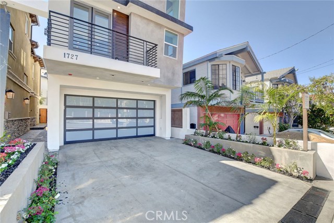

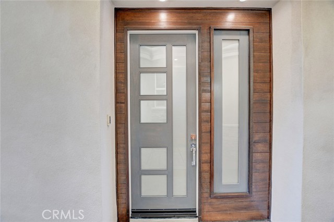
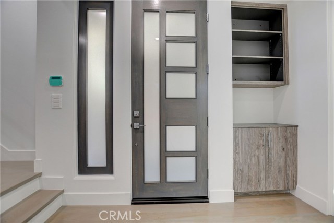
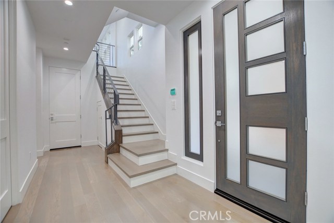
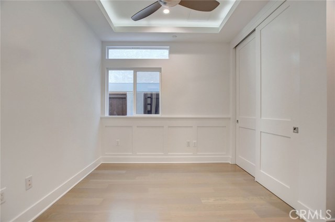
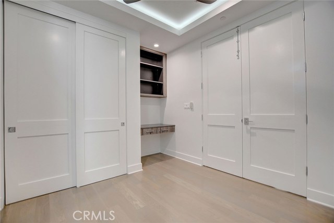
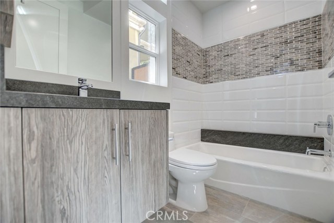
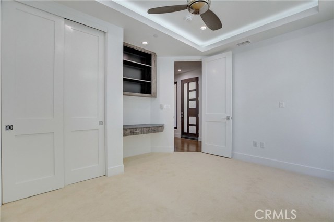
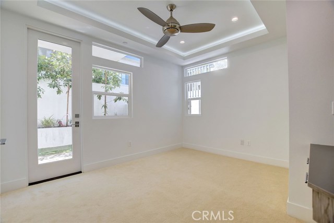
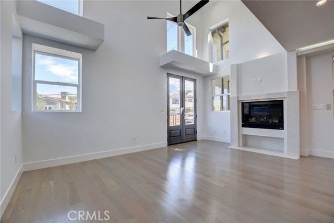
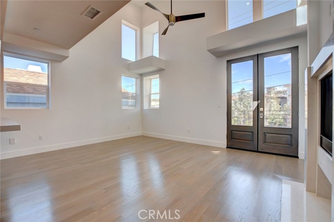
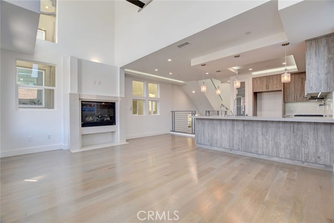
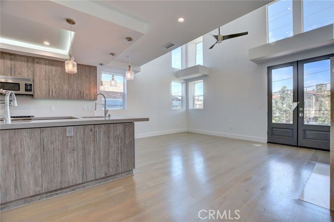
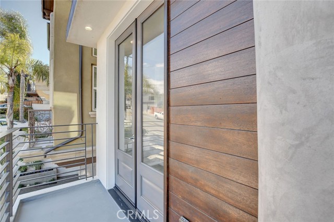
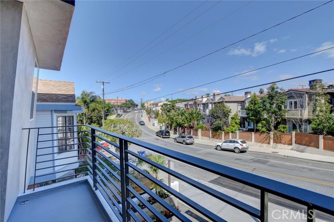
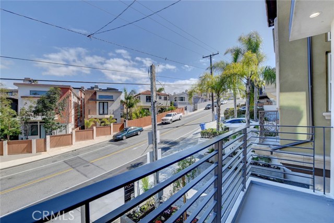
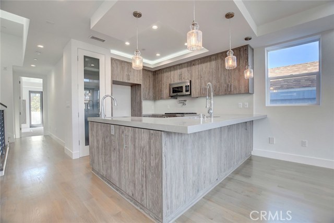
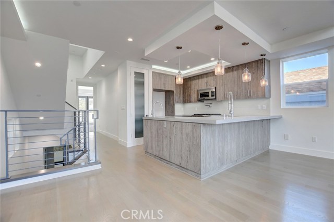
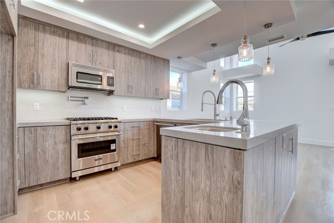
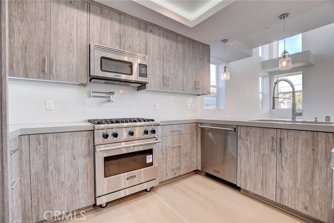
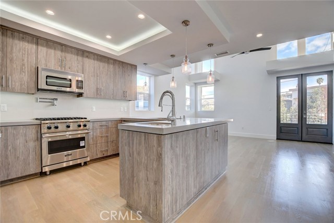
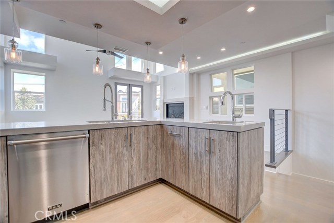
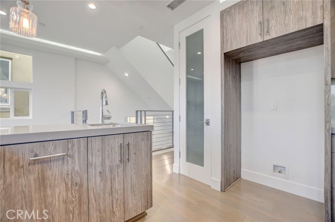
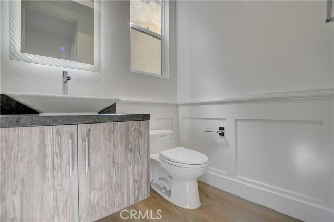
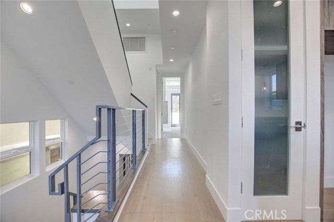
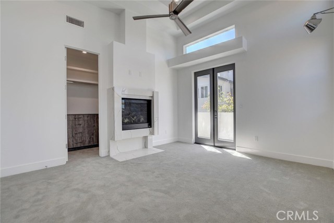
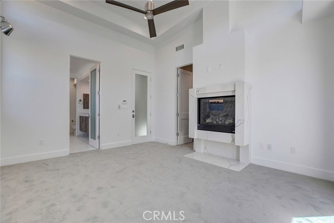
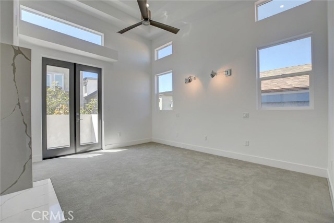
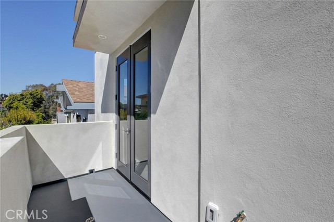
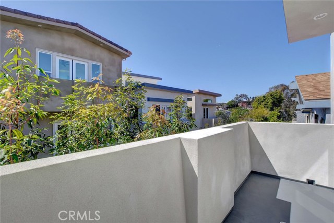
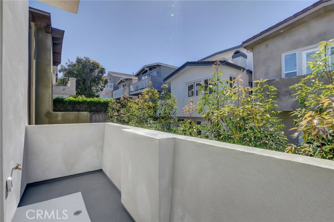
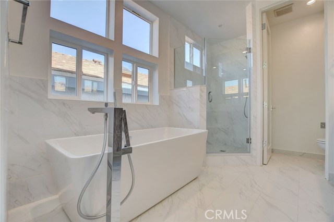
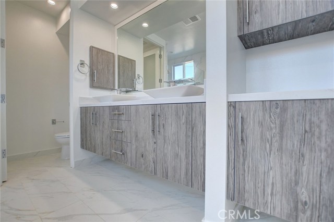
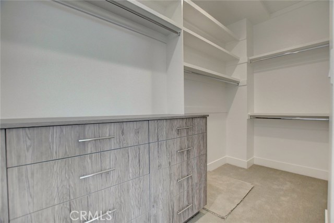
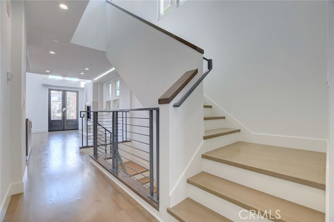
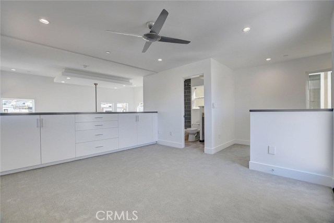
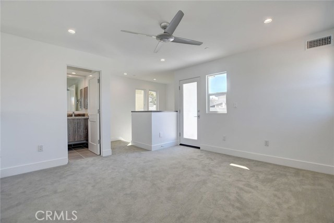
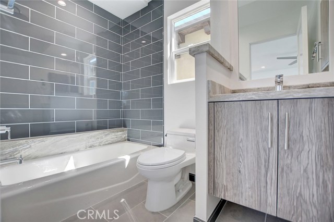
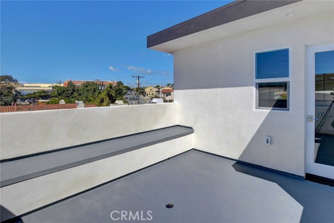
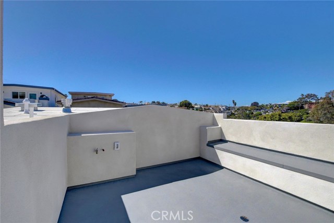
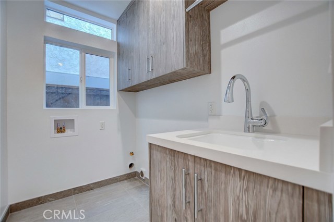
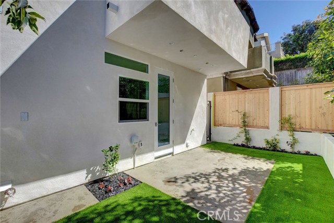
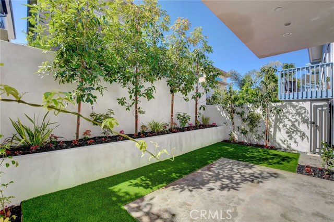
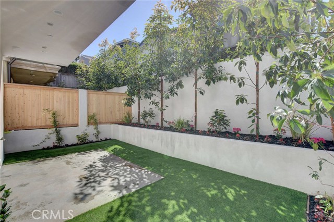
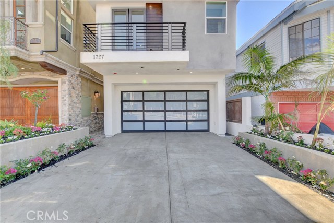
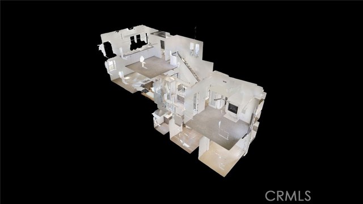
NEW CONSTRUCTION! Trendy Contemporary Design Masterpiece. This bright, stylish, 2009 sqft home features 4 bedrooms and 3.5 baths. The alluring interior showcases it’s warm sleek styling with fashionable white oak hardwood flooring, granite stonework all amidst expansive high soaring ceilings. The second floor, which is the main attraction finds the living room with a granite facade fireplace, a balcony perfect for entertaining, abundant oversized windows that welcome the natural light in or come evening let the stars adorn you with the recessed and LED lighting located throughout the home. The open concept kitchen features Viking appliances, custom cabinetry, pantry, pot filler, dual sinks, and breakfast bar. The master has a cozy fireplace, ceiling fan, balcony, large walk-in closet with built-in organizers. Fabulous master bath complete with freestanding tub, dual vanity, walk in shower and separate water closet. The third floor bedroom and full bath has a built in clothes organizer and access to the roof deck, which provides an additional great space to entertain or simply relax. The 1st level is where the remaining 2 bedrooms, one with access to the private rear yard, full bath, laundry room and direct access to the garage can be found.
Treat yourself . . . come on in and take a look.
- Heating System:
- High Efficiency
- Fence
- View:
- Peek-A-Boo
- Fireplace:
- Outside, Guest House
- Security:
- Carbon monoxide detector(s), Smoke Detector(s)
- Parking:
- 26.00
- New Construction YN:
- 1
- Utilities:
- Phone Available, Cable Available, Electricity Connected, Underground Utilities, Water Connected, Water Available
- Laundry:
- Washer Included, Dryer Included, Inside
- Parking:
- Assigned, Private, Side by Side
- Sewer:
- Conventional Septic
- Room Type:
- Living Room, Kitchen, Laundry, Primary Suite
- Common Walls:
- No Common Walls
- Senior Community:
- 0
- List Agent Agent ID:
- SSETTDEB
- Water Source:
- Public
- Lot Features:
- Back Yard, Sprinkler System, Landscaped, Level With Street
- Window Features:
- Double Pane Windows
- Community Features:
- Sidewalks, Street Lights, Curbs
- Stories:
- 3
- Flooring:
- Wood, Carpet
- Association:
- 0
- AttachedGarage :
- 1
- Main Level Bathrooms:
- 1
- Main Level Bedrooms:
- 2
- Entry Location:
- Main Level
- Property Condition:
- Turnkey
- Architectural Style:
- Contemporary
- Appliances:
- Microwave, Refrigerator, Vented Exhaust Fan, Range Hood, Gas Oven, 6 Burner Stove, Ice Maker
- Interior Features:
- Built-in Features, High Ceilings, Open Floorplan, Pantry, Recessed Lighting, Balcony, Ceiling Fan(s), Copper Plumbing Full, Living Room Balcony, 2 Staircases, Block Walls
- Street:
- Ford
- Street Number:
- 1727
- Street Suffix:
- Avenue
- Floor Number:
- 0
- Longitude:
- W119° 36' 45.5''
- Latitude:
- N33° 52' 18.2''
- Listing Courtesy of:
- Classic Design Properties
- TaxAnnualAmount:
- $0
- RoomKitchenFeatures:
- Self-closing Cabinet Doors, Self-closing Drawers, Granite Counters
- RoomBathroomFeatures:
- Bathtub, Shower In Tub, Walk-in Shower, Exhaust Fan(s), Privacy Toilet Door
- Garage Spaces:
- 2
- Lot Size Square Feet:
- 2,250 Sqft
- List Agent Last Name:
- Setting
- List Agent License Number:
- 01900371
- Special Listing Conditions:
- Standard
- EatingArea:
- Area, Breakfast Counter / Bar, In Living Room
- High School:
- Redondo Union
- High School 2:
- REDUNI
- List Office ID:
- S1308220
- Middle Or Junior School:
- Adams
- List Agent First Name:
- Debbie Lynn
- DirectionFaces:
- East
- Directions:
- Artesia West, South on Ford. House is on the right/West
- Virtual Tour URL Unbranded:
- Click Here
- High School District:
- Redondo Unified
- MLSAreaMajor:
- 154 - N Redondo Bch/Golden Hills
- Levels:
- Three Or More
- Parcel Number:
- 4162029026
- TaxAnnualAmount:
- $0
Residential Sold
1727 Ford Avenue, Redondo Beach, California 90278
- Property Type :
- Residential
- Listing Type :
- Sold
- Listing ID :
- SB19053743
- List Price :
- $1,509,000
- Year Built :
- 2019
- Lot Area :
- 0.05 Sqft
- Country:
- US
- State:
- CA
- County:
- Los Angeles
- City:
- Redondo Beach
- Zipcode:
- 90278
- Close Price :
- $1,505,000
- Bathrooms :
- 4
- Status :
- Closed
- Property Type :
- Single Family Residence
- Price Per Square Foot :
- $749
- Days on Market :
- 40
- Property Sub Type :
- Single Family Residence



