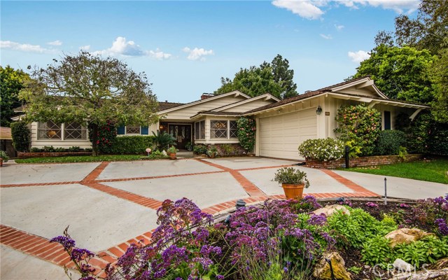
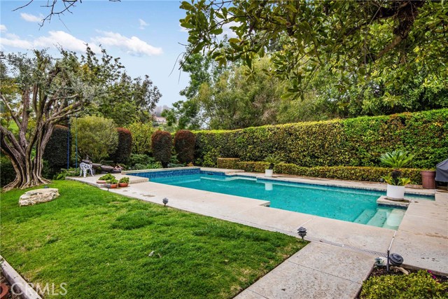
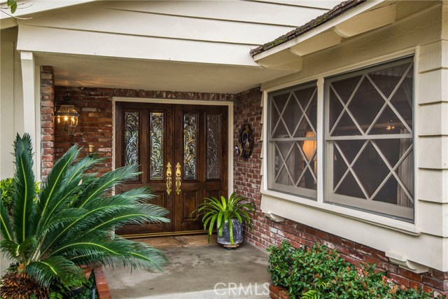
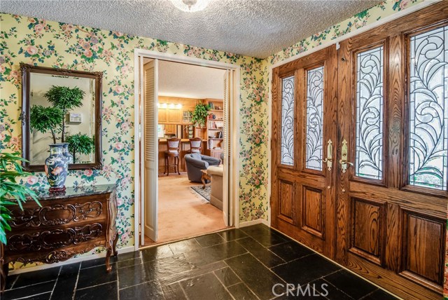
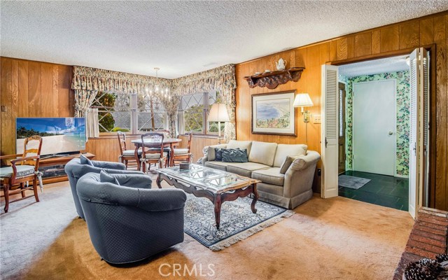
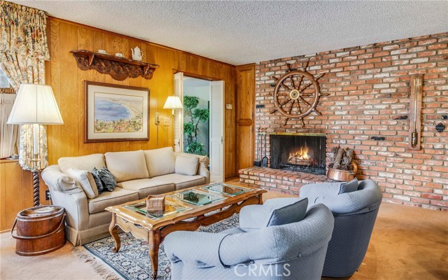
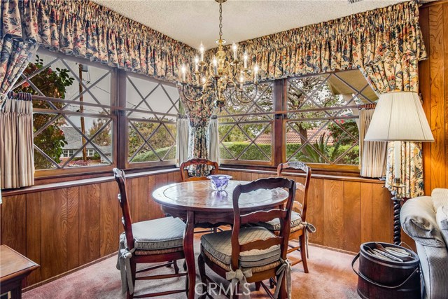
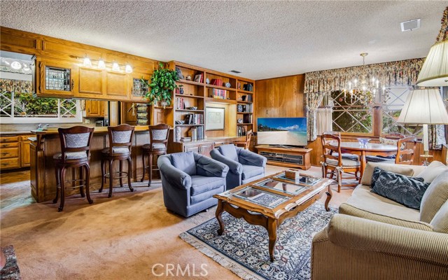

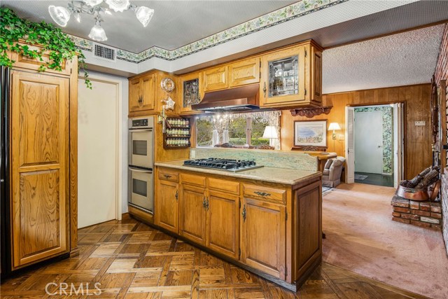
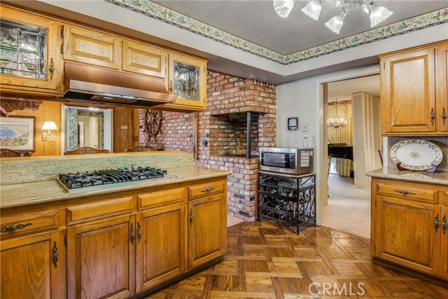
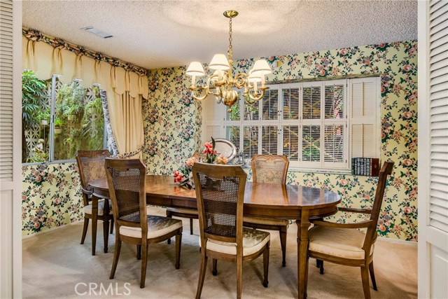
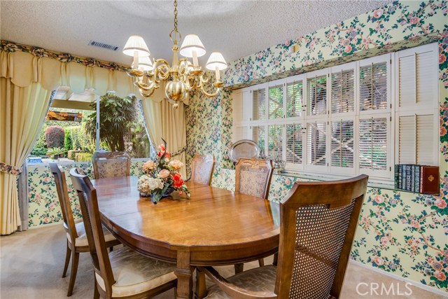
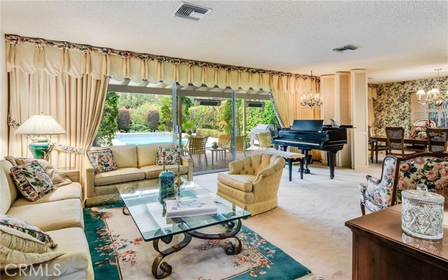
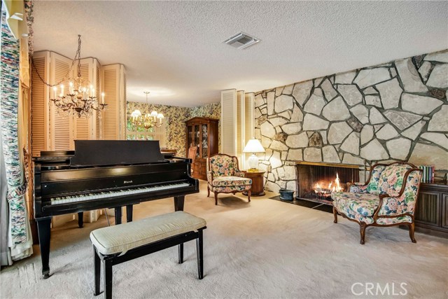
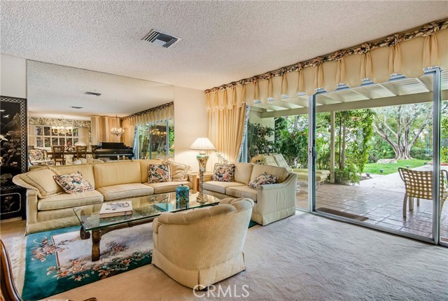
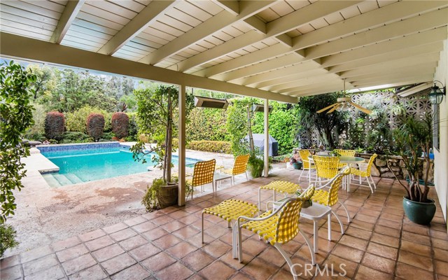
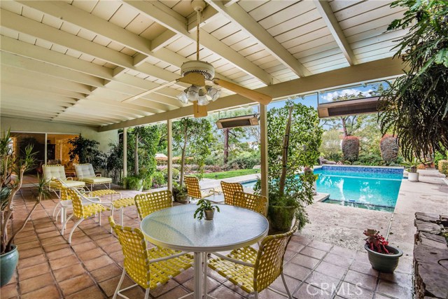
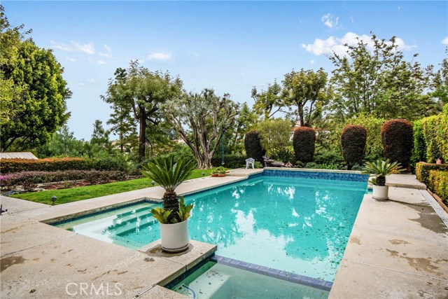
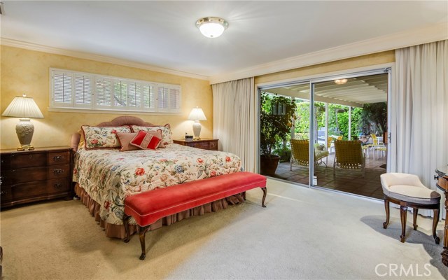
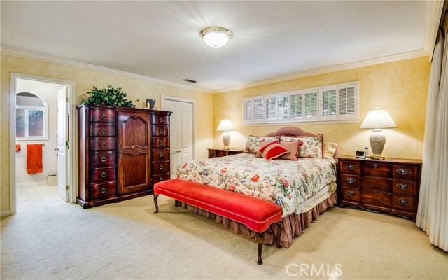

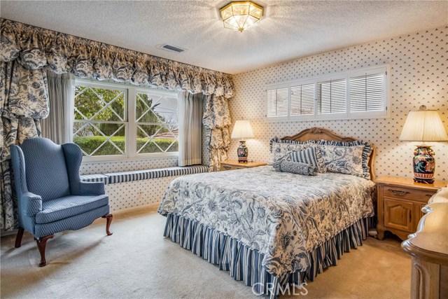
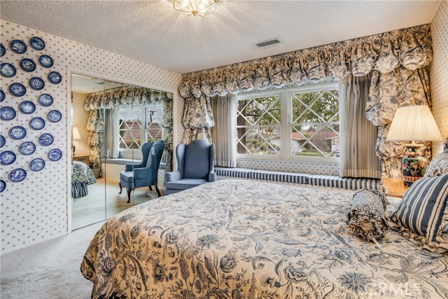
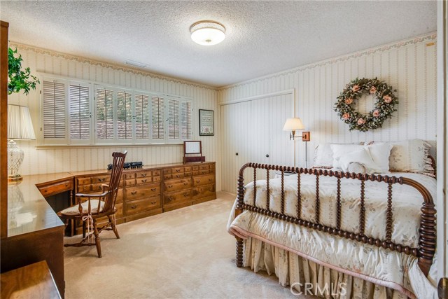
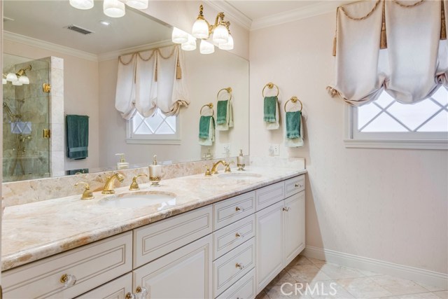
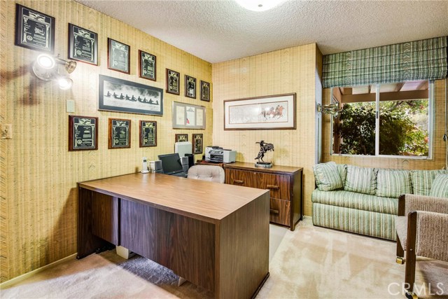
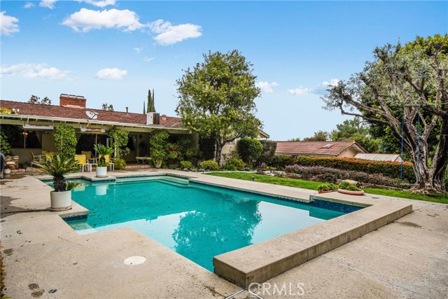
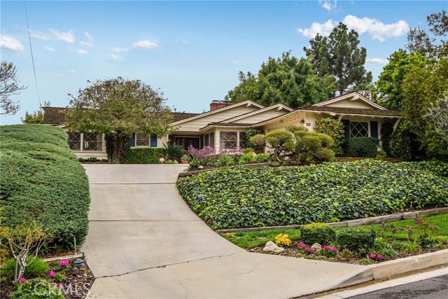
Wonderful single level home on a quiet cul-de-sac in the Los Ranchos Verdes section of Rolling Hills Estates. A beautiful oak double front door with leaded glass panels welcomes you to a very well thought out floor plan. The large living room/dining room features a wall of glass that opens to the very private, park-like backyard with sparkling pool and spa, mature trees and gorgeous landscaping including a rose garden. A separate family room with fireplace and built-in BBQ adjoins the updated kitchen with granite countertops, double oven, gas cooktop and built-in refrigerator. The bedroom wing features 4 bedrooms including the spacious master suite with walk-in closet and access to the backyard and its inviting covered patio. This canyon adjacent property is zoned for horses and includes a lower pad with room for a barn. Close to schools, shopping and entertainment with easy access to neighboring cities and freeways. This is definitely a special property worth your quick attention!
- Pool:
- Black Bottom, Lap
- Heating System:
- Central, High Efficiency, ENERGY STAR Qualified Equipment
- Cooling System
- View:
- City Lights
- Fireplace:
- Outside, Electric
- Parking:
- 8.00
- New Construction YN:
- 0
- Laundry:
- Dryer Included, See Remarks
- Parking:
- Street, Side by Side
- Sewer:
- Conventional Septic
- Room Type:
- Family Room, Living Room, Walk-in Closet, Kitchen, Laundry, Entry, Primary Suite
- Common Walls:
- No Common Walls
- Senior Community:
- 0
- List Agent Agent ID:
- VHALLKIM
- Water Source:
- Public
- Lot Features:
- Cul-de-sac, Horse Property
- Community Features:
- Horse Trails
- Stories:
- 1
- Association:
- 0
- AttachedGarage :
- 1
- Main Level Bathrooms:
- 3
- Main Level Bedrooms:
- 4
- Architectural Style:
- Ranch
- Appliances:
- Double Oven
- Street:
- Santa Bella
- Street Number:
- 32
- Street Suffix:
- Road
- Zip4:
- 2436
- Floor Number:
- 0
- Longitude:
- W119° 38' 28.2''
- Latitude:
- N33° 46' 55.3''
- Listing Courtesy of:
- RE/MAX Estate Properties
- TaxAnnualAmount:
- $0
- RoomKitchenFeatures:
- Granite Counters
- Garage Spaces:
- 2
- Zoning:
- RERA20000*
- Lot Size Square Feet:
- 25,599 Sqft
- List Agent Last Name:
- Hall
- List Agent License Number:
- 01864819
- Special Listing Conditions:
- Standard
- EatingArea:
- Dining Room, Breakfast Counter / Bar
- High School:
- Redondo Union
- High School 2:
- REDUNI
- List Office ID:
- V7946
- Middle Or Junior School:
- Adams
- List Agent First Name:
- Kim
- Directions:
- From PV Drive North, turn onto Silver Saddle Road. Turn left at Shady Vista and continue until Shady Vista runs into Santa Bella. 32 is on the right, toward the end of the street.
- High School District:
- Palos Verdes Peninsula Unified
- MLSAreaMajor:
- 165 - PV Dr North
- Levels:
- One
- Parcel Number:
- 7575009006
- TaxAnnualAmount:
- $0
Residential Sold
32 Santa Bella Road, Rolling Hills Estates, California 90274
- Property Type :
- Residential
- Listing Type :
- Sold
- Listing ID :
- PV19054276
- List Price :
- $1,499,000
- Year Built :
- 1965
- Lot Area :
- 0.59 Sqft
- Country:
- US
- State:
- CA
- County:
- Los Angeles
- City:
- Rolling Hills Estates
- Zipcode:
- 90274
- Close Price :
- $1,450,000
- Bathrooms :
- 3
- Status :
- Closed
- Property Type :
- Single Family Residence
- Price Per Square Foot :
- $612
- Days on Market :
- 34
- Property Sub Type :
- Single Family Residence



