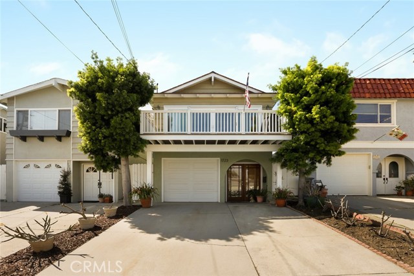
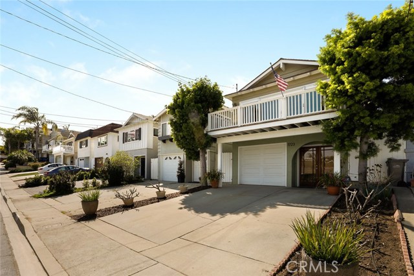
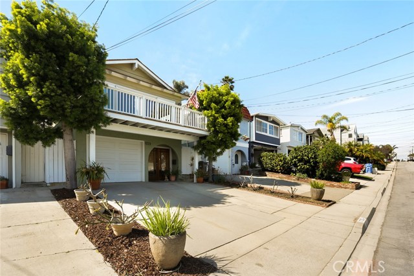
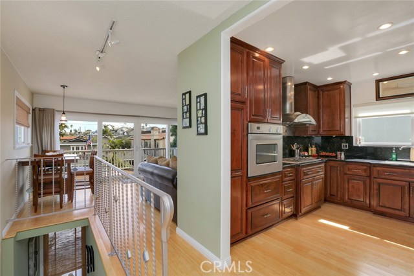
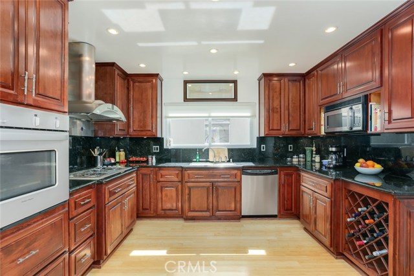
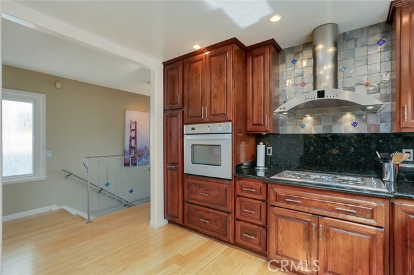
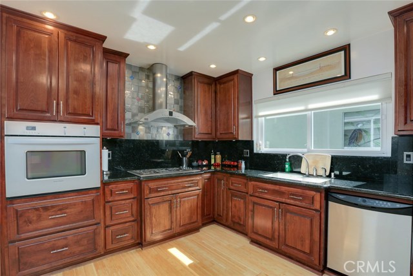
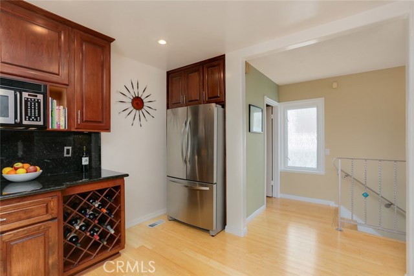
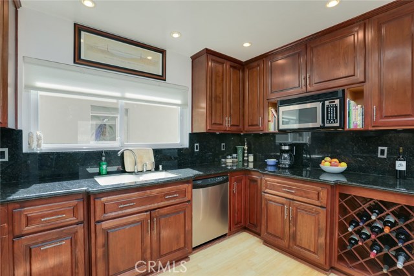
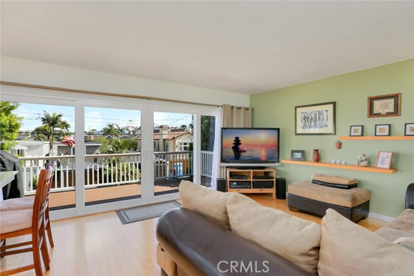
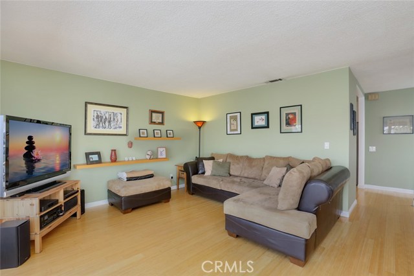
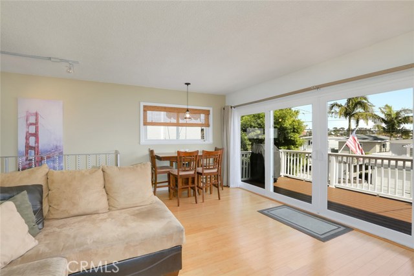
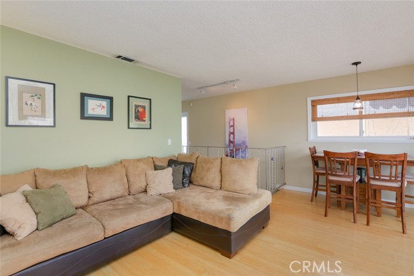
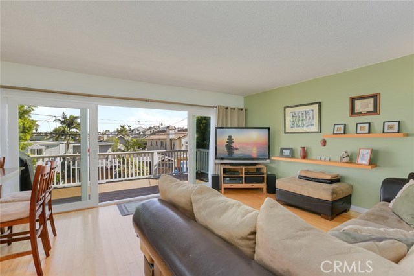
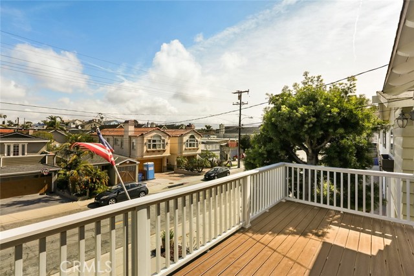
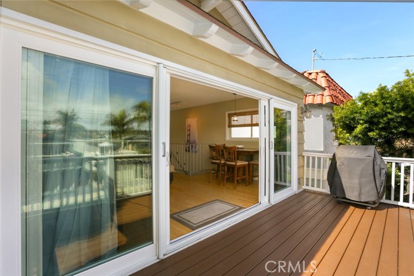
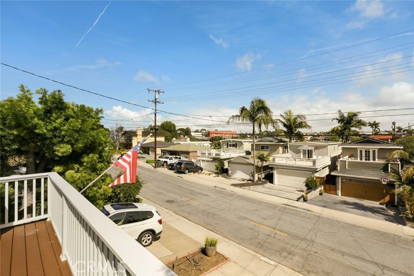
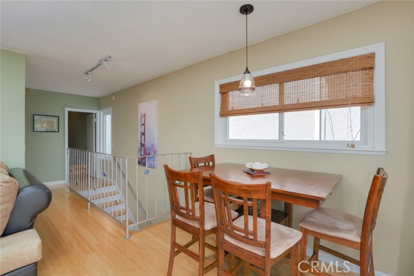
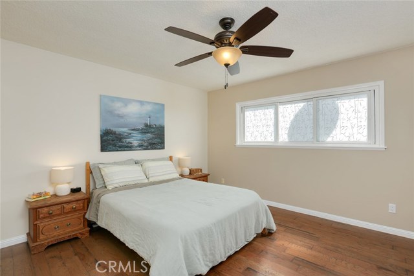
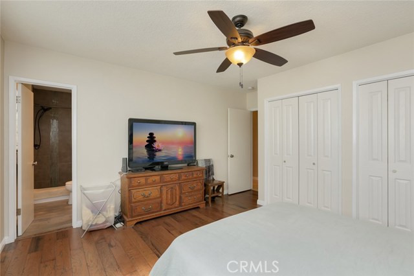
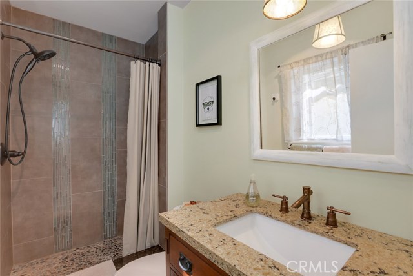
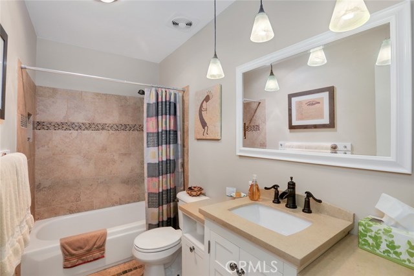
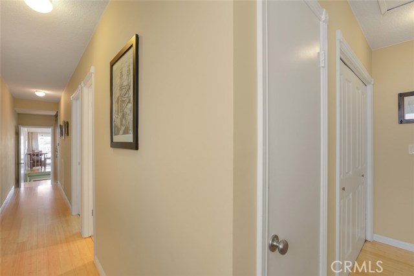
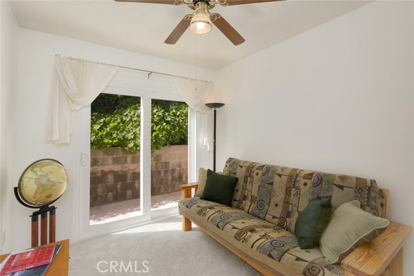
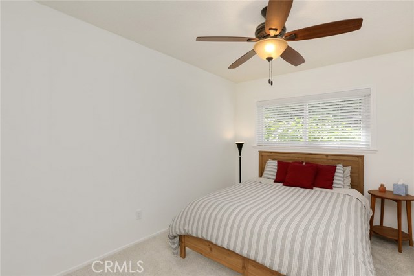
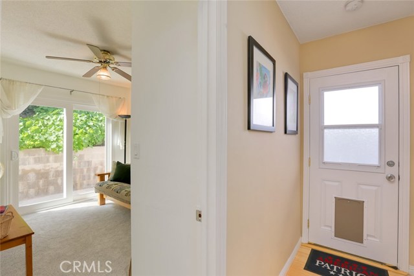
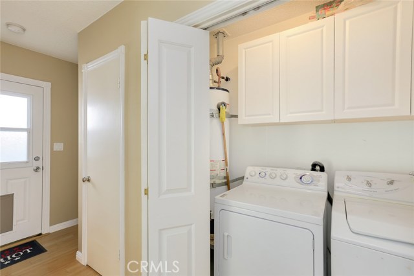
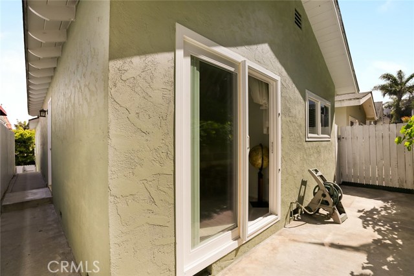
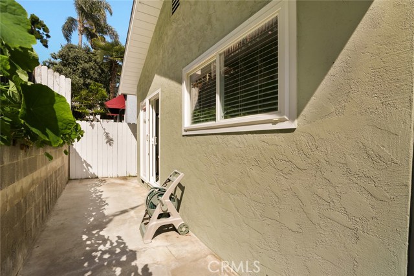
MOTIVATED SELLERS WANT TO SELL NOW!! Beautifully remodeled throughout, this charming home is sure to please with its bright airy feel. Double doors lead into the entry way with tile floors and direct access to the garage. Upstairs all the living space is conveniently located on one level, with light streaming in from every angle. Spacious Chef’s kitchen carefully designed to create an efficient workspace has been thoughtfully updated with rich alder cabinets with granite countertops and backsplash, stainless steel appliances and elegant range hood. Bamboo floors extend into the living and dining area where glass sliding doors open out to the large Trex patio, creating a wonderful place to relax or entertain with a nice view over the rooftops. The Master Suite features distressed hickory floors, double closets, ceiling fan and a gorgeous bathroom with walk-in shower with custom tile and new vanity. The second bathroom has also been remodeled with new tile floors and elegant vanity. At the rear of the home, 2 more bedrooms with new carpet lead out to the patio, and the laundry is conveniently on this level too. The garage is plenty big enough for all your toys with tons of storage too, plus driveway parking too. More upgrades include Magic dual-pane windows throughout, copper plumbing and newer paint inside and out. This peaceful house is the perfect place to call home and enjoy the coastal climate and all the neighborhood activities.
- Heating System:
- High Efficiency
- View:
- Peek-A-Boo
- Patio:
- Concrete
- Parking:
- 2.00
- New Construction YN:
- 0
- Laundry:
- Individual Room, Washer Hookup, Laundry Chute, Upper Level
- Parking:
- Assigned, Driveway
- Sewer:
- Conventional Septic
- Room Type:
- Living Room, Kitchen, All Bedrooms Up, Primary Suite
- Common Walls:
- No Common Walls
- Senior Community:
- 0
- List Agent Agent ID:
- SBWILKRIC
- Water Source:
- Public
- Inclusions:
- microwaves, stoves in each unit, outdoor spa
- Lot Features:
- Up Slope From Street
- Window Features:
- Double Pane Windows
- Community Features:
- Sidewalks
- Flooring:
- Wood, Carpet
- Association:
- 0
- AttachedGarage :
- 1
- Main Level Bathrooms:
- 2
- Main Level Bedrooms:
- 3
- Property Condition:
- Updated/remodeled
- Appliances:
- Microwave, Dishwasher, Vented Exhaust Fan, Range Hood, Electric Oven, 6 Burner Stove
- Interior Features:
- Recessed Lighting, Balcony, Ceiling Fan(s), Copper Plumbing Full, Living Room Balcony
- Street:
- Stanford
- Street Number:
- 1723
- Street Suffix:
- Avenue
- Zip4:
- 2741
- Floor Number:
- 0
- Longitude:
- W119° 36' 38.3''
- Latitude:
- N33° 52' 14.5''
- Listing Courtesy of:
- Redfin Corporation
- TaxAnnualAmount:
- $0
- RoomKitchenFeatures:
- Remodeled Kitchen, Granite Counters
- RoomBathroomFeatures:
- Remodeled, Walk-in Shower
- Garage Spaces:
- 1
- Zoning:
- RBR-1A
- Lot Size Square Feet:
- 2,505 Sqft
- List Agent Last Name:
- Wilkinson
- List Agent License Number:
- 01427456
- Special Listing Conditions:
- Standard
- EatingArea:
- Area
- High School:
- Redondo Union
- High School 2:
- REDUNI
- List Office ID:
- sb1293130
- Middle Or Junior School:
- Adams
- List Agent First Name:
- Rick
- Directions:
- Artesia to Stanford Ave
- Virtual Tour URL Unbranded:
- Click Here
- High School District:
- Redondo Unified
- MLSAreaMajor:
- 154 - N Redondo Bch/Golden Hills
- Levels:
- Two
- Parcel Number:
- 4184001023
- TaxAnnualAmount:
- $0
Residential Sold
1723 Stanford Avenue, Redondo Beach, California 90278
- Property Type :
- Residential
- Listing Type :
- Sold
- Listing ID :
- SB19044326
- List Price :
- $935,000
- Year Built :
- 1967
- Lot Area :
- 0.06 Sqft
- Country:
- US
- State:
- CA
- County:
- Los Angeles
- City:
- Redondo Beach
- Zipcode:
- 90278
- Close Price :
- $925,000
- Bathrooms :
- 2
- Status :
- Closed
- Property Type :
- Single Family Residence
- Price Per Square Foot :
- $668
- Days on Market :
- 42
- Property Sub Type :
- Single Family Residence



