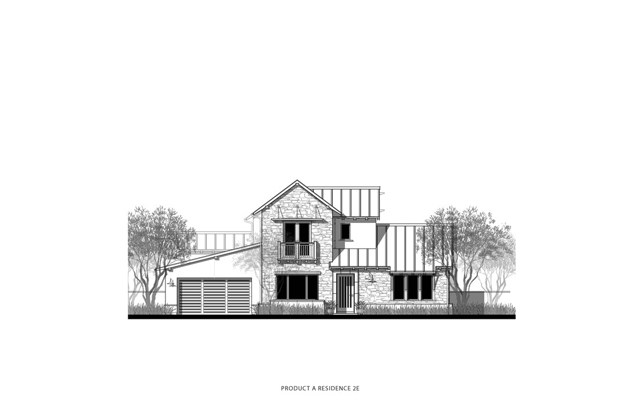
This beautiful brand new modern farmhouse style home is currently under construction, scheduled for completion in the spring of 2019. Imagine enjoying the beauty of the private golf course outside your back yard every day. Gorgeous four bedroom, 4 and one-half bath home is designed for gracious living and entertaining. The exterior door opens onto a welcoming courtyard, leading to your home’s front door, as well as to a separate guest suite with its own entrance, bathroom & walk-in closet. It is the same A2 floorplan as Chadmar’s Model 3. Stacked sliding glass doors on two sides of the great room as well as in the master bedroom create a luxurious yet understated indoor-outdoor lifestyle. High ceilings elegantly connect the great room and kitchen; and the dining room, great room, and master suite all have wonderful views of the golf course. Thoughtfully designed bonus room upstairs and a guest suite offer lots of options for welcoming family and friends.
- Pool:
- Lap
- Heating System:
- ENERGY STAR Qualified Equipment
- Cooling System
- Fence:
- Privacy, Wrought Iron
- View:
- Ocean, Coastline
- Fireplace:
- Kitchen
- Security:
- Gated community
- Patio:
- Brick
- Roof Deck:
- Shingle
- Parking:
- 8.00
- New Construction YN:
- 1
- Utilities:
- Phone Connected
- Laundry:
- Washer Included, Dryer Included, Inside
- Parking:
- Assigned
- Sewer:
- Conventional Septic
- Room Type:
- Walk-in Closet, Kitchen, Laundry, Great Room, Walk-in Pantry, Main Floor Bedroom, Bonus Room, Main Floor Primary Bedroom, Primary Suite
- Common Walls:
- No Common Walls
- Senior Community:
- 0
- List Agent Agent ID:
- PVMEIEKAT
- Water Source:
- Public
- Lot Features:
- Lot 10000-19999 Sqft, Level With Street, On Golf Course
- Window Features:
- Screens, Wood Frames, French/mullioned, Casement Windows
- Community Features:
- Suburban
- Amenities:
- Controlled Access
- Association:
- 1
- AttachedGarage :
- 1
- Main Level Bathrooms:
- 3
- Main Level Bedrooms:
- 3
- Spa Construction:
- Community
- Property Condition:
- Under Construction
- Foundation Details:
- Slab
- Architectural Style:
- Spanish
- Appliances:
- Vented Exhaust Fan, Range Hood, Electric Oven, Gas Oven, Double Oven
- Spa:
- 1
- Interior Features:
- Built-in Features, High Ceilings, Open Floorplan, Pantry, Recessed Lighting
- Street:
- Chandler Ranch
- Street Number:
- 59
- Street Suffix:
- Road
- Floor Number:
- 0
- Longitude:
- W119° 40' 19.6''
- Latitude:
- N33° 46' 54.5''
- Listing Courtesy of:
- Chadmar Real Estate LLC
- TaxAnnualAmount:
- $0
- RoomKitchenFeatures:
- Kitchen Island, Kitchen Open To Family Room, Walk-in Pantry, Quartz Counters
- RoomBathroomFeatures:
- Separate Tub And Shower, Walk-in Shower, Shower, Double Sinks In Primary Bath
- Association Fee Frequency:
- Monthly
- Garage Spaces:
- 2
- Lot Size Square Feet:
- 11,456 Sqft
- List Agent Last Name:
- Meier
- List Agent License Number:
- 01780997
- Special Listing Conditions:
- Standard
- EatingArea:
- Area
- High School:
- Redondo Union
- High School 2:
- REDUNI
- List Office ID:
- V8518
- Middle Or Junior School:
- Adams
- List Agent First Name:
- Katharine
- Directions:
- Off of Palos Verdes Drive East, between Palos Verdes Drive North & Pacific Coast Hwy
- Association Fee:
- $398
- High School District:
- Palos Verdes Peninsula Unified
- MLSAreaMajor:
- 165 - PV Dr North
- Levels:
- Two
- Parcel Number:
- 7551038032
- TaxAnnualAmount:
- $0
Residential Sold
59 Chandler Ranch Road, Rolling Hills Estates, California 90274
- Property Type :
- Residential
- Listing Type :
- Sold
- Listing ID :
- PV19049929
- List Price :
- $3,300,000
- Year Built :
- 2019
- Lot Area :
- 0.26 Sqft
- Country:
- US
- State:
- CA
- County:
- Los Angeles
- City:
- Rolling Hills Estates
- Zipcode:
- 90274
- Close Price :
- $3,480,356
- Bathrooms :
- 5
- Status :
- Closed
- Property Type :
- Single Family Residence
- Price Per Square Foot :
- $903
- Days on Market :
- 0
- Property Sub Type :
- Single Family Residence



