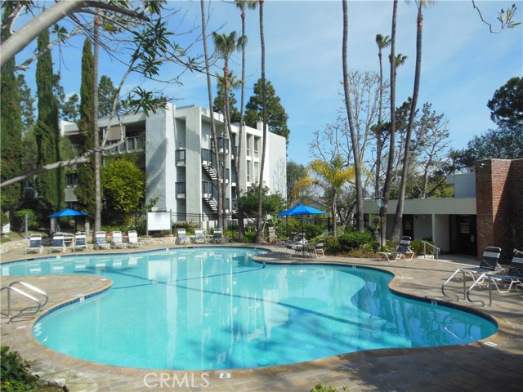
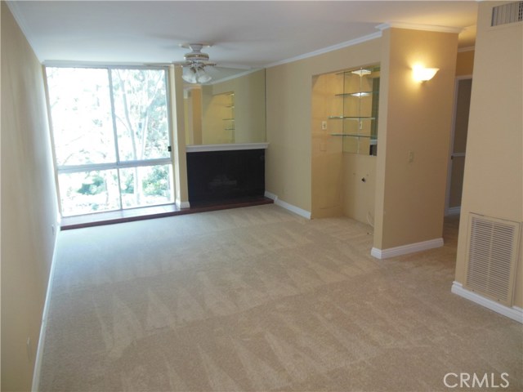
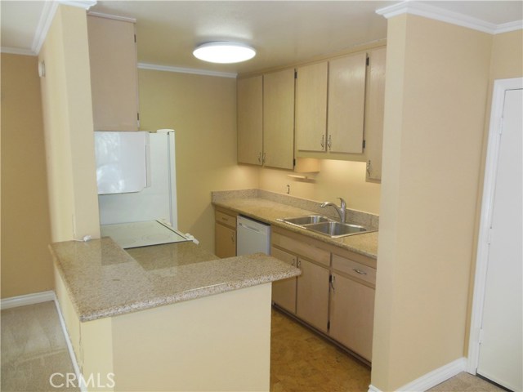
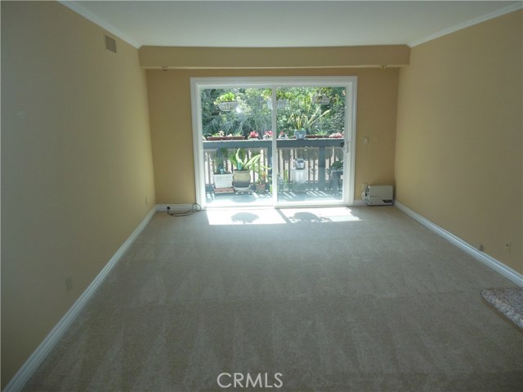
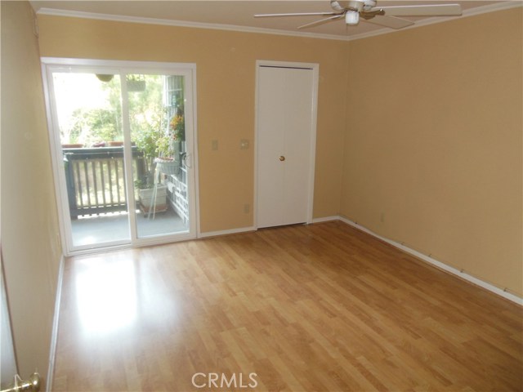
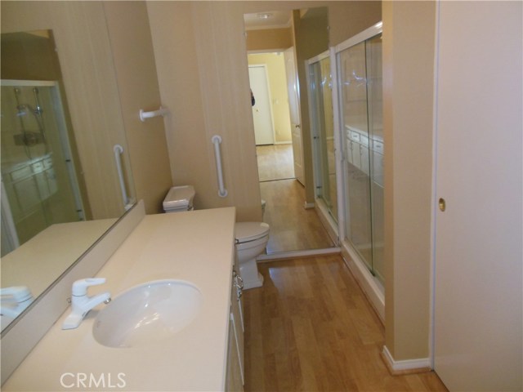
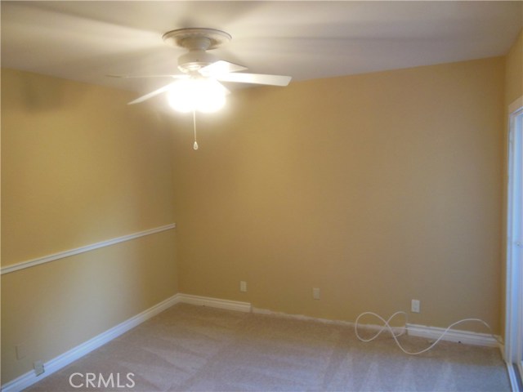
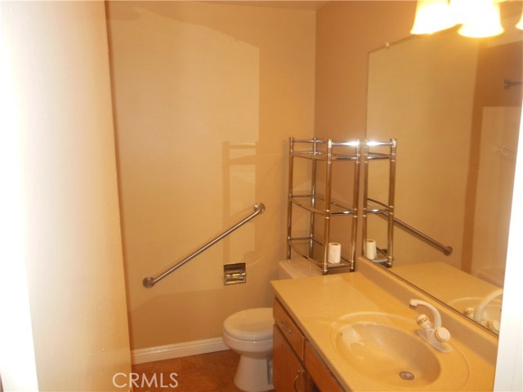
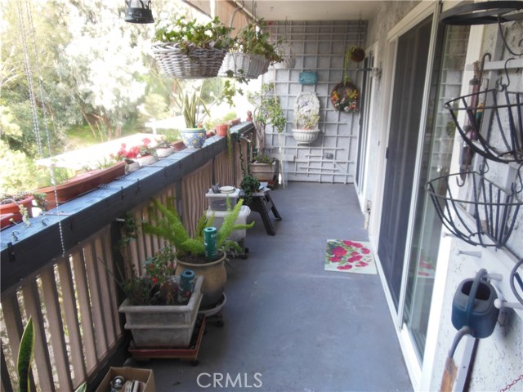
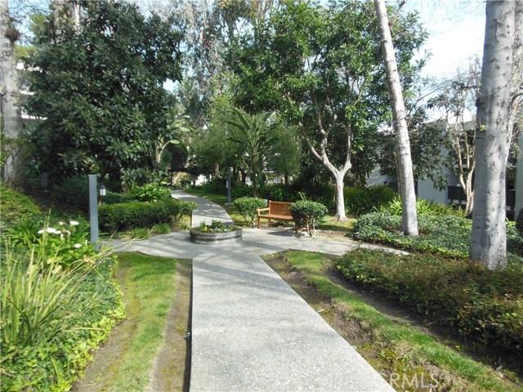
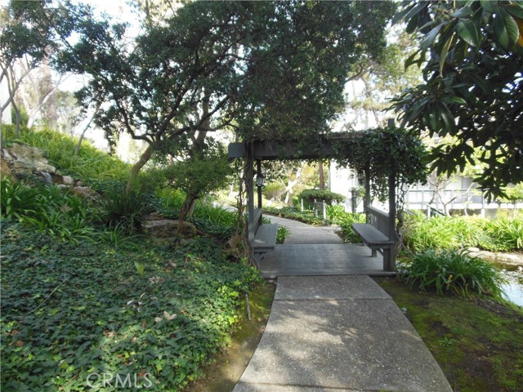
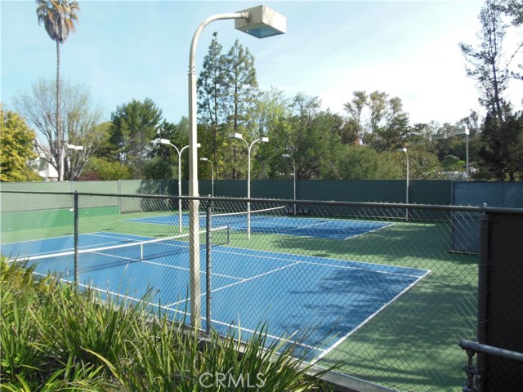
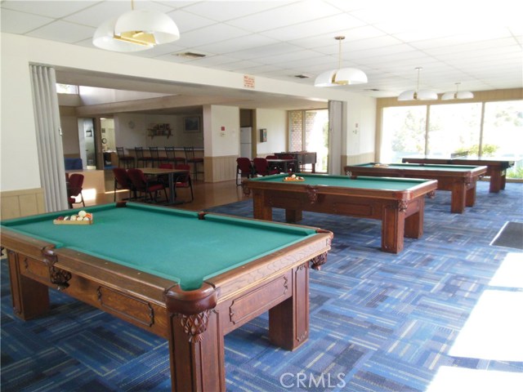
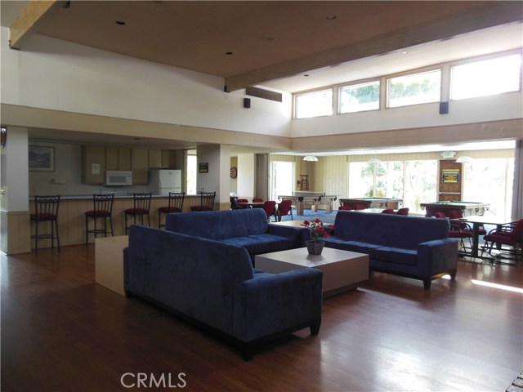
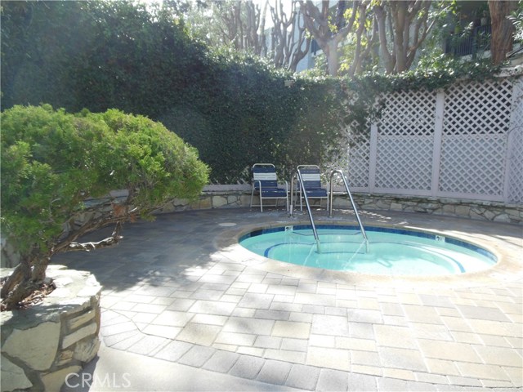
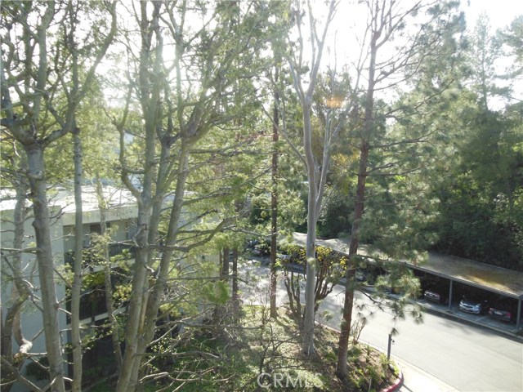
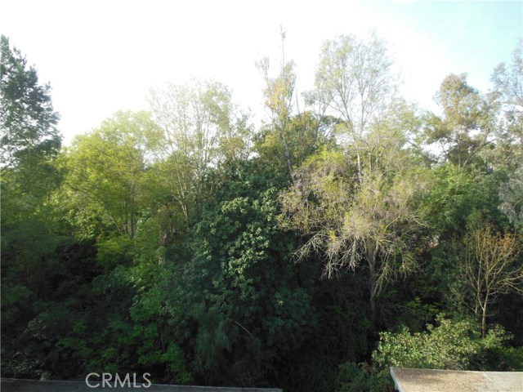
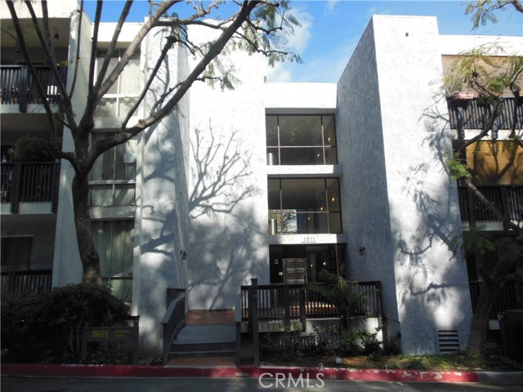
Enjoy the ambiance of this beautiful Penthouse End Unit in the Estates. The premiere location overlooks the pastoral setting of Rolling Hills Estates and the adjacent Botanical Gardens. The suite is wonderfully enhanced with additional windows and upgraded sliding doors that create a bright and airy living environment. Boasting one of the largest 2 bedroom + Den floor plans in the complex, the unit offers a spacious living room, den or formal dining area plumbed for a wet bar and accented with a gas fireplace. The master suite offers a large walk in closet plus a second closet for additional storage, a bathroom with an extended vanity and shower. The second bedroom also has an over sized walk in closet and patio access. Conveniently located at the base of the Palos Verdes Peninsula with access to shopping, dining and commuter corridors. Award winning Palos Verdes Peninsula School District, great association amenities which include Tennis, Pool, Spa and game room.
- Pool:
- Pebble
- Heating System:
- Central
- Cooling System
- View:
- Hills
- Fireplace:
- Bonus Room, Guest House
- Parking:
- 8.00
- New Construction YN:
- 0
- Laundry:
- Gas & Electric Dryer Hookup
- Parking:
- Tandem Covered, Shared Driveway
- Sewer:
- Conventional Septic
- Room Type:
- Living Room, Walk-in Closet, Primary Suite
- Common Walls:
- 1 Common Wall, End Unit, No One Above
- Senior Community:
- 0
- List Agent Agent ID:
- VMOENKEV
- Water Source:
- Public
- Lot Features:
- Greenbelt
- Community Features:
- Suburban
- Accessibility Features:
- No Interior Steps, 48 Inch Or More Wide Halls
- Amenities:
- Pool, Spa/hot Tub, Tennis Court(s), Clubhouse, Pet Rules
- Flooring:
- Carpet
- Association:
- 1
- AttachedGarage :
- 0
- Main Level Bathrooms:
- 2
- Main Level Bedrooms:
- 2
- Spa Construction:
- Private
- Appliances:
- Microwave, Refrigerator, Range Hood, Oven
- Spa:
- 1
- Interior Features:
- Balcony, Granite Counters
- Street:
- Hidden
- Street Number:
- 3601
- Street Suffix:
- Lane
- Zip4:
- 4179
- Floor Number:
- 0
- Longitude:
- W119° 39' 30.1''
- Latitude:
- N33° 47' 6.6''
- Street Dir Prefix:
- W
- Unit Number:
- 301
- Listing Courtesy of:
- RE/MAX Estate Properties
- TaxAnnualAmount:
- $0
- RoomBathroomFeatures:
- Bathtub, Shower
- Association Fee Frequency:
- Monthly
- Garage Spaces:
- 2
- Zoning:
- LCR3*
- Lot Size Square Feet:
- 433,780 Sqft
- List Agent Last Name:
- Moen
- List Agent License Number:
- 01014808
- Special Listing Conditions:
- Standard
- EatingArea:
- Area, Dining Room
- High School:
- Redondo Union
- High School 2:
- REDUNI
- List Office ID:
- V7946
- Middle Or Junior School:
- Adams
- List Agent First Name:
- Kevin
- Directions:
- Crenshaw to W. Hidden Lane, end of complex.
- Association Fee:
- $458
- High School District:
- Palos Verdes Peninsula Unified
- MLSAreaMajor:
- 165 - PV Dr North
- Levels:
- One
- Parcel Number:
- 7548021071
- TaxAnnualAmount:
- $0
Residential Sold
3601 Hidden Lane, Palos Verdes Peninsula, California 90274
- Property Type :
- Residential
- Listing Type :
- Sold
- Listing ID :
- PV19047794
- List Price :
- $495,000
- Year Built :
- 1973
- Lot Area :
- 9.96 Sqft
- Country:
- US
- State:
- CA
- County:
- Los Angeles
- City:
- Palos Verdes Peninsula
- Zipcode:
- 90274
- Close Price :
- $510,000
- Bathrooms :
- 2
- Status :
- Closed
- Property Type :
- Condominium
- Price Per Square Foot :
- $451
- Days on Market :
- 6
- Property Sub Type :
- Duplex



