
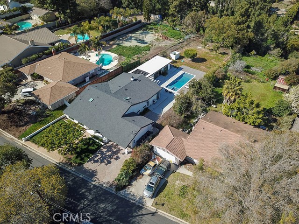
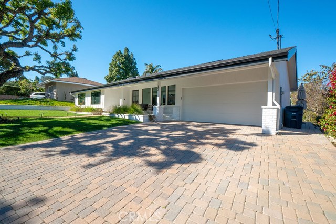
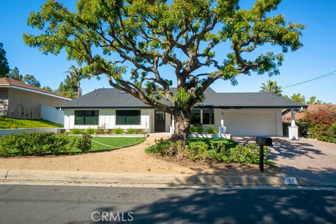
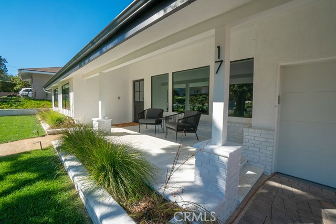
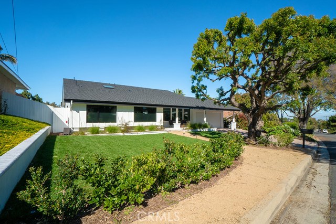
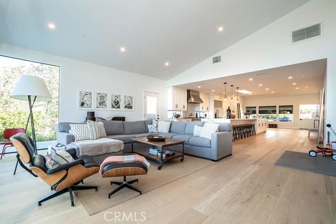
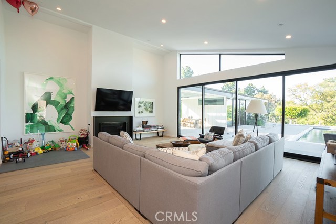
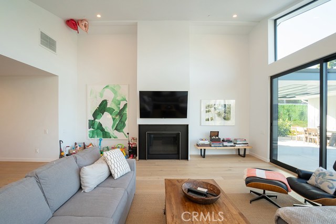
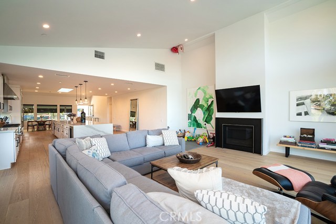
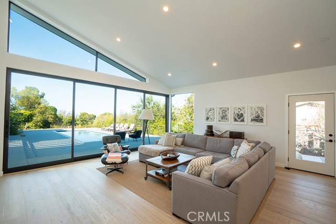
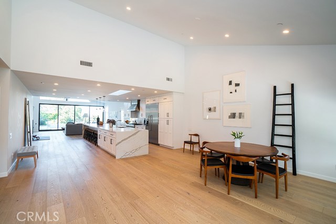
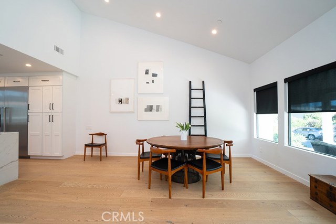
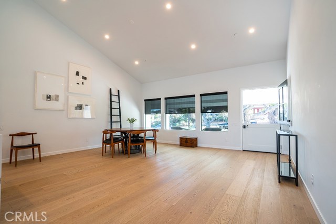
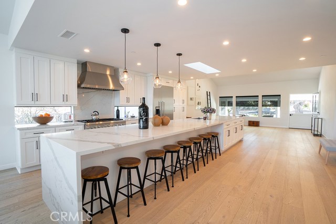


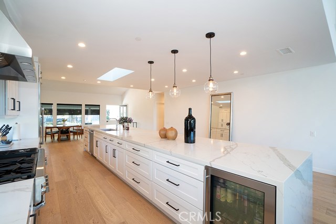

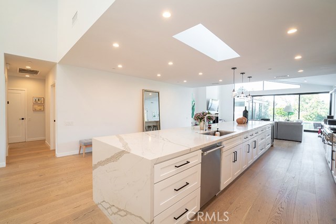
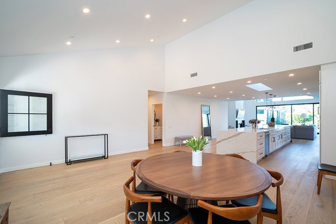
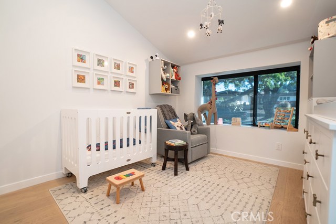
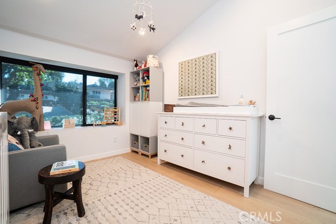
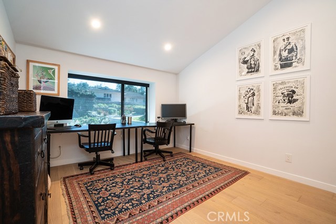
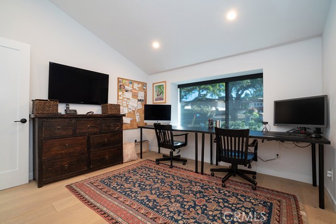
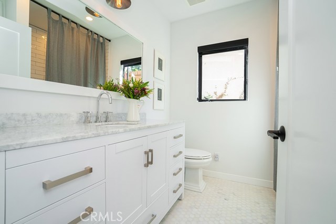
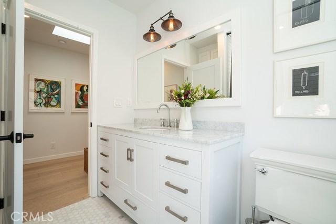
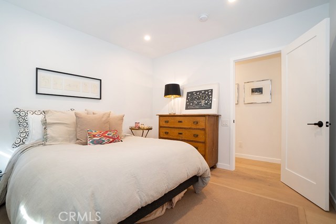
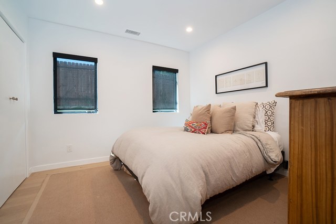
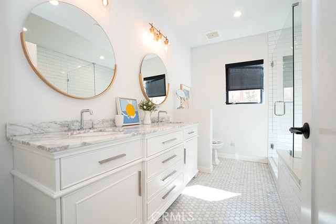
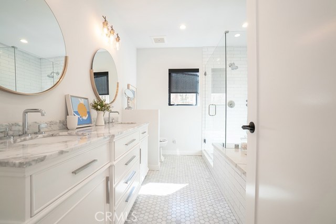
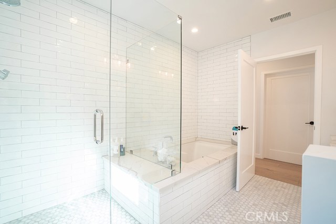
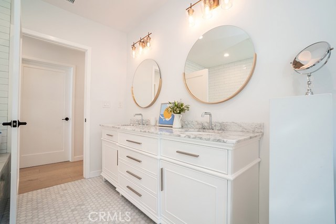

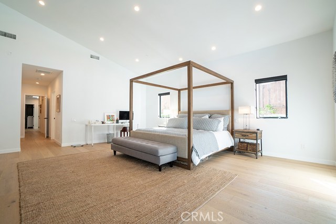
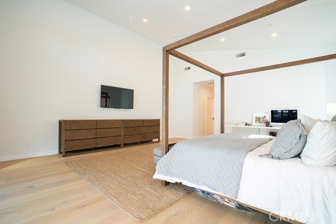
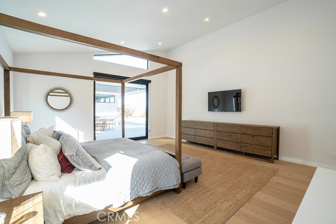
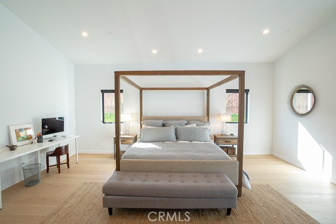
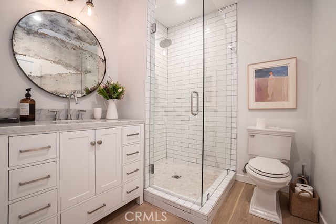
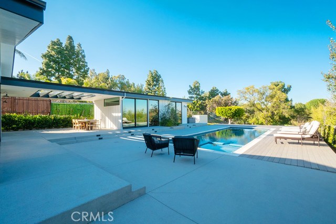
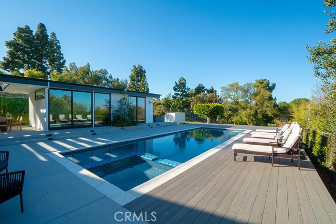
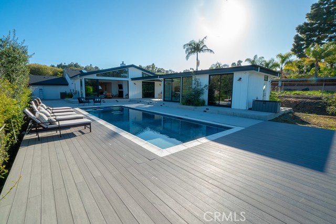
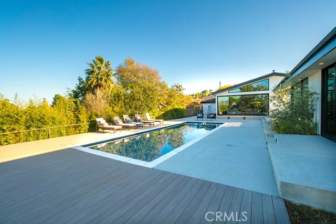
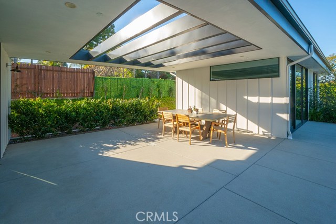
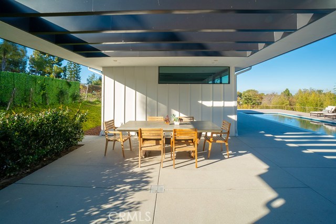
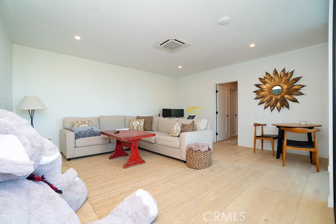
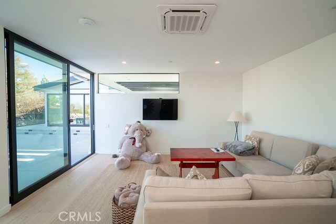

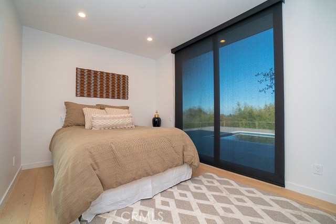
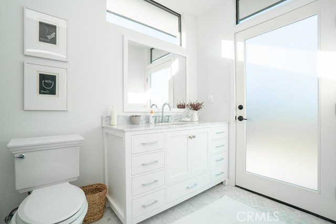
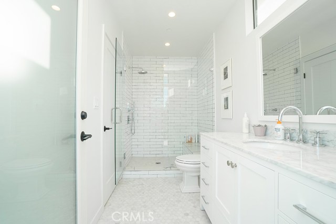
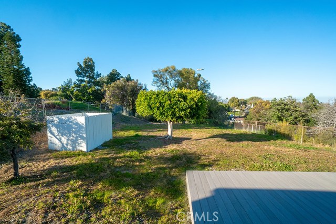
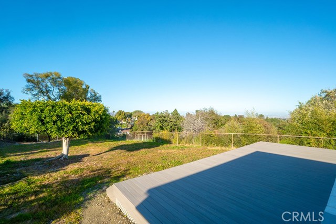
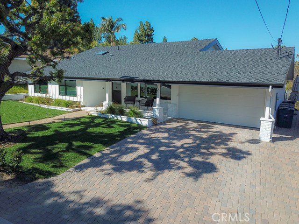
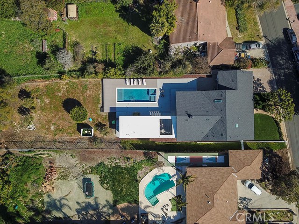
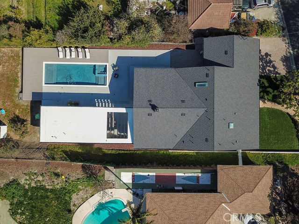
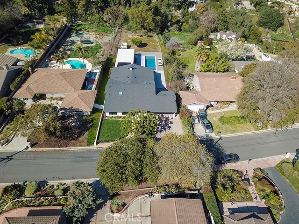
Exquisite Modern Ranch Estate 1 Level home in the Los Ranchos Verdes section of Rolling Hills Estates. Freshly renovated in 2018 and fully upgraded. Spacious 5 Bedroom and 4 Bath home with a separate Guest House that boasts a 1 Bedroom, 1 Bathroom and a spacious Family Room. The backyard is an entertainer’s dream with a sparkling pool, jacuzzi and view from the deck. With over 3200 sq. ft. of living space and a 30,000 sq. ft. lot your family has room to grow with a flat useable lot perfect to add a barn or additional unit. Upgraded finishes include white oak floors, a 20ft. waterfall island in the kitchen that seats 8, new Thermador appliances, camera system thorough, wired internet, fireplace, dual garage doors with access to the backyard, recessed lighting throughout, AC and more! Walking distance to Rancho Vista Elementary and in the award-winning Palos Verdes Peninsula School District. Nestled in an equestrian community, the property borders a horse overlay zone with bridal trails at the rear of the property line. Tax records show 2568 sq. ft. yet was recently upgraded to 3263 sq. ft. Addition and upgrades were permitted. Buyer to verify all conditions, no guarantees. Come grab this beauty before its gone!
- Pool:
- Black Bottom, Lap
- Heating System:
- Central
- Cooling System
- View:
- Ocean
- Fireplace:
- Outside
- Security:
- Fire Sprinkler System
- Parking:
- 8.00
- New Construction YN:
- 0
- Utilities:
- Electricity Connected
- Laundry:
- See Remarks
- Parking:
- Driveway, Concrete
- Sewer:
- Conventional Septic
- Room Type:
- Living Room, Office, Walk-in Closet, Kitchen, Laundry, All Bedrooms Down, Main Floor Primary Bedroom, Primary Bathroom
- Common Walls:
- No Common Walls
- Senior Community:
- 0
- List Agent Agent ID:
- SBAIKHAMI
- Water Source:
- Public
- Lot Features:
- Back Yard, Front Yard, Sprinkler System, Landscaped, Horse Property, Lawn
- Window Features:
- Skylight(s), Tinted Windows
- Community Features:
- Horse Trails
- Stories:
- 1
- Flooring:
- Wood
- Association:
- 0
- AttachedGarage :
- 1
- Main Level Bathrooms:
- 4
- Main Level Bedrooms:
- 5
- Spa Construction:
- Permits
- Property Condition:
- Turnkey
- Architectural Style:
- Ranch
- Appliances:
- Microwave, Refrigerator, Water Heater, Electric Oven, Electric Cooktop
- Spa:
- 1
- Street:
- Santa Bella
- Street Number:
- 17
- Street Suffix:
- Road
- Zip4:
- 2435
- Floor Number:
- 0
- Longitude:
- W119° 38' 21.1''
- Latitude:
- N33° 46' 58.2''
- Listing Courtesy of:
- West Shores Realty, Inc.
- TaxAnnualAmount:
- $0
- RoomKitchenFeatures:
- Kitchen Island
- RoomBathroomFeatures:
- Double Sinks In Primary Bath
- Garage Spaces:
- 2
- Zoning:
- RERA20000*
- Lot Size Square Feet:
- 30,422 Sqft
- List Agent Last Name:
- Al-Khayat
- List Agent License Number:
- 01914690
- Special Listing Conditions:
- Standard
- EatingArea:
- Breakfast Counter / Bar
- High School:
- Redondo Union
- High School 2:
- REDUNI
- List Office ID:
- SB1301220
- Middle Or Junior School:
- Adams
- List Agent First Name:
- Amir
- Directions:
- off Hawthorne and PV DR. N. in the Los Ranchos Verdes section
- High School District:
- Palos Verdes Peninsula Unified
- MLSAreaMajor:
- 165 - PV Dr North
- Levels:
- One
- Parcel Number:
- 7575008002
- TaxAnnualAmount:
- $0
Residential Sold
17 Santa Bella Road, Rolling Hills Estates, California 90274
- Property Type :
- Residential
- Listing Type :
- Sold
- Listing ID :
- SB19048041
- List Price :
- $2,595,000
- Year Built :
- 1957
- Lot Area :
- 0.70 Sqft
- Country:
- US
- State:
- CA
- County:
- Los Angeles
- City:
- Rolling Hills Estates
- Zipcode:
- 90274
- Close Price :
- $2,595,000
- Bathrooms :
- 4
- Status :
- Closed
- Property Type :
- Single Family Residence
- Price Per Square Foot :
- $795
- Days on Market :
- 56
- Property Sub Type :
- Single Family Residence



