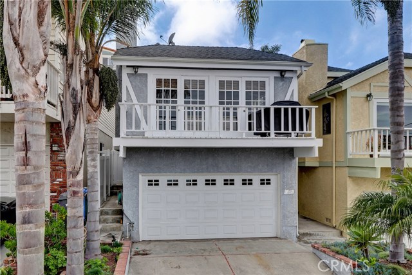
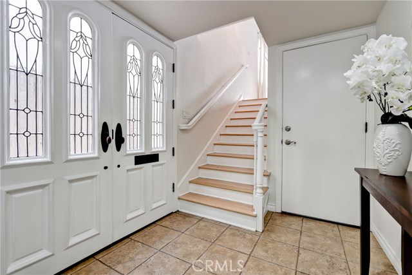
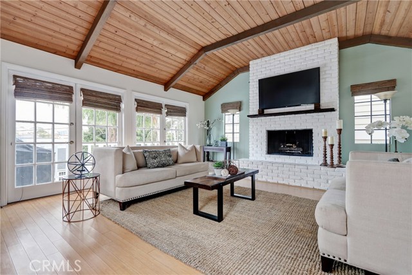
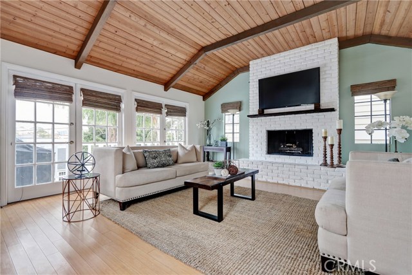
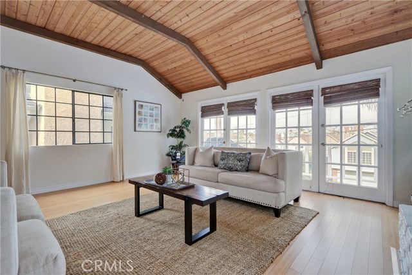
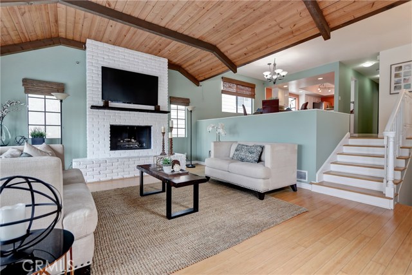
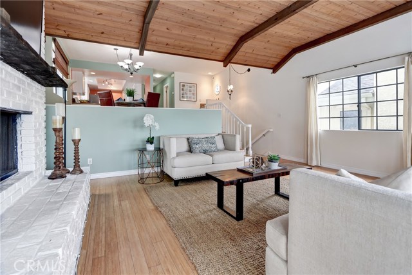
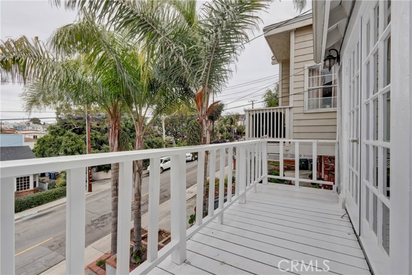
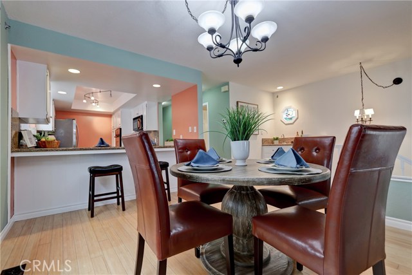
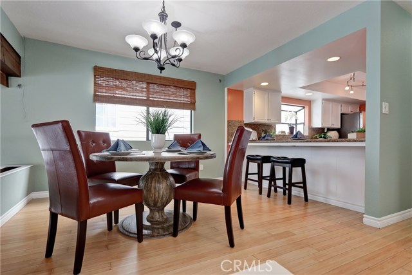
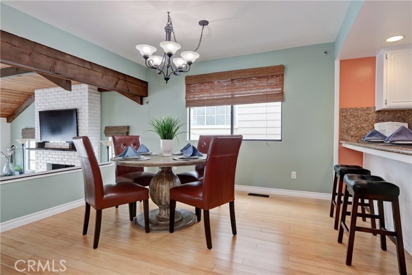
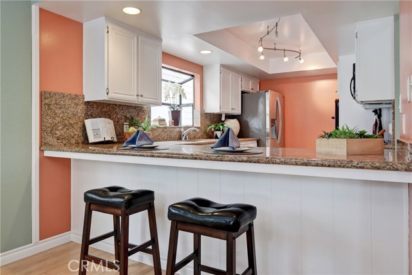
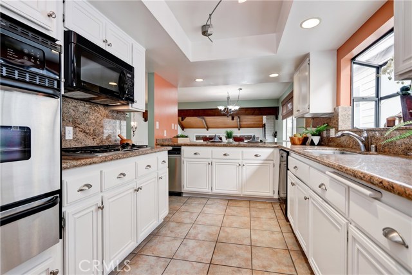
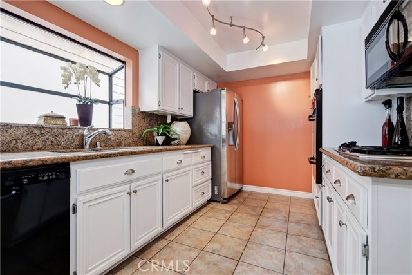
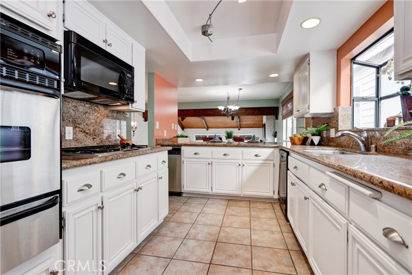
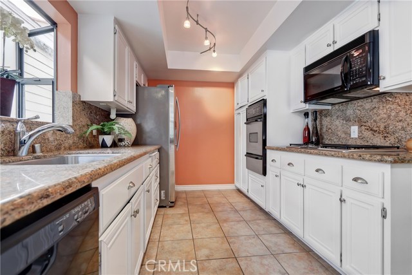
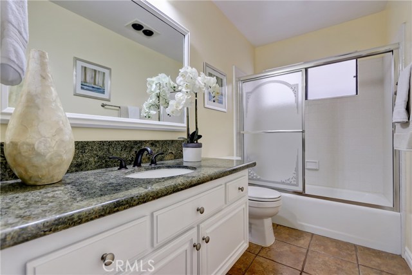
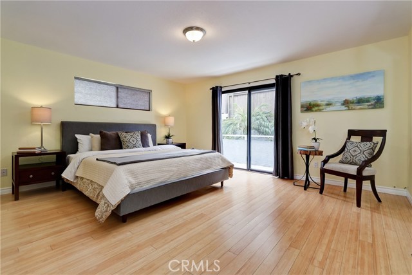
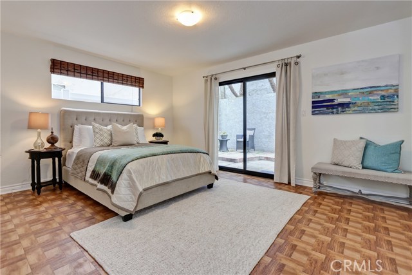
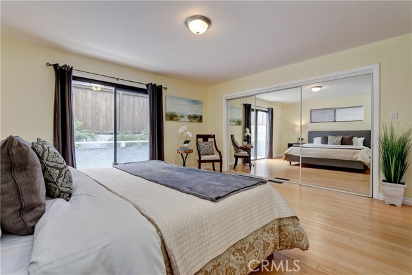
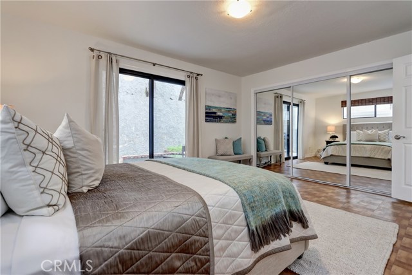
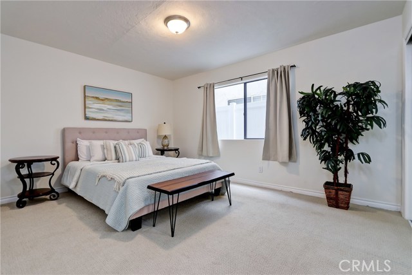
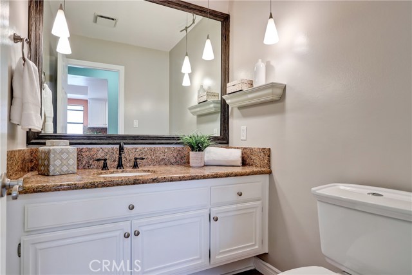
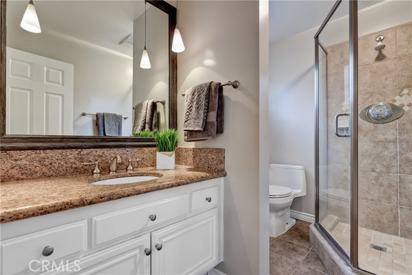
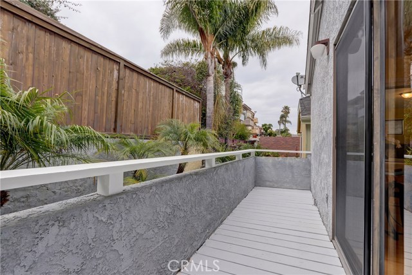
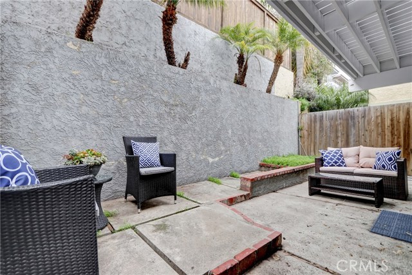
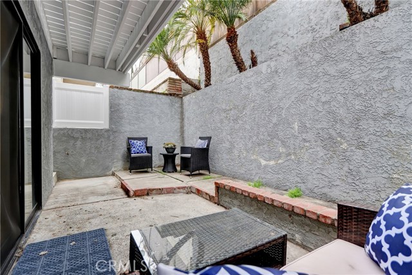
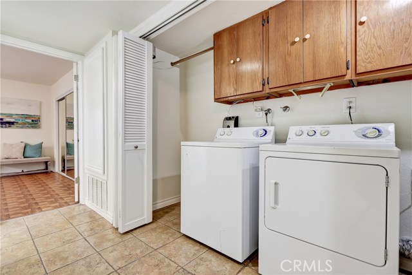
Located on one of the best streets in Golden Hills, this remodeled home is waiting for you to make it your own. A vaulted wood ceiling accents the Living Room, along with a wood burning fireplace to warm your heart on those chilly California nights. The kitchen has elegant granite countertops floating on white wood cabinetry, with ample storage. There are 3 Bedrooms, and 2.5 Baths, and over 1800 Square feet of living space. The upsloping lot accentuates the lofty shape of this home which is just two blocks from Manhattan Beach to the North and Hermosa Beach to the west. There is an easy care concrete patio in the rear, accessed from one of the two very spacious bedrooms on the lower level along with a two-car garage. The master bedroom suite is on the top level with an ample bath, massive closet and vaulted ceilings. Conveniently located near transportation and the beach, one would be fortunate to call this home.
- Heating System:
- Central
- Fireplace:
- Outside
- Security:
- Smoke Detector(s)
- Patio:
- Wrap Around
- Roof Deck:
- Tile
- Parking:
- 26.00
- New Construction YN:
- 0
- Utilities:
- Electricity Connected
- Laundry:
- See Remarks
- Parking:
- No, See Remarks
- Sewer:
- Conventional Septic
- Room Type:
- Formal Entry, Living Room, Walk-in Closet, Kitchen, Great Room, Entry, Main Floor Primary Bedroom, Primary Suite, Primary Bedroom
- Common Walls:
- No Common Walls
- Senior Community:
- 0
- List Agent Agent ID:
- SFREEROB
- Water Source:
- Public
- Lot Features:
- Park Nearby, Sprinkler System, Up Slope From Street
- Community Features:
- Sidewalks, Curbs
- Stories:
- 2
- Flooring:
- Wood, Carpet, Tile
- Association:
- 0
- AttachedGarage :
- 1
- Property Condition:
- Updated/remodeled
- Architectural Style:
- Traditional
- Appliances:
- Microwave, Refrigerator, Tankless Water Heater, Free-Standing Range, Range Hood
- Spa:
- 0
- Interior Features:
- Built-in Features, High Ceilings, Open Floorplan, Balcony, Cathedral Ceiling(s), Granite Counters, Living Room Balcony, Block Walls, Ceramic Counters
- Street:
- Stanford
- Street Number:
- 1709
- Street Suffix:
- Avenue
- Zip4:
- 2741
- Floor Number:
- 0
- Longitude:
- W119° 36' 39.3''
- Latitude:
- N33° 52' 13''
- Listing Courtesy of:
- RE/MAX Estate Properties
- TaxAnnualAmount:
- $0
- RoomKitchenFeatures:
- Remodeled Kitchen, Granite Counters
- RoomBathroomFeatures:
- Double Sinks In Bath(s), Separate Tub And Shower, Soaking Tub, Tile Counters, Double Sinks In Primary Bath
- Garage Spaces:
- 2
- Zoning:
- RBR-1A
- Lot Size Square Feet:
- 2,504 Sqft
- List Agent Last Name:
- Freedman
- List Agent License Number:
- 00711607
- Special Listing Conditions:
- Standard
- EatingArea:
- Dining Room, Breakfast Counter / Bar
- High School:
- Union
- High School 2:
- REDOND
- List Office ID:
- S5225
- Middle Or Junior School:
- Adams
- List Agent First Name:
- Robert
- Directions:
- Two Blocks S. of Artesia & Two Blocks East of Prospect.
- Elementary School:
- Birney
- High School District:
- Redondo Unified
- MLSAreaMajor:
- 154 - N Redondo Bch/Golden Hills
- Levels:
- Two
- Parcel Number:
- 4184001036
- TaxAnnualAmount:
- $0
Residential Sold
1709 Stanford Avenue, Redondo Beach, California 90278
- Property Type :
- Residential
- Listing Type :
- Sold
- Listing ID :
- SB19047031
- List Price :
- $1,099,000
- Year Built :
- 1980
- Lot Area :
- 0.06 Sqft
- Country:
- US
- State:
- CA
- County:
- Los Angeles
- City:
- Redondo Beach
- Zipcode:
- 90278
- Close Price :
- $1,160,000
- Bathrooms :
- 3
- Status :
- Closed
- Property Type :
- Single Family Residence
- Price Per Square Foot :
- $636
- Days on Market :
- 8
- Property Sub Type :
- Single Family Residence



