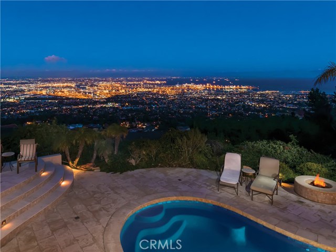
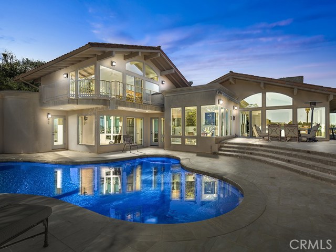

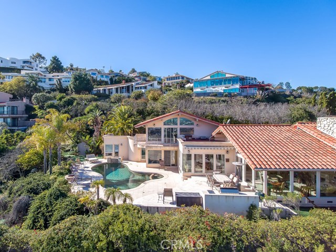
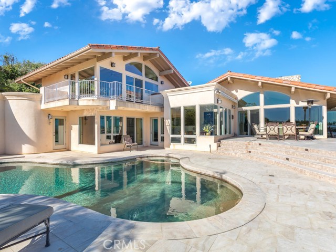
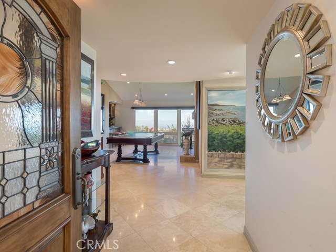
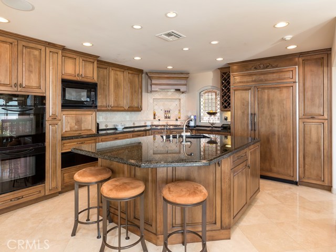
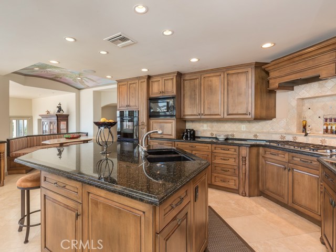
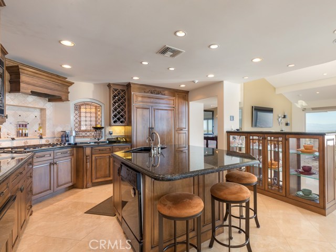
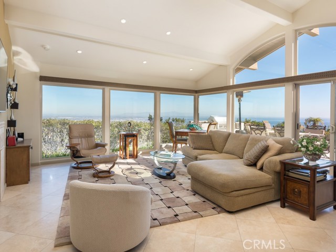
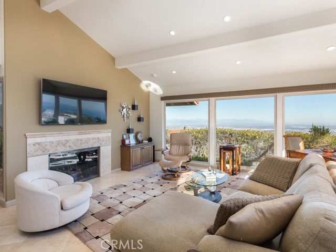
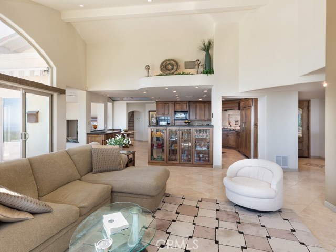
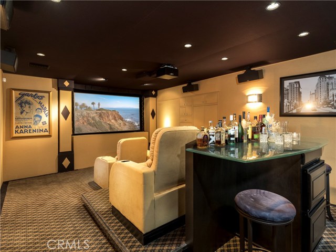
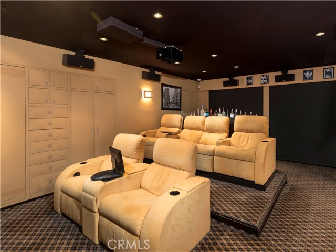
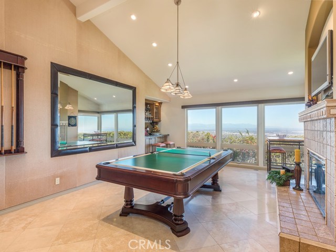
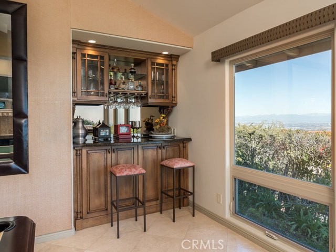
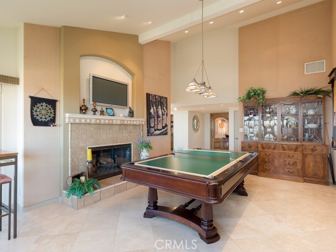
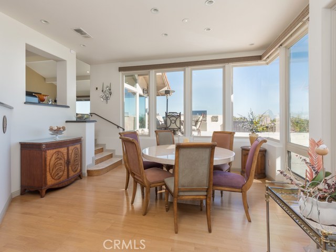
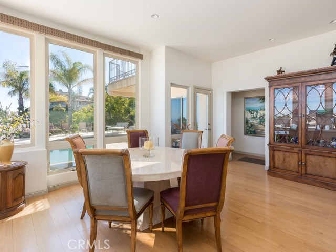
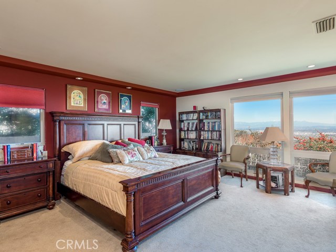
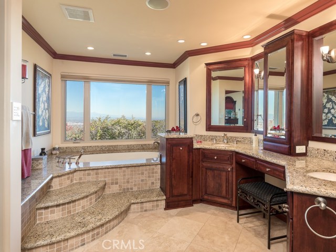
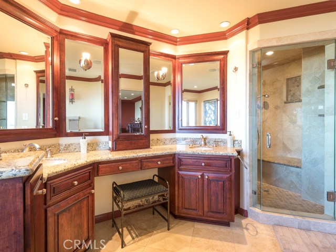
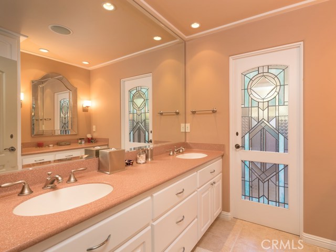
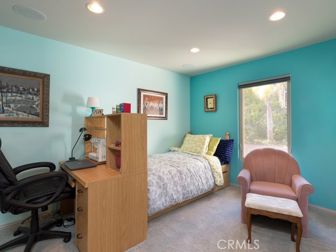
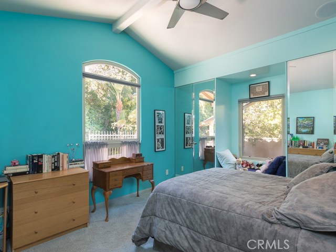
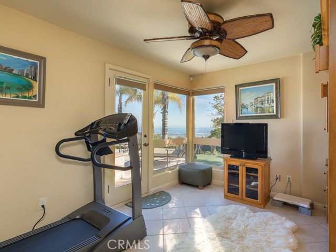
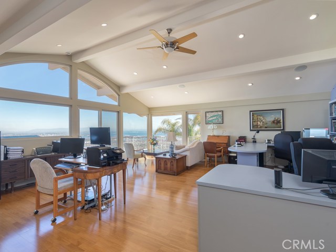
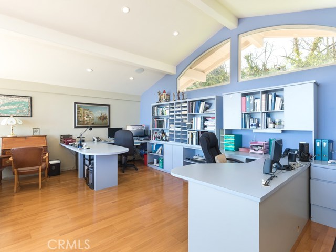
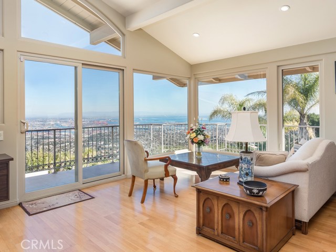
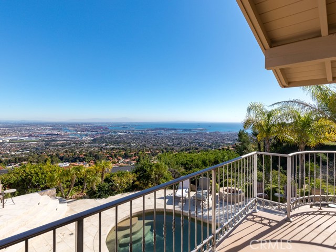
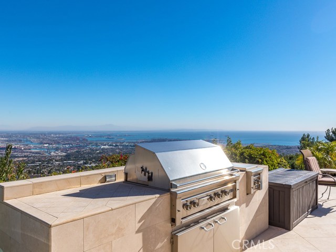
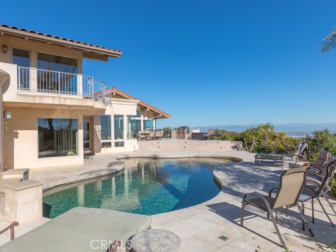

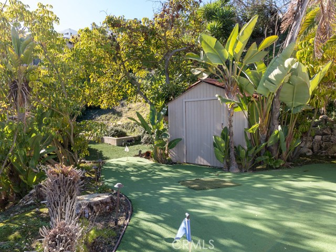
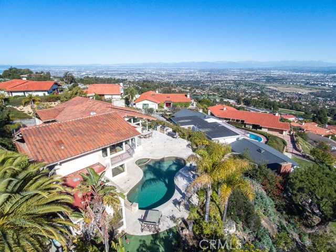
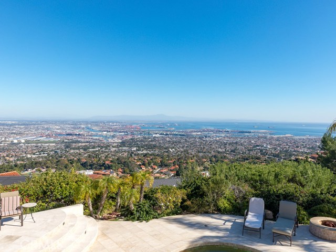
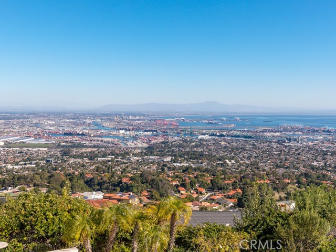
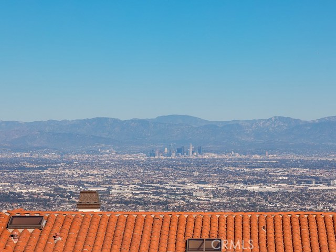
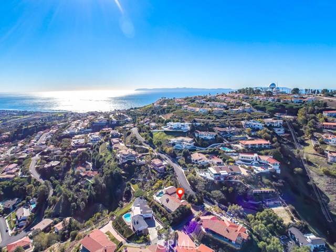
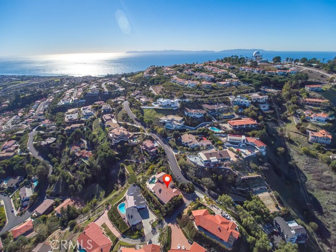
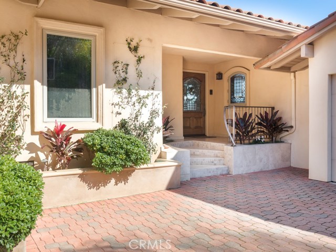
Perched atop Palos Verdes’ Miraleste Hills is this incredible view property that overlooks the vast and beautiful space from Downtown Los Angeles to Dana Point. These delightful sights encompass the Pacific Ocean, San Gabriel Mountains, and at night the sparkling LA/OC basin. The property has a gated entrance preceding a 3-car garage. The first floors open aired layout is meticulously designed to glide effortlessly from kitchen to island to built-in breakfast seating. The elegant natural wood finishes in the kitchen cover appliances, there are even two subtly hidden spice drawers in the eloquent design. The master bedroom, walk in closet, walk in shower/ steam, and spa all have custom wood, glass, granite, and tile finishes that complement one another. The media room has tiered theater seating facing a 100” screen with its own automatic curtain and windows that overlook the breathtaking views. The home has dimming lights, music, a central vac system, and automatic blinds that can be programmed and controlled by iPad, iPhone, or wall panels strategically located throughout the home. In fact this Smart Home can be controlled remotely, and includes HVAC, Audio, Sprinklers, Shades, TVs, and lighting. The home is protected with ADT, Ring, and Nest. Technicality, efficiency, and taste come together naturally in the design of this home. The grounds include an outdoor cooking area, lounge areas, pool, jacuzzi, putting green, mature lemon, lime, apple, grapefruit, and orange trees.
- Pool:
- Lap
- Heating System:
- Central
- Cooling System
- View:
- Ocean, No, Peek-A-Boo, Pier, Bay, White Water, City Lights, Marina, Hills, Canyon, Water, Pool, Trees/Woods, Park/Greenbelt, Harbor, Pasture, Vincent Thomas Bridge, Bridge(s), None, Lake, Pond, Meadow
- Fireplace:
- Living Room, Outside, Electric
- Security:
- Automatic gate, Fire and smoke detection system, Card/code access, Carbon monoxide detector(s), Security system, Smoke Detector(s)
- Patio:
- Concrete, Rear Porch
- Roof Deck:
- Stone
- Parking:
- 2.00
- Electric:
- 220 Volts In Garage
- New Construction YN:
- 0
- Laundry:
- Dryer Included, See Remarks, Upper Level
- Sewer:
- Conventional Septic
- Room Type:
- Family Room, Living Room, Loft, Office, Walk-in Closet, Kitchen, Laundry, Main Floor Bedroom, All Bedrooms Down, Entry, Utility Room, Bonus Room, Projection, Home Theatre, Media Room, Foyer, Main Floor Primary Bedroom, Primary Suite, Primary Bathroom, Primary Bedroom
- Common Walls:
- No Common Walls
- Senior Community:
- 0
- List Agent Agent ID:
- VYUTRJAR
- Water Source:
- Public
- Lot Features:
- Cul-de-sac, 0-1 Unit/acre, Landscaped, Yard, Paved, Sprinklers Timer
- Window Features:
- Blinds, Insulated Windows
- Community Features:
- Curbs
- Stories:
- 2
- Accessibility Features:
- 2+ Access Exits
- Flooring:
- Stone
- Association:
- 0
- AttachedGarage :
- 1
- Main Level Bathrooms:
- 4
- Main Level Bedrooms:
- 4
- Spa Construction:
- Community
- Property Condition:
- Turnkey, Updated/remodeled
- Architectural Style:
- Craftsman, Custom Built
- Appliances:
- Microwave, Tankless Water Heater, Vented Exhaust Fan, Free-Standing Range, Electric Oven, Electric Cooktop, Double Oven
- Spa:
- 1
- Interior Features:
- Built-in Features, Crown Molding, High Ceilings, Open Floorplan, Pantry, Recessed Lighting, Wet Bar, Wired For Data, Wired For Sound, Balcony, Ceiling Fan(s), Granite Counters, Beamed Ceilings, Copper Plumbing Full, Living Room Balcony, Living Room Deck Attached, Storage, Bar, Wood Product Walls, Furnished, Home Automation System, Phone System
- Street:
- Crownview
- Street Number:
- 3276
- Street Suffix:
- Drive
- Zip4:
- 6416
- Floor Number:
- 0
- Longitude:
- W119° 40' 2.8''
- Latitude:
- N33° 44' 57.4''
- Listing Courtesy of:
- RE/MAX Estate Properties
- TaxAnnualAmount:
- $0
- RoomKitchenFeatures:
- Kitchen Island, Remodeled Kitchen, Kitchen Open To Family Room, Built-in Trash/recycling
- RoomBathroomFeatures:
- Bathtub, Double Sinks In Bath(s), Vanity Area, Separate Tub And Shower, Walk-in Shower, Shower, Soaking Tub, Granite Counters, Double Sinks In Primary Bath
- Garage Spaces:
- 3
- Zoning:
- RPRS20000*
- Lot Size Square Feet:
- 20,954 Sqft
- List Agent Last Name:
- Yutronich
- List Agent License Number:
- 01869224
- Special Listing Conditions:
- Standard
- EatingArea:
- Area, Dining Room, Breakfast Counter / Bar, Breakfast Nook, Dining Ell
- High School:
- Redondo Union
- High School 2:
- REDUNI
- List Office ID:
- V7044
- Middle Or Junior School:
- Adams
- List Agent First Name:
- Jared
- Directions:
- PV drive East to Crownview
- High School District:
- Palos Verdes Peninsula Unified
- MLSAreaMajor:
- 167 - PV Dr East
- Levels:
- Two
- Parcel Number:
- 7566013026
- TaxAnnualAmount:
- $0
Residential Sold
3276 Crownview Drive, Rancho Palos Verdes, California 90275
- Property Type :
- Residential
- Listing Type :
- Sold
- Listing ID :
- PV19046199
- List Price :
- $2,299,000
- Year Built :
- 2004
- Lot Area :
- 0.48 Sqft
- Country:
- US
- State:
- CA
- County:
- Los Angeles
- City:
- Rancho Palos Verdes
- Zipcode:
- 90275
- Close Price :
- $2,175,000
- Bathrooms :
- 4
- Status :
- Closed
- Property Type :
- Single Family Residence
- Price Per Square Foot :
- $522
- Days on Market :
- 69
- Property Sub Type :
- Single Family Residence



