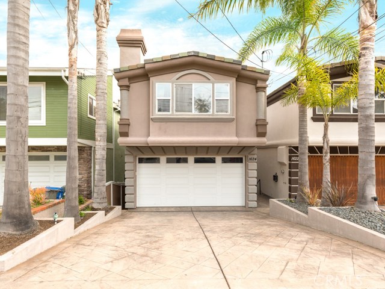

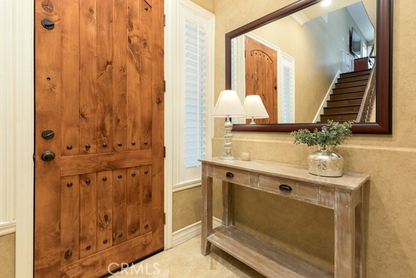
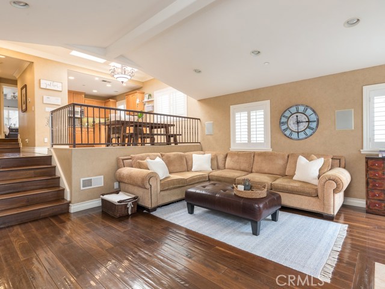
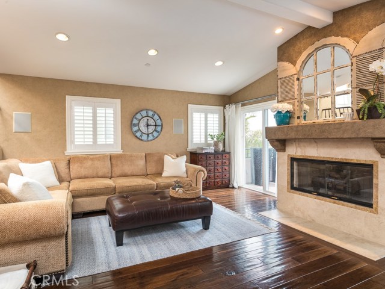
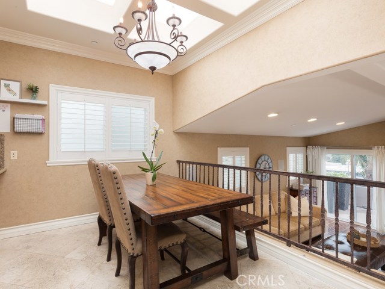
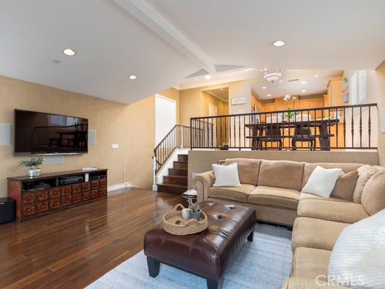
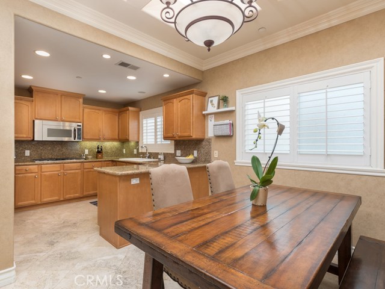
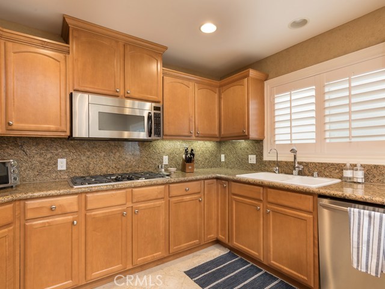
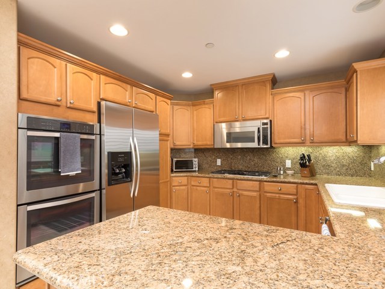
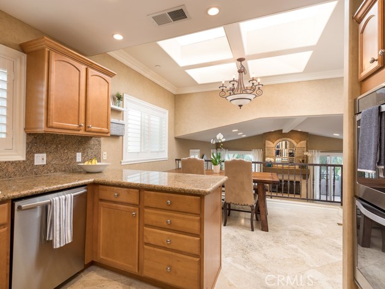
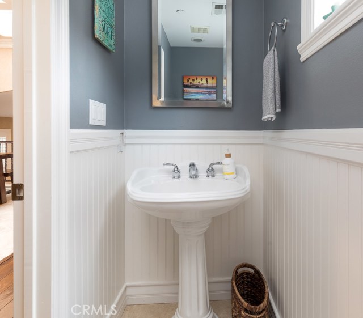
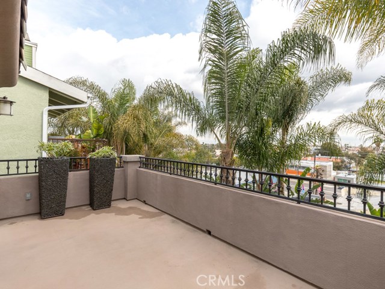
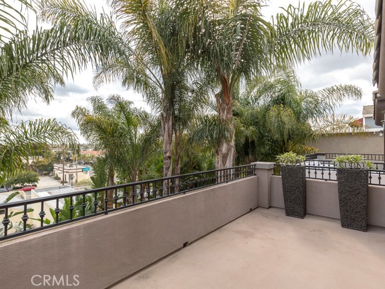
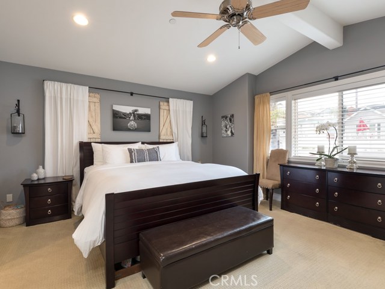
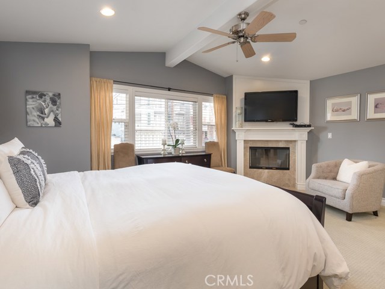
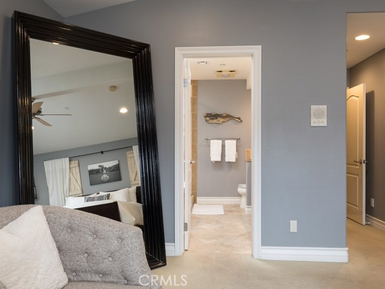
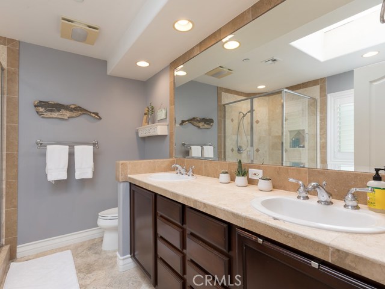
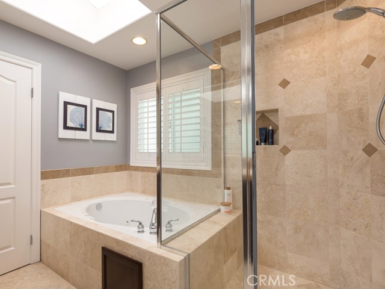
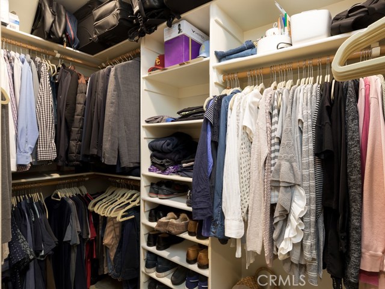
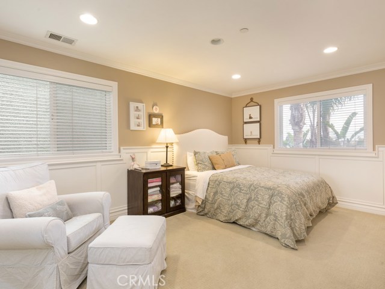
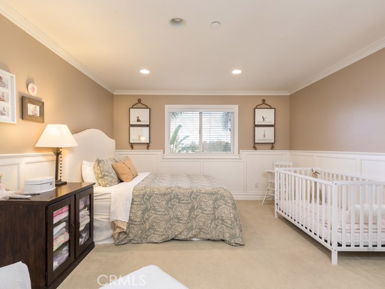
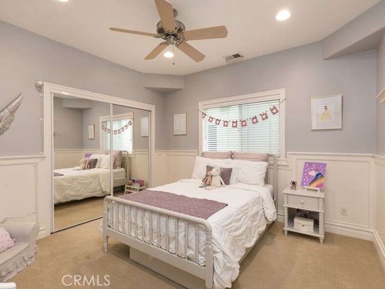
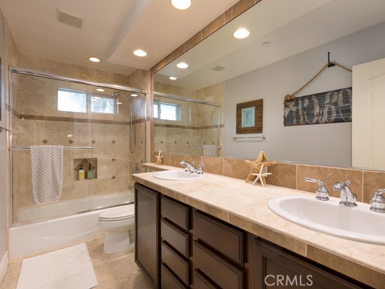
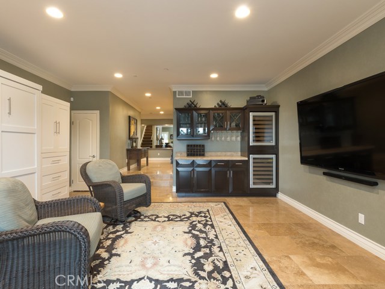
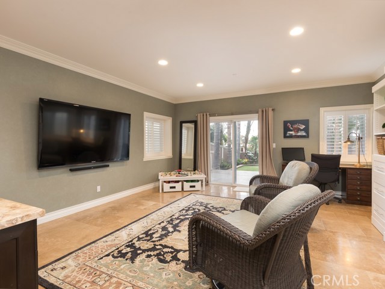
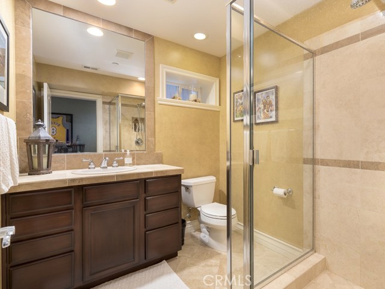
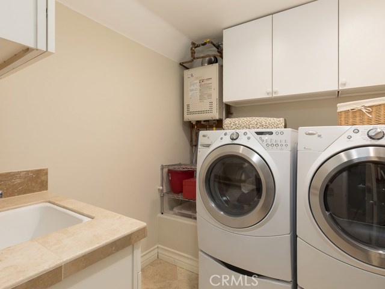
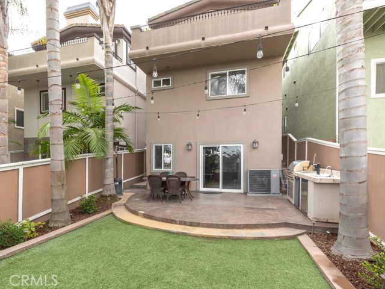
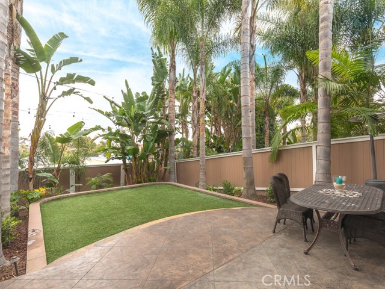
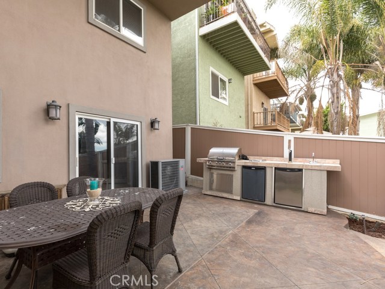
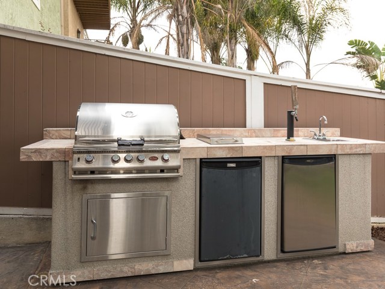
Move right into this stunning 2451 sq.ft. Golden Hills home located on an extra large lot. This tri-level home features hardwood floors, high ceilings, recessed lights, crown molding, 4 bathrooms, plantation shutters, a/c, alarm system, plus a large landscaped backyard. The spacious master suite includes a beautiful fireplace, large bathroom with soaking tub, separate shower, double sinks, and a custom walk-in closet. The kitchen is a cook’s delight with a highly desirable double oven, five burner gas cooktop, and custom cabinetry with handy pull-out pantry shelving, as well as under stove. Plus, plenty of counter space! The living room opens to the kitchen and an upstairs deck that is perfect for enjoying city light views. A dual-purpose downstairs serves as an entertainment area/4th bedroom complete with a wine bar and 2 wine refrigerators and a murphy bed. Entertaining extends seamlessly outdoors into a party-ready backyard equipped with built-in BBQ, beverage fridge, kegerator, and always green grass area. There is also a separate laundry room with lots of storage, a spacious two car garage with additional customized storage and a 240v plug for electric car charging. This home has so much to offer to any buyer plus the Golden Hills area has great schools, a very convenient location, close to the beach, shopping, transportation, and fwys.
- Heating System:
- Central
- Cooling System
- View:
- Ocean
- Fireplace:
- Electric
- Parking:
- 8.00
- New Construction YN:
- 0
- Utilities:
- Phone Available, Cable Available
- Laundry:
- Dryer Included
- Sewer:
- Conventional Septic
- Room Type:
- Family Room, Walk-in Closet, Laundry, Entry, Primary Suite
- Common Walls:
- No Common Walls
- Senior Community:
- 0
- List Agent Agent ID:
- VRESIMEL
- Water Source:
- Public
- Lot Features:
- Yard, Near Public Transit
- Community Features:
- Sidewalks, Curbs
- Stories:
- 3
- Flooring:
- Stone, Wood, Carpet
- Association:
- 0
- AttachedGarage :
- 1
- Main Level Bathrooms:
- 1
- Main Level Bedrooms:
- 2
- Entry Location:
- Main floor
- Appliances:
- Microwave, Refrigerator, Disposal, Electric Oven, Gas Oven, Trash Compactor
- Interior Features:
- Built-in Features, Crown Molding, High Ceilings, Recessed Lighting, Wired For Sound, Balcony, Granite Counters, Living Room Balcony, Dry Bar
- Street:
- Wollacott
- Street Number:
- 1624
- Street Suffix:
- Street
- Zip4:
- 2834
- Floor Number:
- 0
- Longitude:
- W119° 37' 0.2''
- Latitude:
- N33° 52' 12.5''
- Listing Courtesy of:
- RE/MAX Estate Properties
- TaxAnnualAmount:
- $0
- RoomKitchenFeatures:
- Kitchen Open To Family Room
- RoomBathroomFeatures:
- Bathtub, Walk-in Shower, Shower, Double Sinks In Primary Bath
- Garage Spaces:
- 2
- Zoning:
- RBR-1A
- Lot Size Square Feet:
- 3,297 Sqft
- List Agent Last Name:
- Resich
- List Agent License Number:
- 01735412
- Special Listing Conditions:
- Standard
- EatingArea:
- In Kitchen
- High School:
- Redondo Union
- High School 2:
- REDUNI
- List Office ID:
- V7044
- Middle Or Junior School:
- Adams
- List Agent First Name:
- Melissa
- Directions:
- PCH to Aviation Blvd left onto Ormond Ln Right on Wollacott St
- High School District:
- Redondo Unified
- MLSAreaMajor:
- 154 - N Redondo Bch/Golden Hills
- Levels:
- Three Or More
- Parcel Number:
- 4162013056
- TaxAnnualAmount:
- $0
Residential Sold
1624 Wollacott Street, Redondo Beach, California 90278
- Property Type :
- Residential
- Listing Type :
- Sold
- Listing ID :
- PV19039435
- List Price :
- $1,375,000
- Year Built :
- 2001
- Lot Area :
- 0.08 Sqft
- Country:
- US
- State:
- CA
- County:
- Los Angeles
- City:
- Redondo Beach
- Zipcode:
- 90278
- Close Price :
- $1,320,000
- Bathrooms :
- 4
- Status :
- Closed
- Property Type :
- Single Family Residence
- Price Per Square Foot :
- $539
- Days on Market :
- 42
- Property Sub Type :
- Single Family Residence



