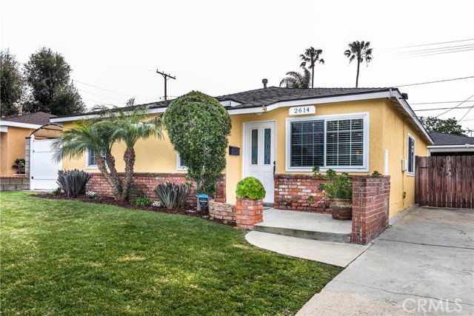
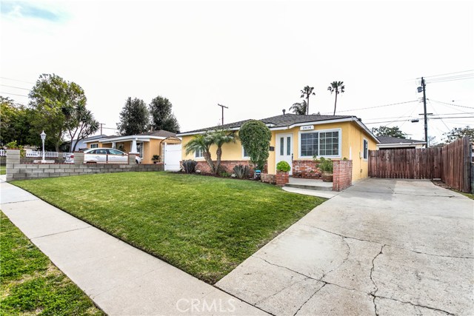
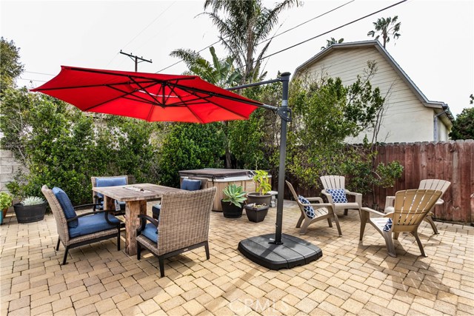
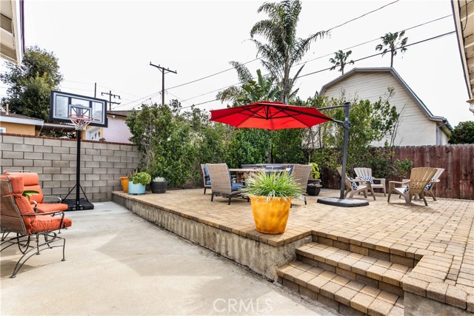
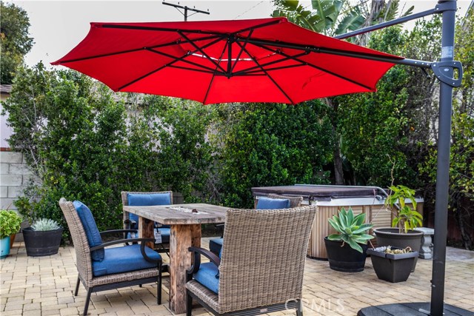
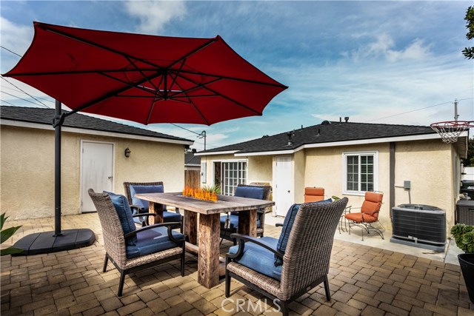
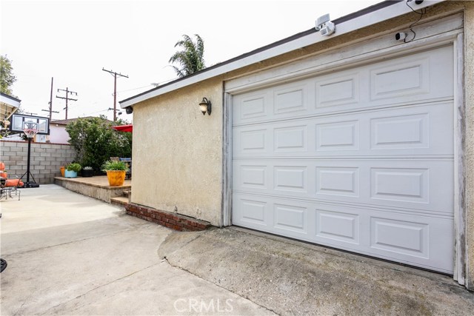
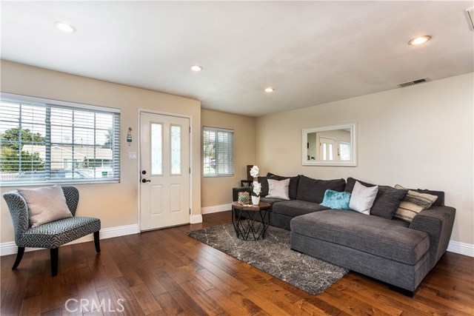
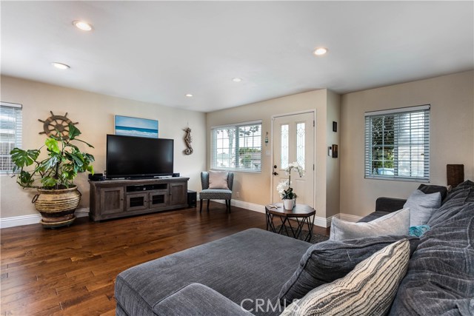
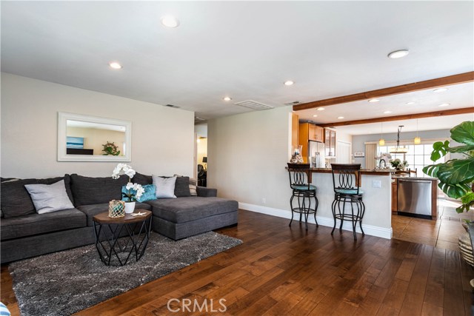
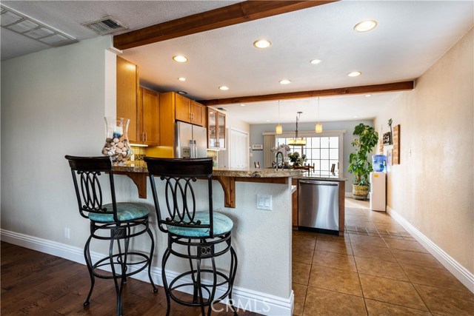
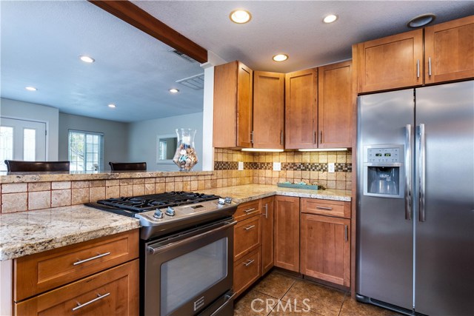
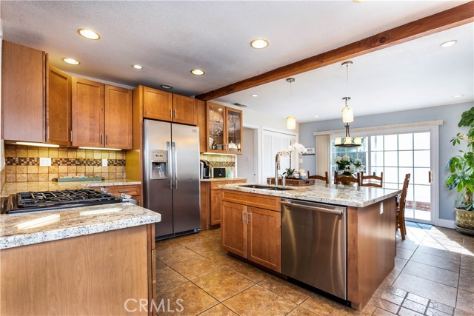
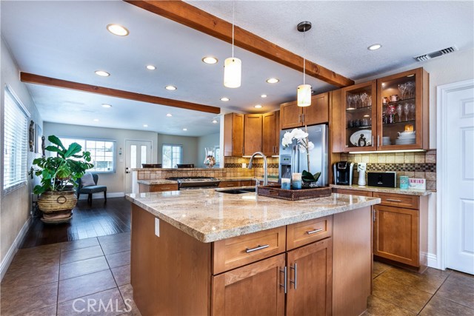
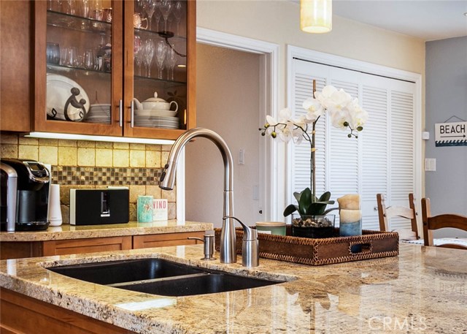
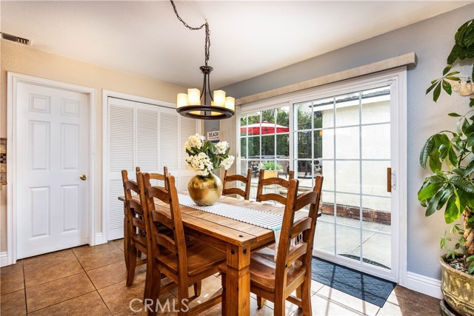
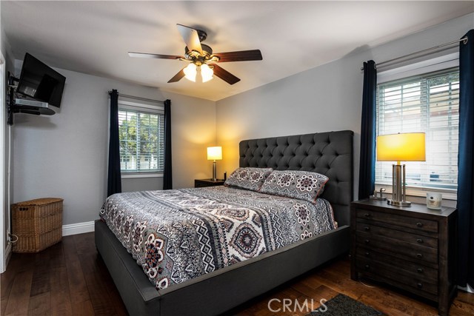
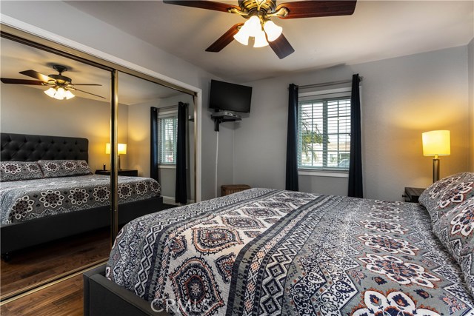
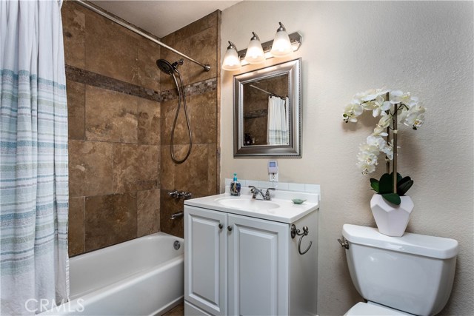
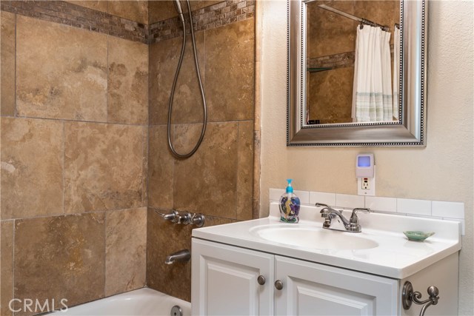
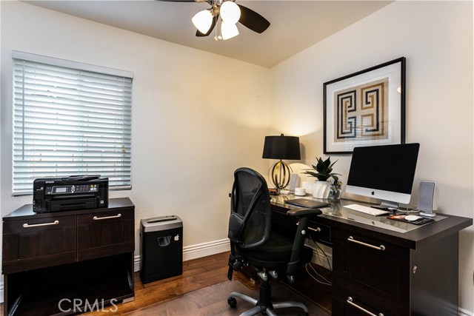
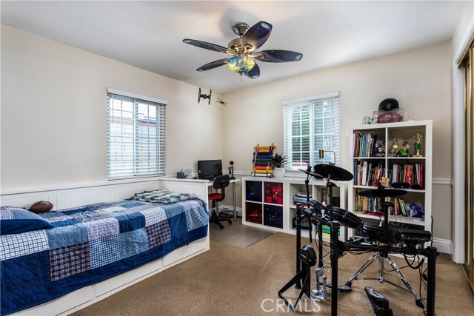
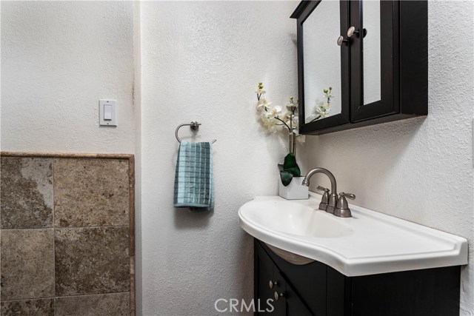
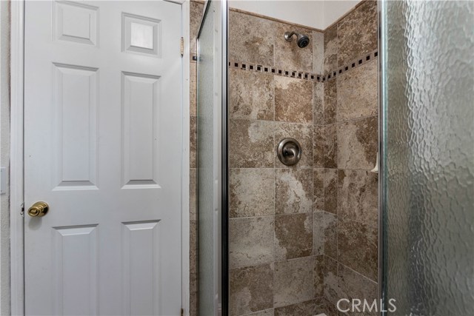
Welcome home to your lovely, completely remodeled home on this charming tree-lined street. Fresh exterior paint, mature landscaping and a red brick porch add to the great curb appeal. As soon as you enter through the door, you will notice a bright and open concept living room, dining room and kitchen. Preparing meals is so much more enjoyable, as you will still be able to visit with friends and family in the living room and still be able to see what is happening in the front and back yard. The stylish, remodeled kitchen will not disappoint with beautiful shaker style cabinets, large center island, granite counters, tile back splash and professional grade, stainless steal appliances. Imagine the possibilities with this backyard large enough to entertain, relax in a hot tub, dogs to run around and kids to play! The detached, two car garage also has a long driveway which adds even more space for this amazing backyard retreat. Two fully remodeled bathrooms, gleaming hardwood floors, recessed lighting, dual pane windows and brand new Kenmore air conditioning make this, one level home, move-in ready. In close proximity to Washington Elementary, Adams Middle School, parks, plenty of shopping and short drive to the beach, you will love this location and neighborhood. It is ready for you to move in and make memories.
- Heating System:
- High Efficiency
- Cooling System
- Fence:
- Wrought Iron
- Roof Deck:
- Mixed
- Parking:
- 8.00
- New Construction YN:
- 0
- Laundry:
- See Remarks, Upper Level
- Parking:
- Driveway
- Sewer:
- Conventional Septic
- Room Type:
- Living Room, Main Floor Bedroom
- Common Walls:
- No Common Walls
- Senior Community:
- 0
- List Agent Agent ID:
- SCOLEKIR
- Water Source:
- Public
- Lot Features:
- Back Yard, Front Yard
- Window Features:
- Blinds
- Community Features:
- Sidewalks, Street Lights
- Stories:
- 1
- Flooring:
- Wood, Carpet, Tile
- Association:
- 0
- AttachedGarage :
- 0
- Main Level Bathrooms:
- 2
- Main Level Bedrooms:
- 3
- Appliances:
- Microwave, Vented Exhaust Fan, Range Hood, Electric Oven, Double Oven
- Interior Features:
- Open Floorplan, Recessed Lighting, Ceiling Fan(s), Granite Counters
- Street:
- 184th
- Street Number:
- 2614
- Street Suffix:
- Street
- Zip4:
- 4509
- Floor Number:
- 0
- Longitude:
- W119° 38' 17.8''
- Latitude:
- N33° 51' 47.3''
- Listing Courtesy of:
- Vista Sotheby’s Realty
- TaxAnnualAmount:
- $0
- Garage Spaces:
- 2
- Zoning:
- RBR-1
- Lot Size Square Feet:
- 5,004 Sqft
- List Agent Last Name:
- Cole
- List Agent License Number:
- 01450452
- Special Listing Conditions:
- Standard
- EatingArea:
- Dining Room, Breakfast Counter / Bar
- High School:
- Union
- High School 2:
- REDOND
- List Office ID:
- S5267
- Middle Or Junior School:
- Richardson
- List Agent First Name:
- Kirsten
- DirectionFaces:
- North
- Directions:
- South of Grant Avenue and West of Inglewood Avenue
- Virtual Tour URL Unbranded:
- Click Here
- Elementary School:
- Washington
- High School District:
- Redondo Unified
- MLSAreaMajor:
- 153 - N Redondo Bch/El Nido
- Levels:
- One
- Parcel Number:
- 4158027013
- TaxAnnualAmount:
- $0
Residential Sold
2614 184th Street, Redondo Beach, California 90278
- Property Type :
- Residential
- Listing Type :
- Sold
- Listing ID :
- SB19044884
- List Price :
- $899,000
- Year Built :
- 1952
- Lot Area :
- 0.11 Sqft
- Country:
- US
- State:
- CA
- County:
- Los Angeles
- City:
- Redondo Beach
- Zipcode:
- 90278
- Close Price :
- $901,000
- Bathrooms :
- 2
- Bathrooms (3/4) :
- 1
- Status :
- Closed
- Property Type :
- Single Family Residence
- Price Per Square Foot :
- $755
- Days on Market :
- 10
- Property Sub Type :
- Single Family Residence



