






Property Description
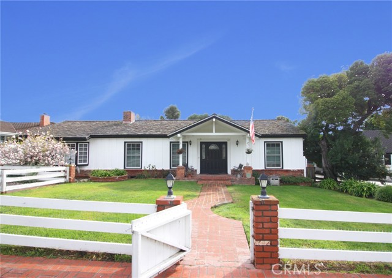
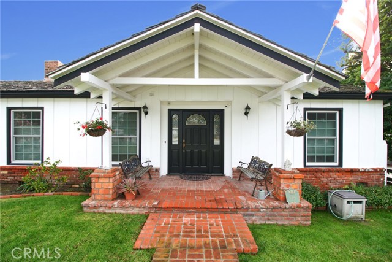
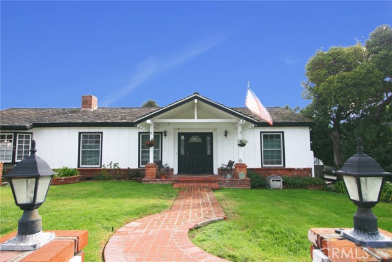
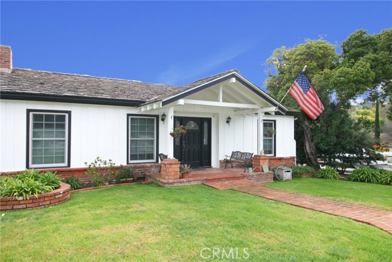
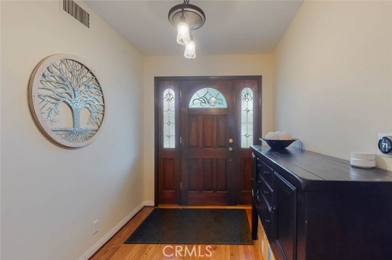
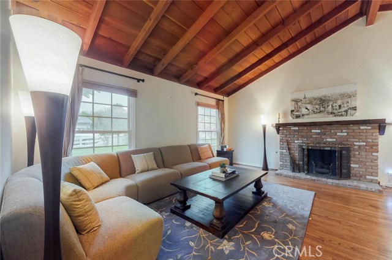
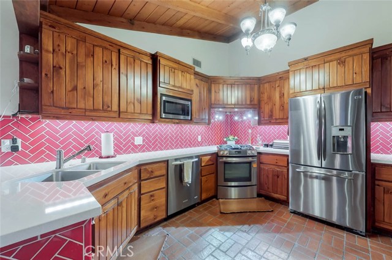
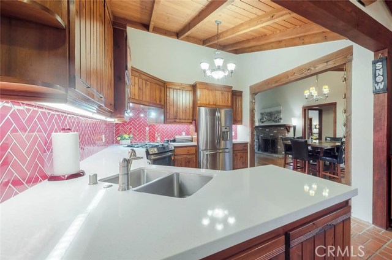
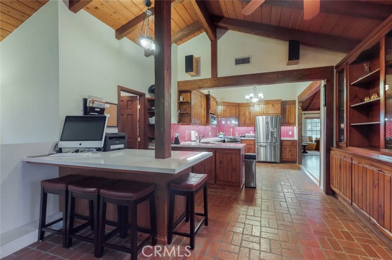
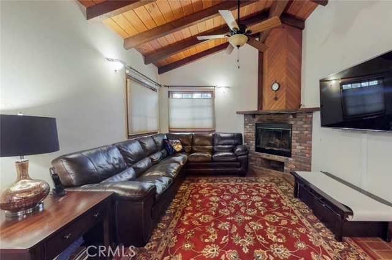
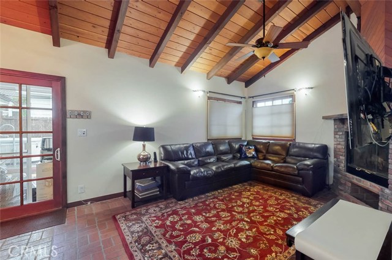
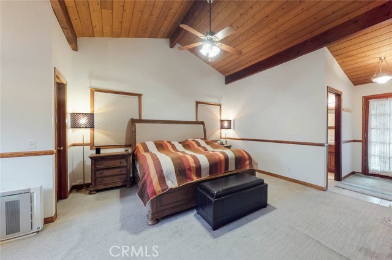
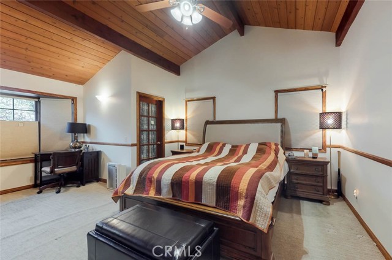
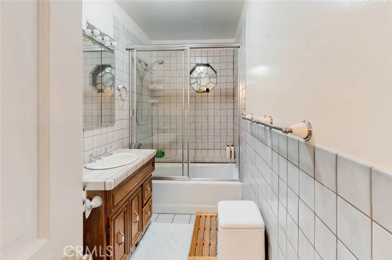
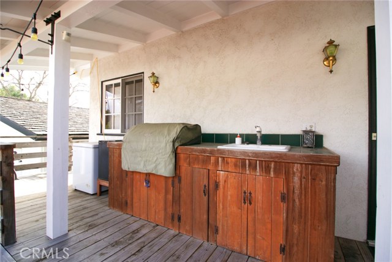
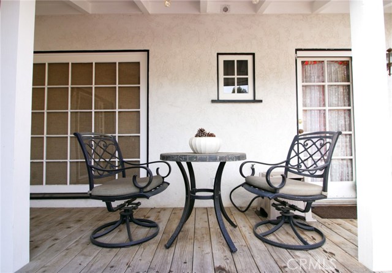
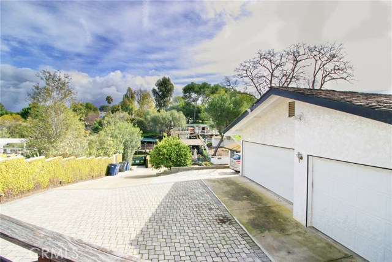
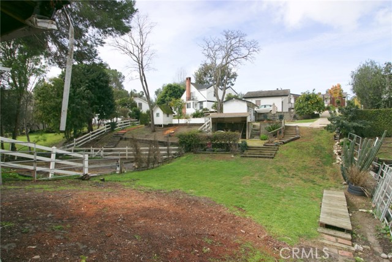
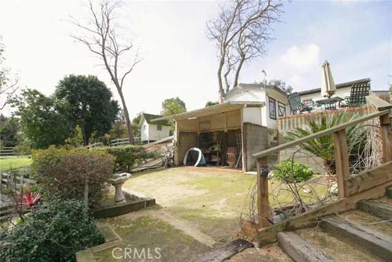
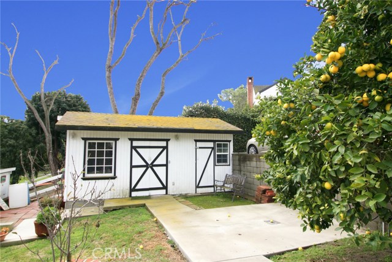
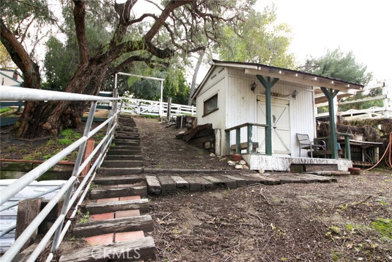
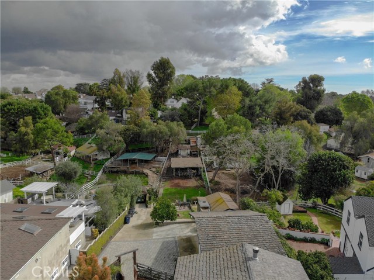
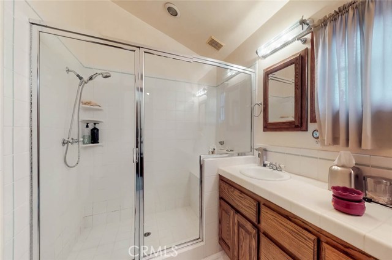
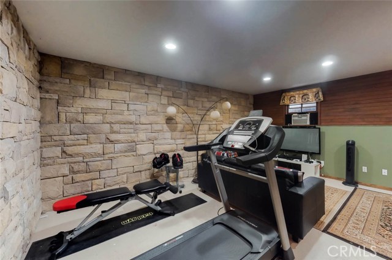
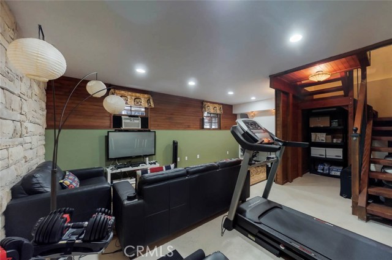
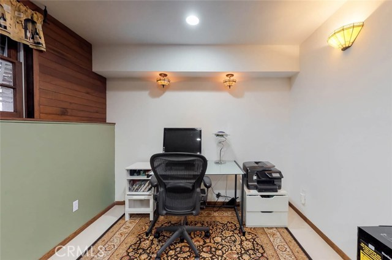
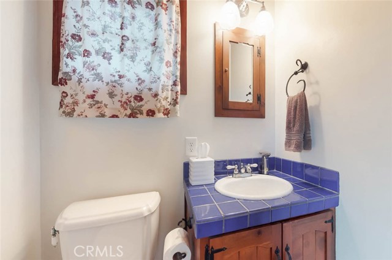
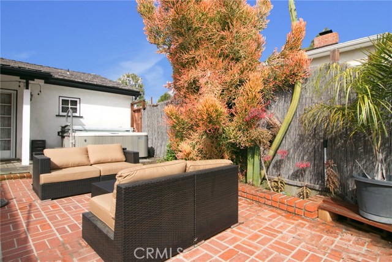
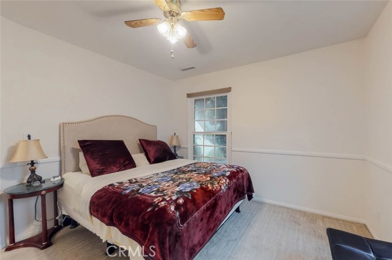
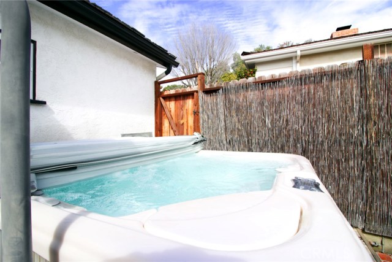
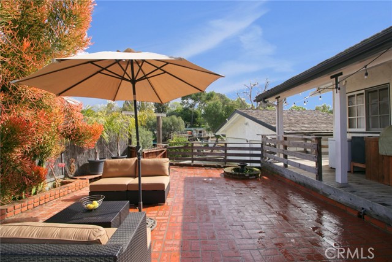
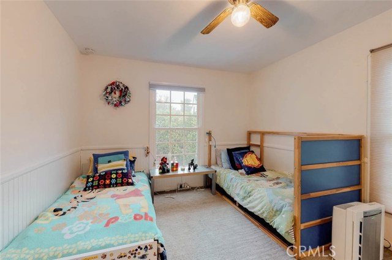
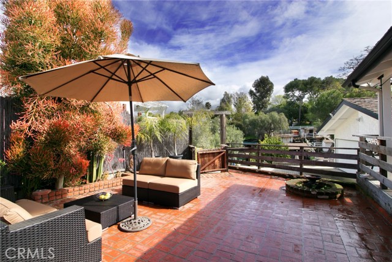
The best value on the Peninsula. Located in “The Lanes”, this charming 3 bedroom plus a den Rolling Hills Estates home with an open, country feeling is priced to sell! Beautiful patio is perfect for entertaining, 2 large flat areas for horses or play yard for kids. Lot is approx. 338ft. long with tremendous potential for your “Great escape” to rural lifestyle. The outdoor fire-pit, built-in BBQ and sink, detached 3-car garage w/ RV parking, driveway access to horse facility, tack shed, three horse stalls, feed barn, wash rack and chicken coop compliments the rest of the house and defines country. Ideally located for easy freeway access, award-winning schools and an abundant of recreational facilities.
Features
- Heating System:
- Central
- Fireplace:
- Outside, Electric
- Patio:
- Deck
- Parking:
- 20.00
- New Construction YN:
- 0
- Laundry:
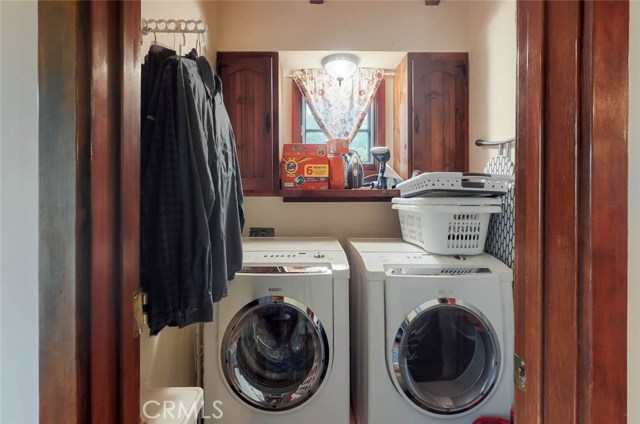
- See Remarks, Upper Level
- Parking:
- Garage - Two Door, Driveway, Paved
- Sewer:
- Conventional Septic
- Room Type:
- Family Room, Living Room, Walk-in Closet, Kitchen, Laundry, Workshop, All Bedrooms Up, Den, Entry, Bonus Room, Basement, Primary Suite
- Common Walls:
- No Common Walls
- Senior Community:
- 0
- List Agent Agent ID:
- SBROBEROB
- Water Source:
- Public
- Lot Features:
- Front Yard, 0-1 Unit/acre, Horse Property Improved, Horse Property
- Community Features:
- Horse Trails
- Stories:
- 2
- Amenities:
- Horse Trails
- Association:
- 1
- AttachedGarage :
- 0
- Main Level Bathrooms:
- 3
- Main Level Bedrooms:
- 3
- Spa Construction:
- Association, In Ground, Community
- Property Condition:
- Turnkey
- Architectural Style:
- Ranch
- Appliances:
- Microwave, Trash Compactor
- Spa:
- 1
- Interior Features:
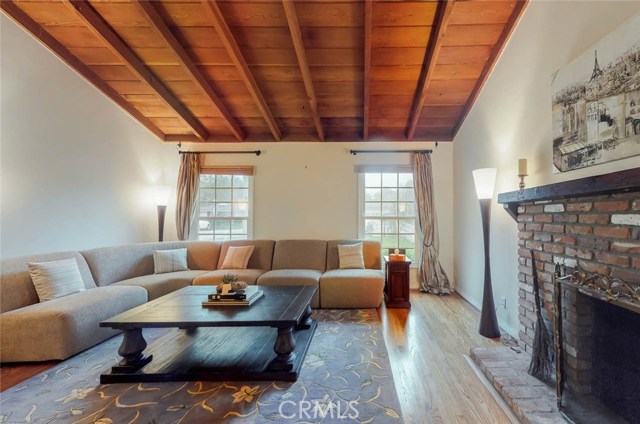
- Built-in Features, Ceiling Fan(s), Beamed Ceilings
Address Map
- Street:
- Buckskin
- Street Number:
- 38
- Street Suffix:
- Lane
- Zip4:
- 4205
- Floor Number:
- 0
- Longitude:
- W119° 40' 6.1''
- Latitude:
- N33° 46' 30.1''
MLS Addon
- Listing Courtesy of:
- Purplebricks Realty, Inc.
- TaxAnnualAmount:
- $0
- Association Fee Frequency:
- Annually
- Garage Spaces:
- 3
- Zoning:
- RERA2L
- Lot Size Square Feet:
- 17,037 Sqft
- List Agent Last Name:
- Roberto
- List Agent License Number:
- 01975555
- Special Listing Conditions:
- Standard
- EatingArea:
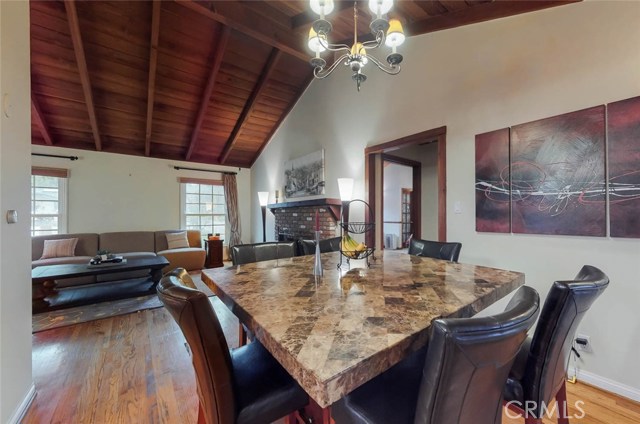
- Dining Room, Breakfast Counter / Bar
- High School:
- Redondo Union
- High School 2:
- REDUNI
- List Office ID:
- SB1343180
- Middle Or Junior School:
- Adams
- List Agent First Name:
- Robert
- Directions:
- Buckskin Lane is located off of Palos Verdes Drive N and Dapplegray Lane.
- Association Fee:
- $275
- Virtual Tour URL Unbranded:
- Click Here
- High School District:
- Palos Verdes Peninsula Unified
- MLSAreaMajor:
- 165 - PV Dr North
- Levels:
- Two
- Parcel Number:
- 7551021006
- TaxAnnualAmount:
- $0
Residential Sold
38 Buckskin Lane, Rolling Hills Estates, California 90274
0.39 Sqft
$1,649,000
Listing ID #SB19038647
Basic Details
- Property Type :
- Residential
- Listing Type :
- Sold
- Listing ID :
- SB19038647
- List Price :
- $1,649,000
- Year Built :
- 1951
- Lot Area :
- 0.39 Sqft
- Country:
- US
- State:
- CA
- County:
- Los Angeles
- City:
- Rolling Hills Estates
- Zipcode:
- 90274
- Close Price :
- $1,650,000
- Bathrooms :
- 3
- Status :
- Closed
- Property Type :
- Single Family Residence
- Price Per Square Foot :
- $726
- Days on Market :
- 3
- Property Sub Type :
- Single Family Residence



