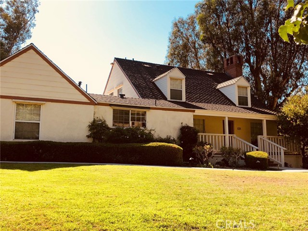
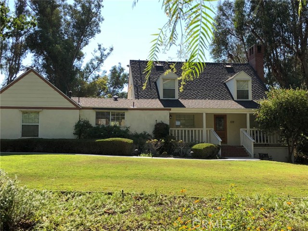
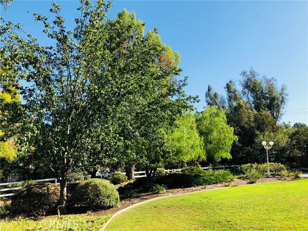
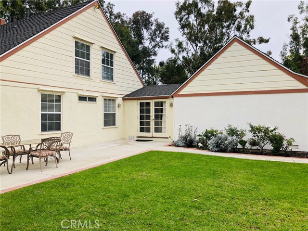
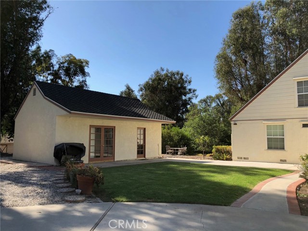
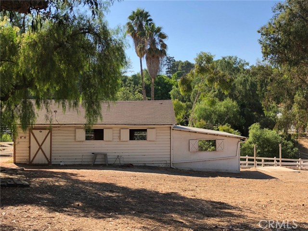

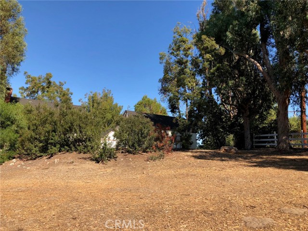
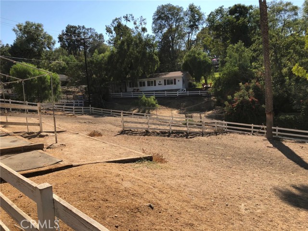
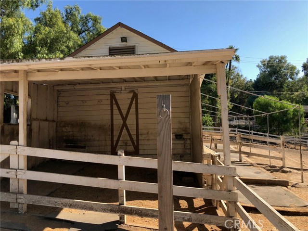
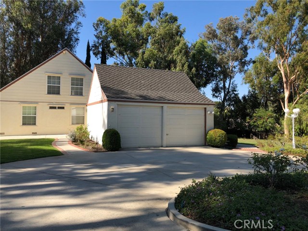
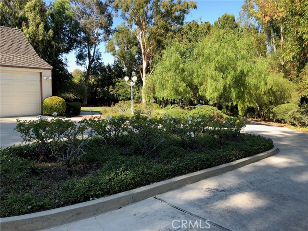
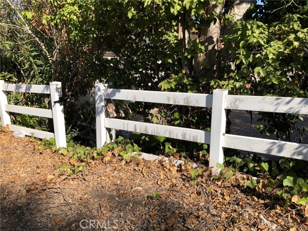
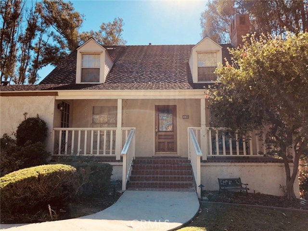
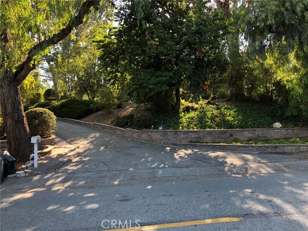
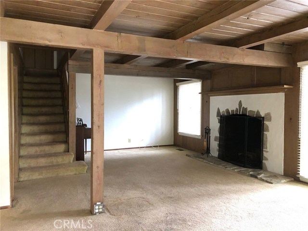
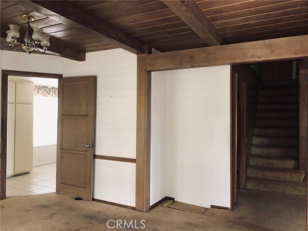

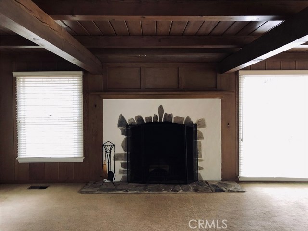
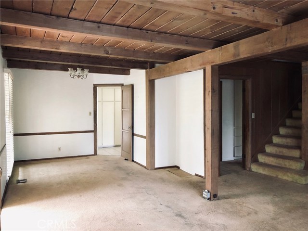
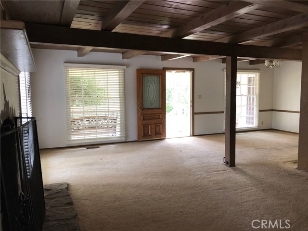
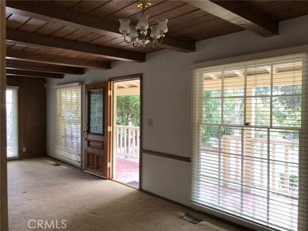
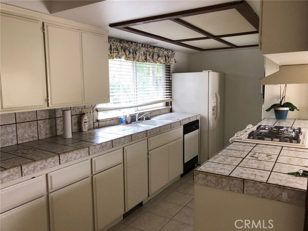

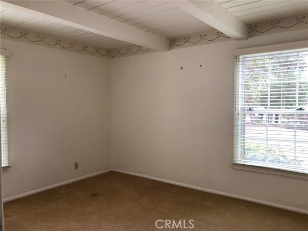
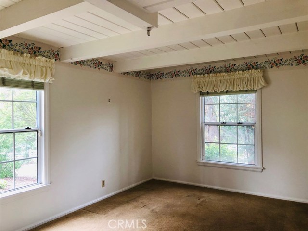
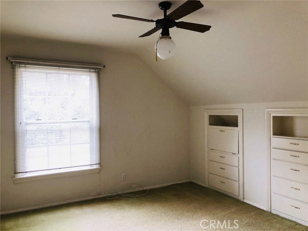
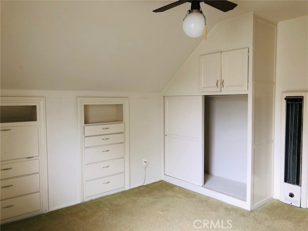
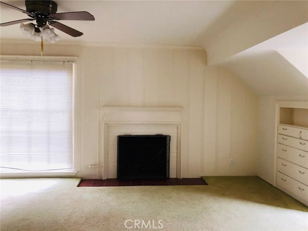
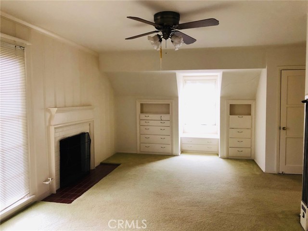
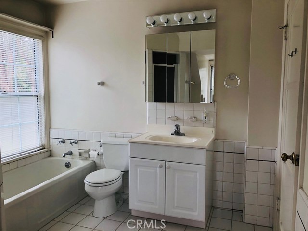
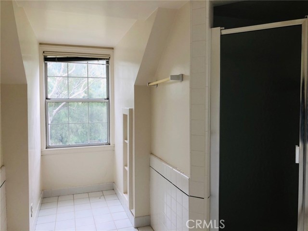
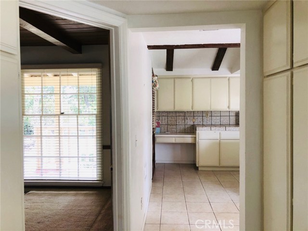


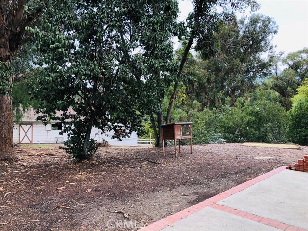
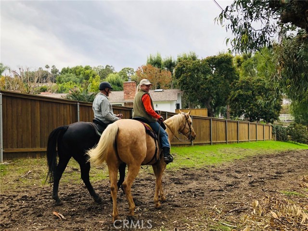
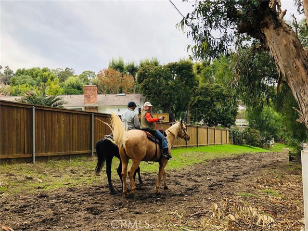
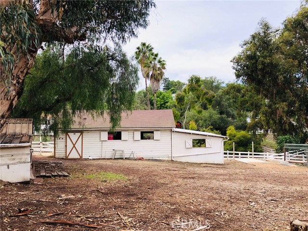
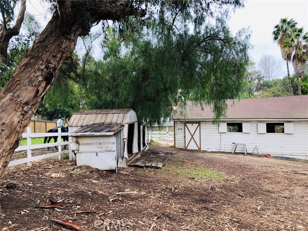
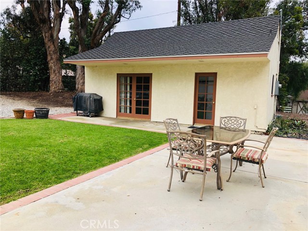

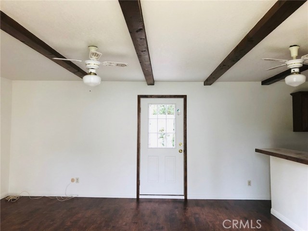
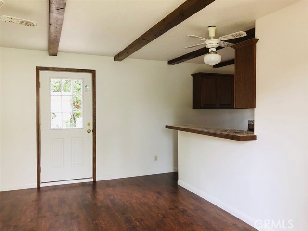
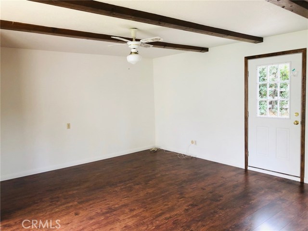
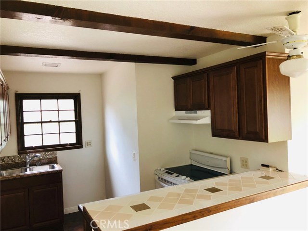
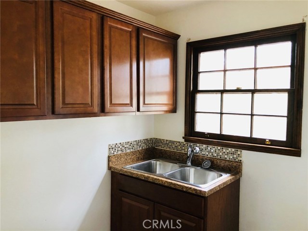
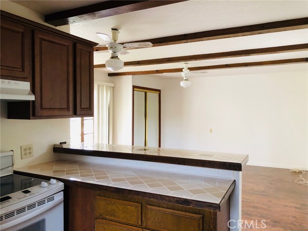
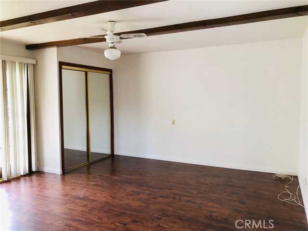
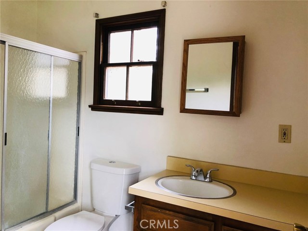
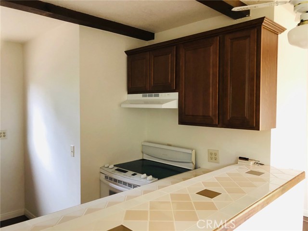
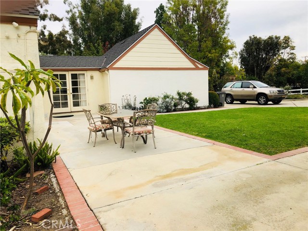
Located in the “Lanes” of Rolling Hills Estates, this charming home sits on more than 1.5 acres of equestrian land, with green lawns, beautiful flowers and trees on this private and peaceful property. This comfortable family home is a classic with endless possibilities to upgrade. Considered one of the best horse properties in Dapplegray, the large lot includes a large barn, stable, tack room and large corrals. It is adjacent to the very best horse trails in the area. Community also has a riding ring. This cozy home has two fireplaces, and a lot natural wood beams and ceilings. A separate studio guest house with a full kitchen and bath are a valuable addition to this property. This one-of-a-kind property has so much potential and is a must see to appreciate!
- Heating System:
- Central
- Fence
- View:
- Peek-A-Boo, Marina, Mountain(s)
- Fireplace:
- Two Way, Outside
- Security:
- Carbon monoxide detector(s), Smoke Detector(s)
- Patio:
- Patio, Front Porch
- Roof Deck
- Parking:
- 8.00
- New Construction YN:
- 0
- Laundry:
- Inside, Common Area
- Parking:
- Assigned, Driveway Up Slope From Street, Parking Space, RV Potential, Driveway - Brick, Asphalt
- Sewer:
- Conventional Septic
- Room Type:
- Living Room, Kitchen, Main Floor Bedroom
- Common Walls:
- No Common Walls
- Senior Community:
- 0
- List Agent Agent ID:
- VFITZCAR
- Water Source:
- Public
- Lot Features:
- Front Yard, Horse Property Improved, Yard, Horse Property, Sprinklers On Side, Sprinklers In Front
- Window Features:
- Screens, Blinds
- Community Features:
- Horse Trails, Stable(s)
- Stories:
- 2
- Accessibility Features:
- No Interior Steps
- Amenities:
- Horse Trails
- Flooring:
- Carpet, Tile, Laminate
- Association:
- 1
- AttachedGarage :
- 1
- Main Level Bathrooms:
- 1
- Main Level Bedrooms:
- 1
- Entry Location:
- second level
- Property Condition:
- Fixer
- Foundation Details:
- Brick/Mortar
- Exterior Features:
- Stable, Corral
- Architectural Style:
- Traditional
- Appliances:
- Microwave, Refrigerator, Range Hood, Electric Oven, Gas Oven, Electric Cooktop, Double Oven
- Spa:
- 0
- Interior Features:
- Ceiling Fan(s), Beamed Ceilings, Unfurnished
- Street:
- Buckskin
- Street Number:
- 19
- Street Suffix:
- Lane
- Zip4:
- 4253
- Floor Number:
- 0
- Longitude:
- W119° 40' 1.7''
- Latitude:
- N33° 46' 25.5''
- Listing Courtesy of:
- RE/MAX Estate Properties
- TaxAnnualAmount:
- $0
- RoomBathroomFeatures:
- Bathtub, Shower In Tub
- Association Fee Frequency:
- Annually
- Garage Spaces:
- 2
- Lot Size Square Feet:
- 67,263 Sqft
- List Agent Last Name:
- Fitzpatrick
- List Agent License Number:
- 00916588
- Special Listing Conditions:
- Standard
- EatingArea:
- Area, Dining Ell
- High School:
- Redondo Union
- High School 2:
- REDUNI
- List Office ID:
- V7186
- Middle Or Junior School:
- Adams
- List Agent First Name:
- Carolyn
- DirectionFaces:
- South
- Directions:
- P.V Drive North to Dapplegray Lane. Go left on Buckskin to #19
- Association Fee:
- $1
- High School District:
- Palos Verdes Peninsula Unified
- MLSAreaMajor:
- 165 - PV Dr North
- Levels:
- Two
- Parcel Number:
- 7551018020
- TaxAnnualAmount:
- $0
Residential Sold
19 Buckskin Lane, Rolling Hills Estates, California 90274
- Property Type :
- Residential
- Listing Type :
- Sold
- Listing ID :
- PV18287807
- List Price :
- $1,895,000
- Year Built :
- 1947
- Lot Area :
- 1.54 Sqft
- Country:
- US
- State:
- CA
- County:
- Los Angeles
- City:
- Rolling Hills Estates
- Zipcode:
- 90274
- Close Price :
- $1,900,000
- Bathrooms :
- 2
- Status :
- Closed
- Property Type :
- Single Family Residence
- Price Per Square Foot :
- $942
- Days on Market :
- 20
- Property Sub Type :
- Single Family Residence



