
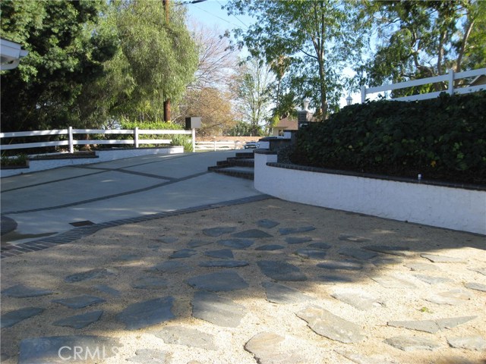

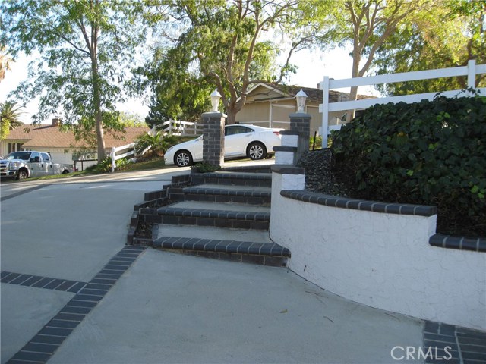
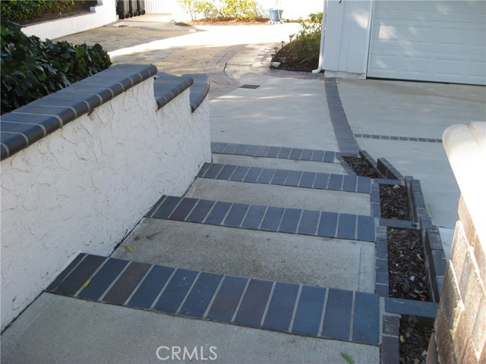
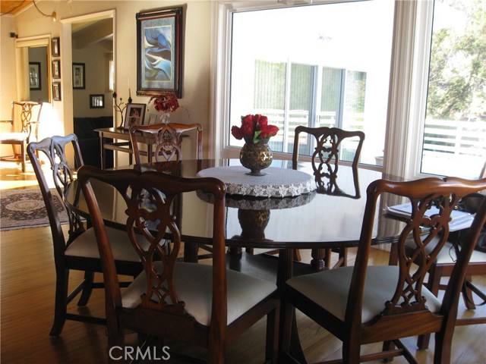
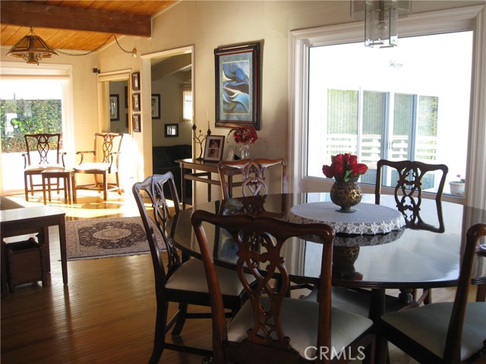

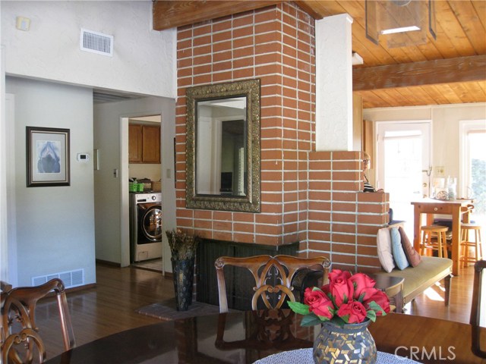
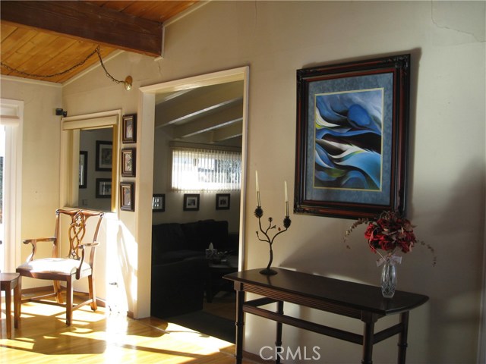
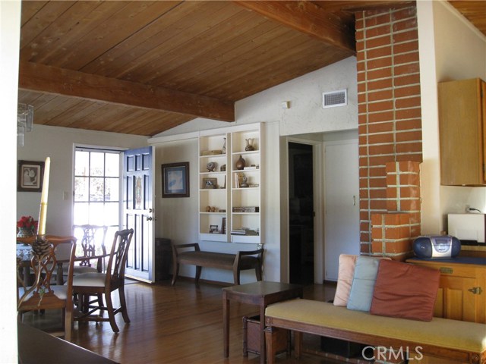
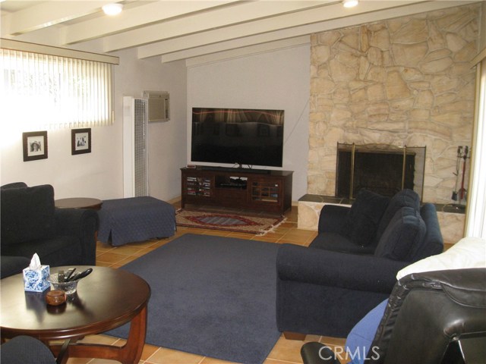
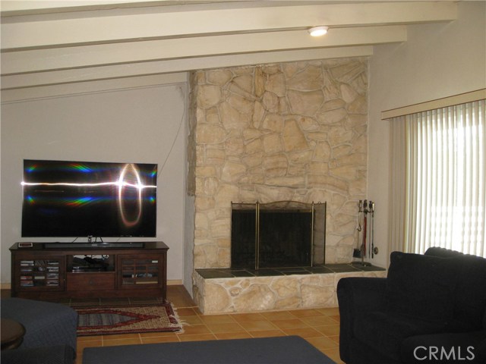
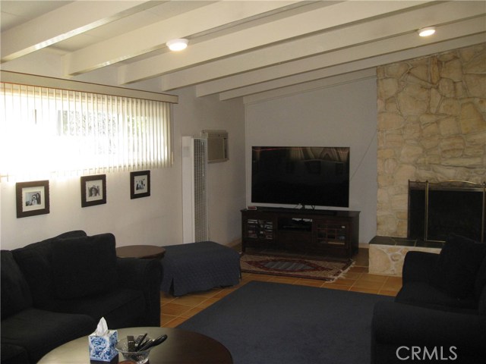
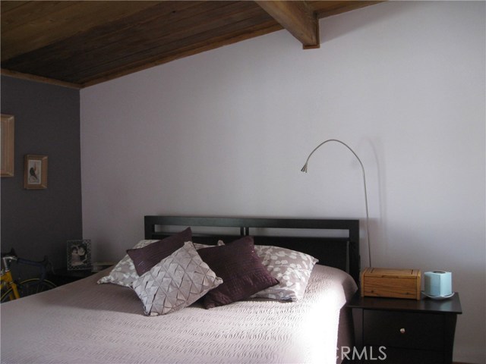
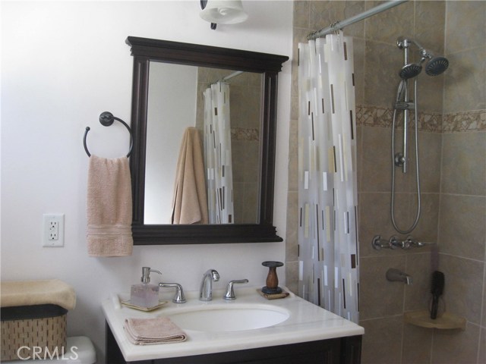
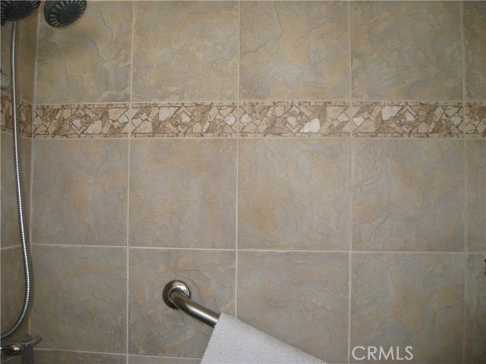
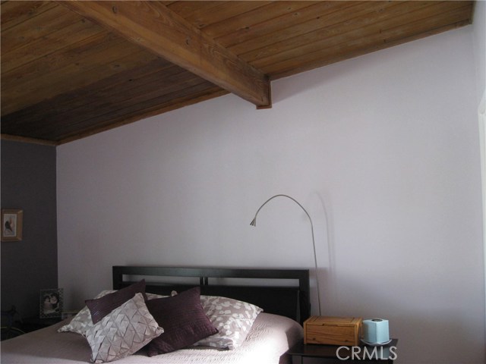
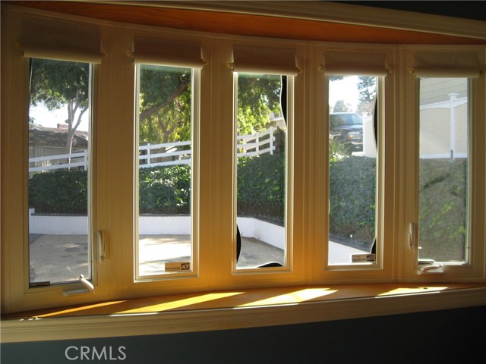
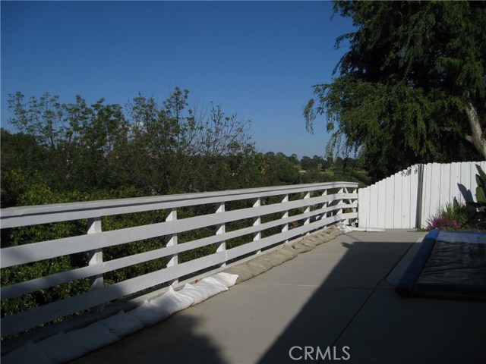
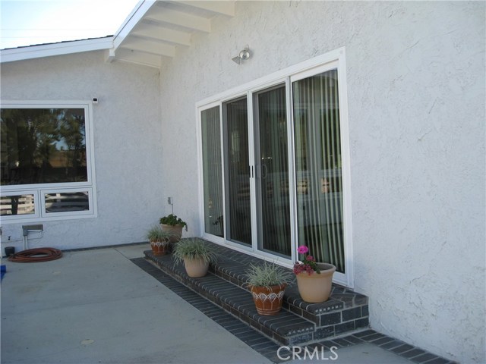
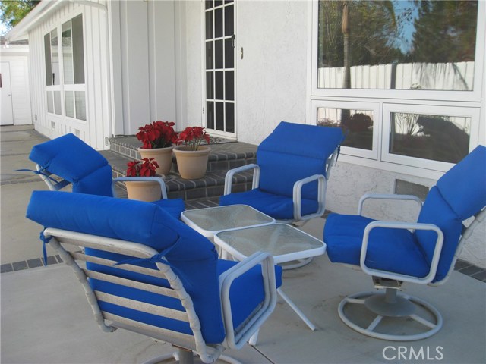
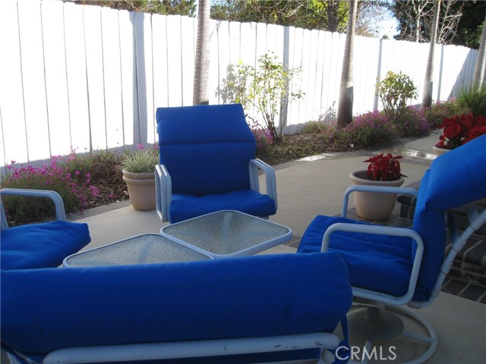
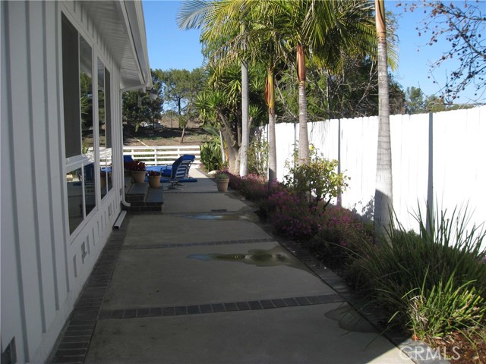
This charming ONE STORY 3BEDROOM 2BATHROOM EQUESTRIAN PROPERTY with detached two car garage and ample front/back yard is offering an opportunity to enjoy Southern California’s living at the fullest in a very desirable neighborhood of Rolling Hills Estates. Very private and peaceful, this property exudes the style of “wilderness in the city” and offers a direct access to Bridle Trail for horse back riding. Flooded with natural light and accentuated by beautiful wood beamed and vaulted ceilings in every room as well as by skylight in the kitchen area, this open floor plan property is perfect for entertaining all year around. There are two large fire places in the living and family rooms to add to enjoyment on cozy evenings after busy days at work. Two steps down lead to the family room with a sliding door window inviting to the outside sitting area and the very private back yard with fruit trees. Sunlight and the nature scenery are bringing forth the serenity of this home. There are 3 bedrooms with one of them boasting a picturesque bay window and the master suite offering a remodeled bathroom. New Roof and AC were done last year, as well as exterior painting. This house has not changed hands for nearly 30 years and is ready for the new family!
- Heating System:
- Central, Space Heater
- Cooling System:
- Gas
- Fence:
- Electric
- View:
- Peek-A-Boo, Marina
- Fireplace:
- Two Way, Outside, Electric, Circulating
- Patio:
- Deck, Wrap Around
- Roof Deck:
- Fire Retardant
- Parking:
- 8.00
- Electric:
- Electricity - On Property
- New Construction YN:
- 0
- Utilities:
- Natural Gas Not Available, Natural Gas Connected, Phone Available, Sewer Connected, Cable Available, Underground Utilities, Water Connected, Water Available, Natural Gas Available, Cable Not Available
- Laundry:
- Washer Included, See Remarks, Inside, Upper Level
- Parking:
- No, Driveway, Side by Side
- Sewer:
- Conventional Septic
- Room Type:
- Family Room, Living Room, Separate Family Room, All Bedrooms Down, Main Floor Primary Bedroom, Primary Suite
- Common Walls:
- No Common Walls
- Senior Community:
- 0
- List Agent Agent ID:
- SBKHARYEV
- Water Source:
- Public
- Lot Features:
- Back Yard, Front Yard, Sprinkler System, Lot 10000-19999 Sqft, Horse Property, Sprinklers Manual
- Window Features:
- Bay Window(s), Skylight(s)
- Community Features:
- Suburban, Curbs, Horse Trails, Gutters
- Stories:
- 1
- Accessibility Features:
- 2+ Access Exits, Entry Slope Less Than 1 Foot
- Flooring:
- Wood
- Association:
- 0
- AttachedGarage :
- 1
- Main Level Bathrooms:
- 2
- Main Level Bedrooms:
- 3
- Foundation Details:
- Brick/Mortar
- Exterior Features:
- Rain Gutters, Tv Antenna
- Architectural Style:
- Mid Century Modern
- Appliances:
- Microwave, Vented Exhaust Fan, Free-Standing Range, Indoor Grill
- Interior Features:
- Open Floorplan, Cathedral Ceiling(s), Beamed Ceilings, Storage
- Street:
- Carriage
- Street Number:
- 2237
- Street Suffix:
- Drive
- Zip4:
- 5101
- Floor Number:
- 0
- Longitude:
- W119° 40' 47.2''
- Latitude:
- N33° 46' 11.8''
- Listing Courtesy of:
- Coldwell Banker Allstars
- TaxAnnualAmount:
- $0
- RoomBathroomFeatures:
- Bathtub, Shower In Tub, Shower
- Garage Spaces:
- 2
- Zoning:
- RERA20000H*
- Lot Size Square Feet:
- 15,007 Sqft
- List Agent Last Name:
- Kharkats
- List Agent License Number:
- 01821253
- Special Listing Conditions:
- Standard
- EatingArea:
- Family Kitchen, Breakfast Nook, In Kitchen, In Living Room
- High School:
- Redondo Union
- High School 2:
- REDUNI
- List Office ID:
- PB4805
- Middle Or Junior School:
- Vista
- List Agent First Name:
- Yevgeniya
- Directions:
- PV Drive North to PV Drive East, left on Conestoga, left on Gaucho, left on Sundown, right on Cariage.
- Elementary School:
- Dapplegray
- High School District:
- Palos Verdes Peninsula Unified
- MLSAreaMajor:
- 165 - PV Dr North
- Levels:
- One
- Parcel Number:
- 7554002008
- TaxAnnualAmount:
- $0
Residential Sold
2237 Carriage Drive, Rolling Hills Estates, California 90274
- Property Type :
- Residential
- Listing Type :
- Sold
- Listing ID :
- PW18279975
- List Price :
- $900,000
- Year Built :
- 1955
- Lot Area :
- 0.34 Sqft
- Country:
- US
- State:
- CA
- County:
- Los Angeles
- City:
- Rolling Hills Estates
- Zipcode:
- 90274
- Close Price :
- $900,000
- Bathrooms :
- 2
- Status :
- Closed
- Property Type :
- Single Family Residence
- Price Per Square Foot :
- $543
- Days on Market :
- 118
- Property Sub Type :
- Single Family Residence



