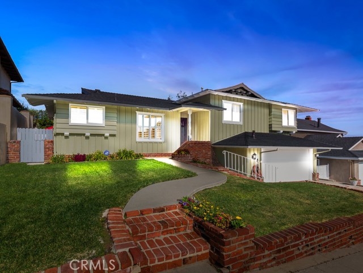
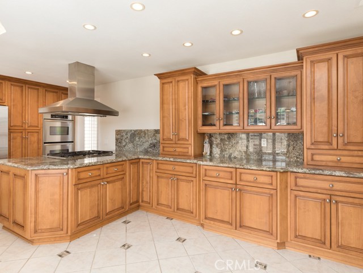
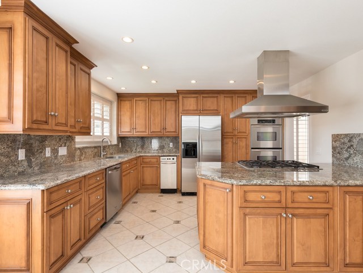
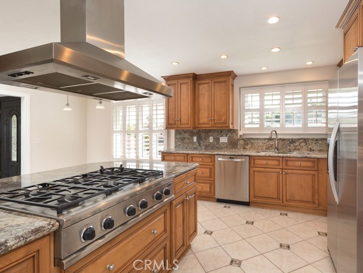
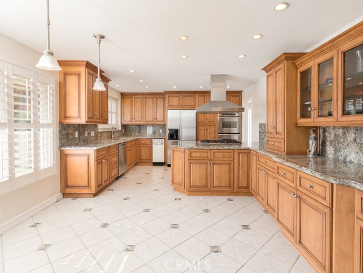
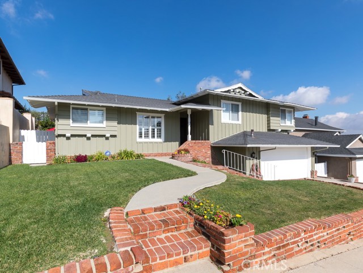
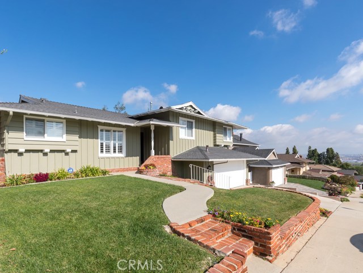
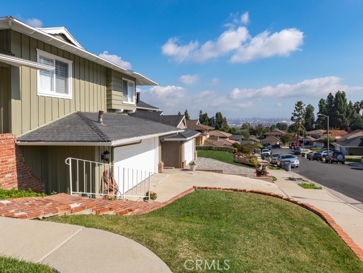
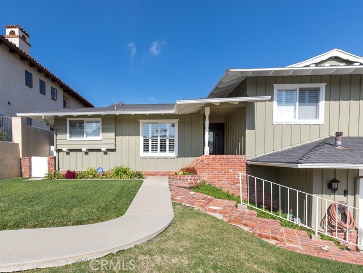
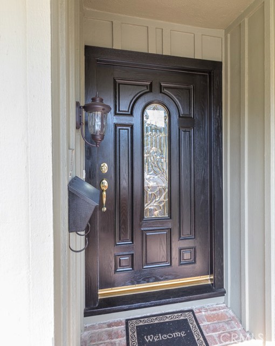
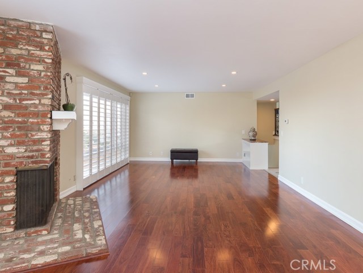
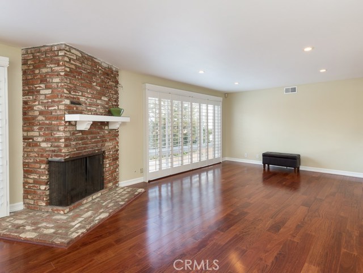
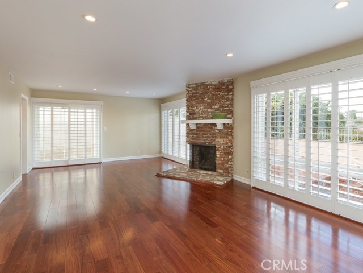
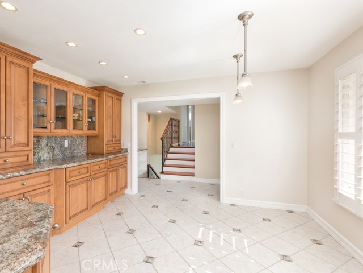
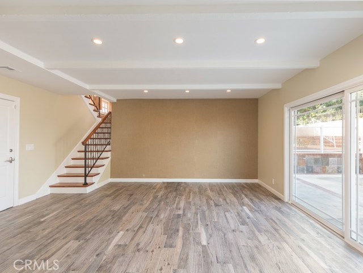
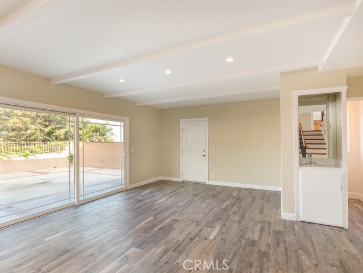
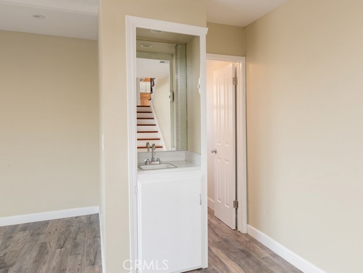
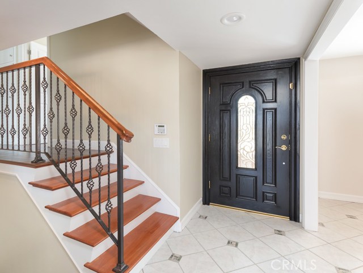
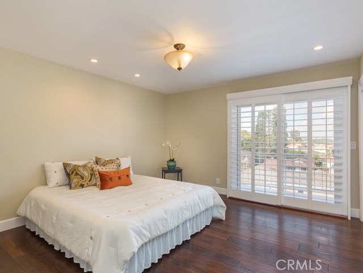
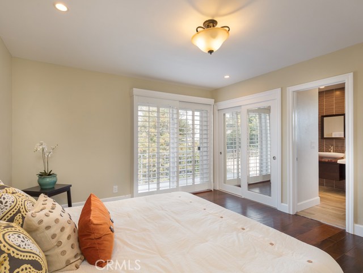
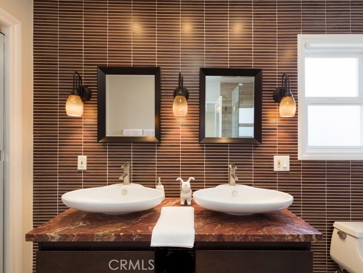
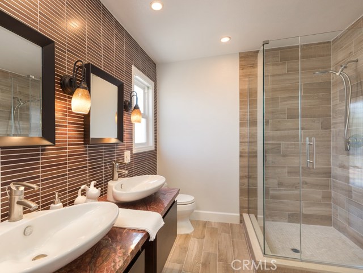
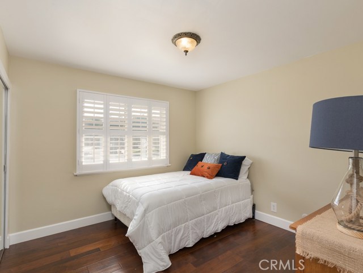
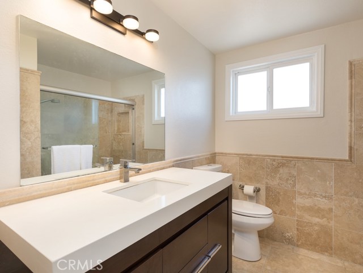
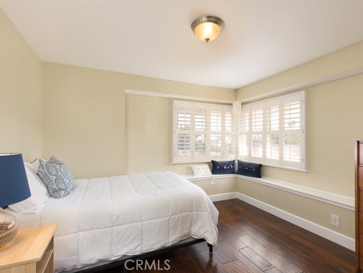
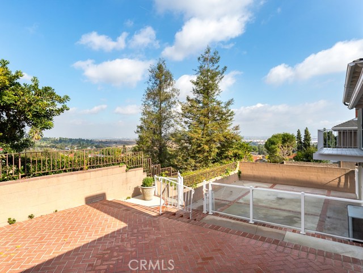
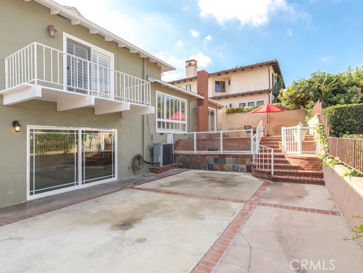
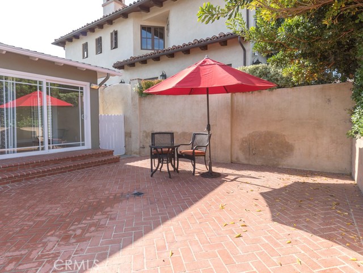
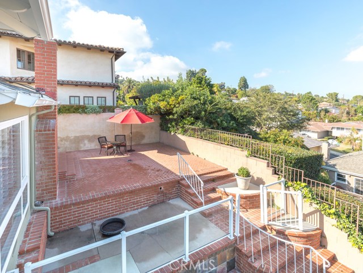
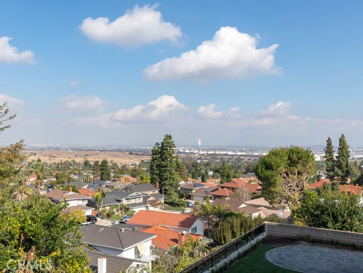
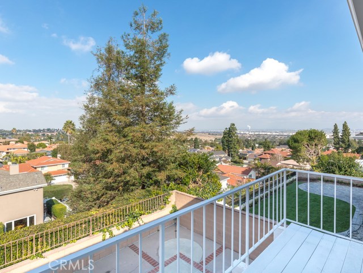
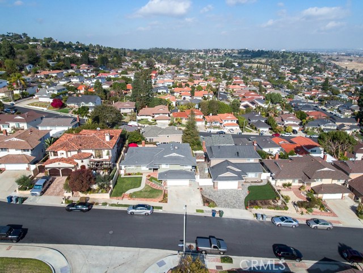
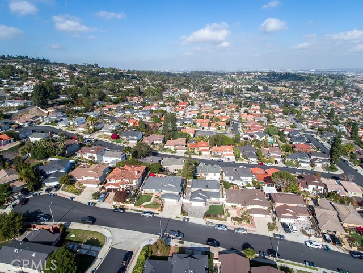
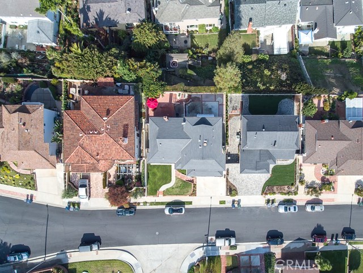
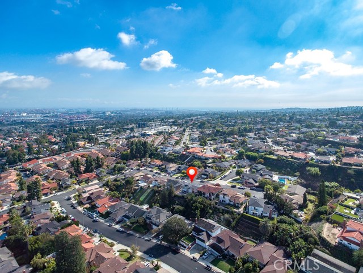
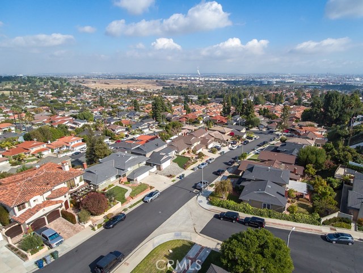
Spectacular Palos Verdes home with city light views situated on a quiet cul-de-sac. This beautiful 3 bedroom, 3 bath home is move-in ready. The spacious open floor plan enjoys hardwood and tile flooring, Recessed Lighting and Danmer custom shutters thru-out. The Living/Dining room features custom brick fireplace and multiple French doors filtering Natural Light throughout the house. Versatile Entertainment room has a bath and direct access to the backyard. The gourmet kitchen has Granite counters,Custom cabinets and Built-In Appliances. Master Bedroom opens to Upstairs Balcony overlooking the city light views. Master Bath has walk-in shower which was just completed. Homeowners have access to the award winning Palos Verdes school system. The home also enjoys air conditioning, alarm system, freshly painted inside and out, direct access two car garage. Great value in a great neighborhood.
- Heating System:
- Central
- Cooling System
- View:
- Ocean, No, Peek-A-Boo
- Fireplace:
- Outside
- Patio:
- Porch
- Parking:
- 8.00
- New Construction YN:
- 0
- Laundry:
- Common Area
- Sewer:
- Conventional Septic
- Room Type:
- Formal Entry, Living Room, Kitchen, Entry, Retreat
- Common Walls:
- No Common Walls
- Senior Community:
- 0
- List Agent Agent ID:
- VYUTRJER
- Water Source:
- Public
- Lot Features:
- Cul-de-sac, Yard, Lawn
- Community Features:
- Sidewalks
- Stories:
- 2
- Flooring:
- Wood, Tile
- Association:
- 0
- AttachedGarage :
- 1
- Main Level Bathrooms:
- 1
- Main Level Bedrooms:
- 1
- Architectural Style:
- Ranch
- Appliances:
- Microwave, Refrigerator, Disposal, Water Heater, Vented Exhaust Fan, Electric Oven, Electric Cooktop, Double Oven, High Efficiency Water Heater, Ice Maker
- Interior Features:
- Built-in Features, Open Floorplan, Recessed Lighting, Wet Bar, Granite Counters
- Street:
- Beecham
- Street Number:
- 2037
- Street Suffix:
- Drive
- Zip4:
- 1601
- Floor Number:
- 0
- Longitude:
- W119° 41' 0.7''
- Latitude:
- N33° 45' 29.6''
- Listing Courtesy of:
- RE/MAX Estate Properties
- TaxAnnualAmount:
- $0
- RoomKitchenFeatures:
- Granite Counters
- RoomBathroomFeatures:
- Remodeled
- Garage Spaces:
- 2
- Zoning:
- RPRS-4*
- Lot Size Square Feet:
- 5,696 Sqft
- List Agent Last Name:
- Yutronich
- List Agent License Number:
- 01218093
- Special Listing Conditions:
- Standard
- EatingArea:
- Dining Room, Family Kitchen
- High School:
- Torrance
- High School 2:
- UNION
- List Office ID:
- V7044
- Middle Or Junior School:
- Vista
- List Agent First Name:
- Jerry
- Directions:
- Toscanini
- Elementary School:
- Dapplegray
- High School District:
- Palos Verdes / LAUSD – inquire
- MLSAreaMajor:
- 177 - Eastview/RPV
- Levels:
- Two
- Parcel Number:
- 7550008026
- TaxAnnualAmount:
- $0
Residential Sold
2037 Beecham Drive, Rancho Palos Verdes, California 90275
- Property Type :
- Residential
- Listing Type :
- Sold
- Listing ID :
- PV18281479
- List Price :
- $1,025,000
- Year Built :
- 1963
- Lot Area :
- 0.13 Sqft
- Country:
- US
- State:
- CA
- County:
- Los Angeles
- City:
- Rancho Palos Verdes
- Zipcode:
- 90275
- Close Price :
- $1,000,000
- Bathrooms :
- 3
- Status :
- Closed
- Property Type :
- Single Family Residence
- Price Per Square Foot :
- $493
- Days on Market :
- 46
- Property Sub Type :
- Single Family Residence



