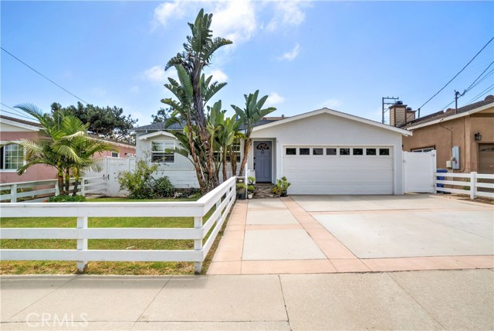
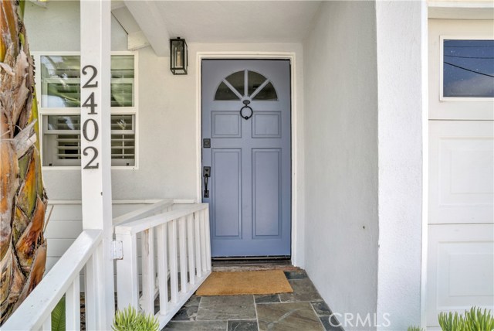
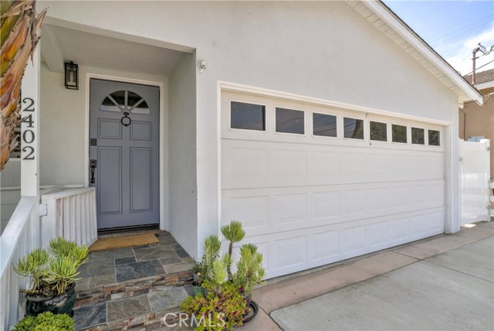
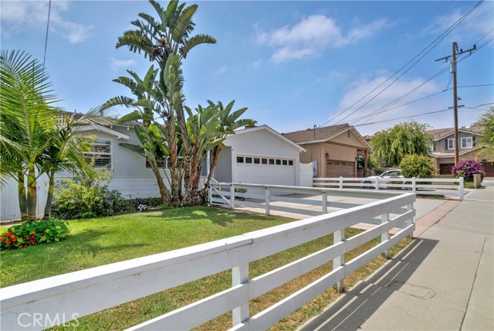
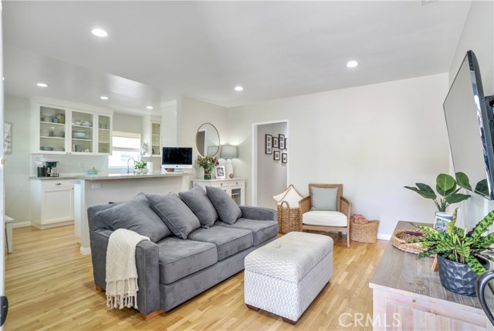
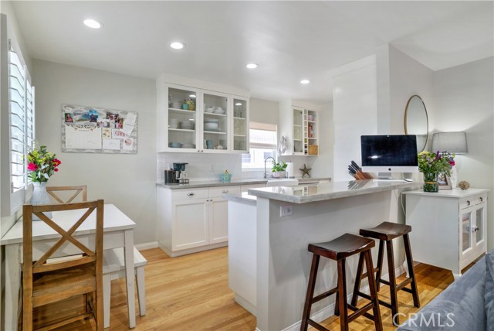
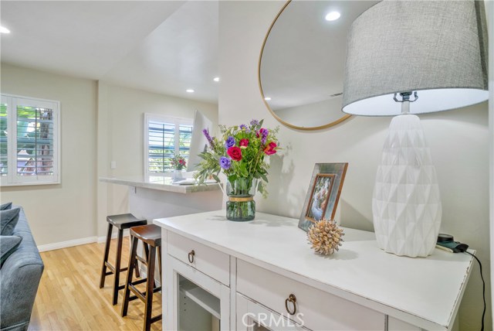
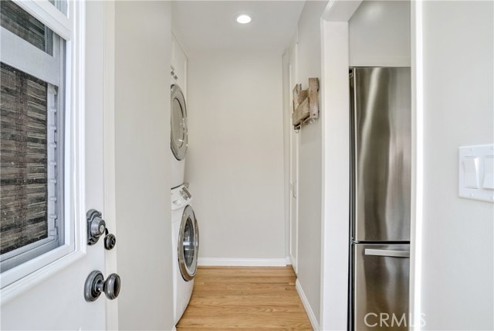
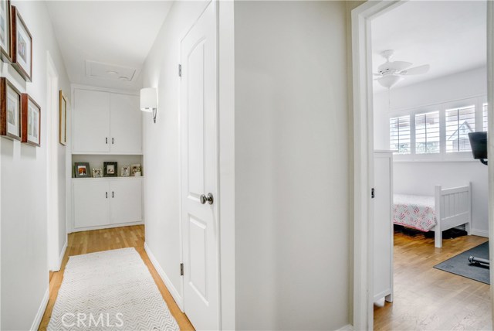
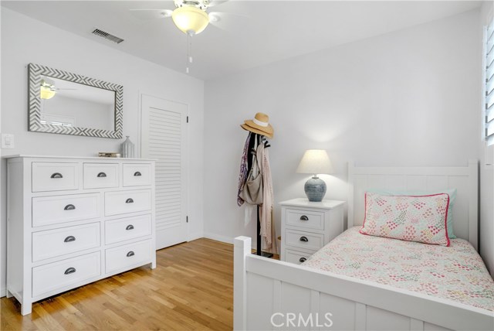
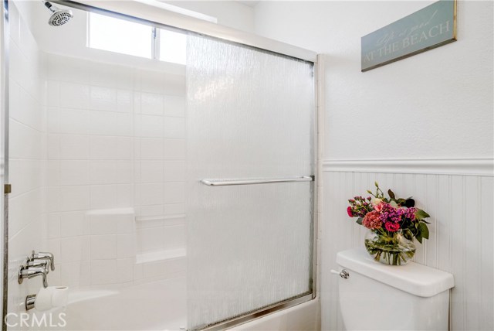
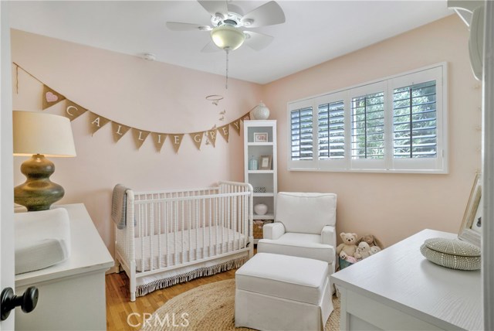
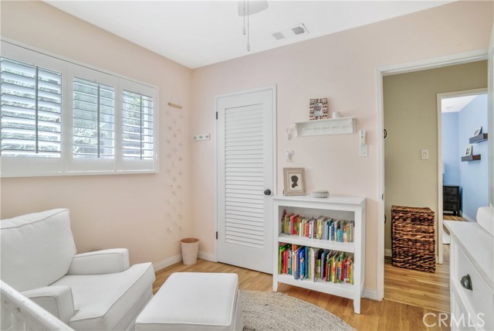
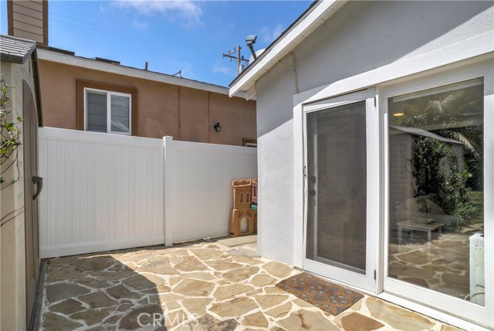
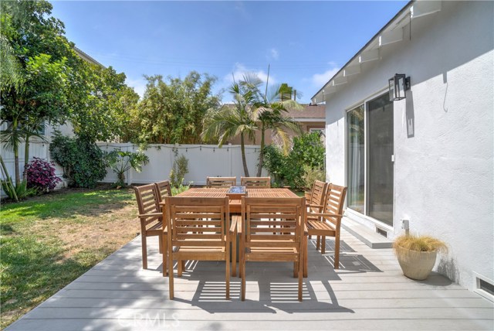
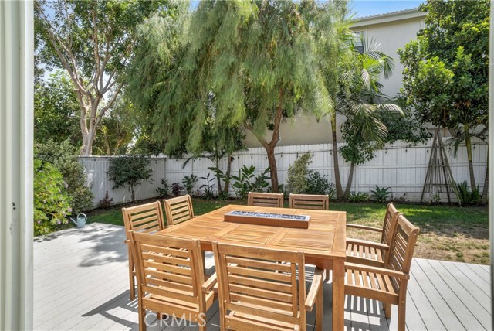
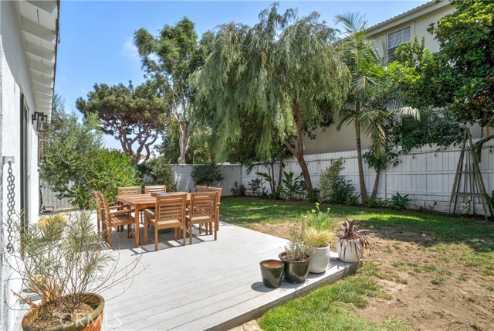
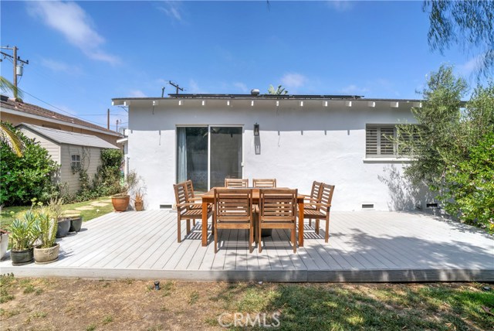
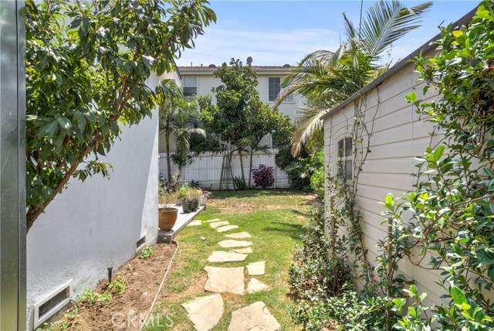
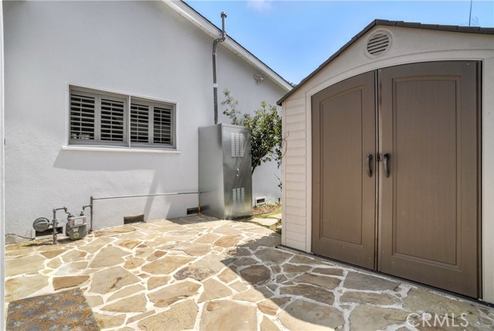
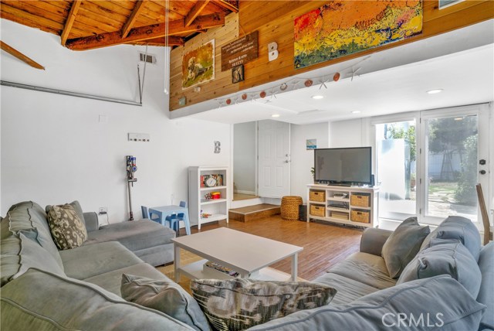
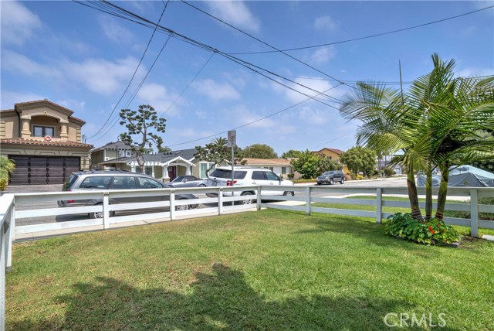
This charming home embodies the epitome of family, friends and a comfortable neighborhood. A peaceful place with mature
landscaping and fruit trees surround you with more than adequate backyard for pets to frolic and family to play. A beautifully
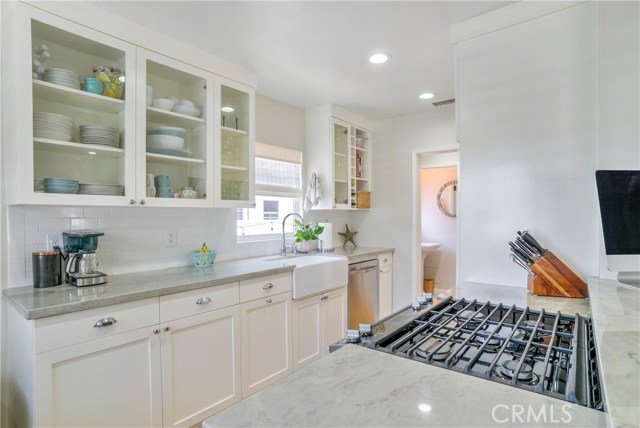
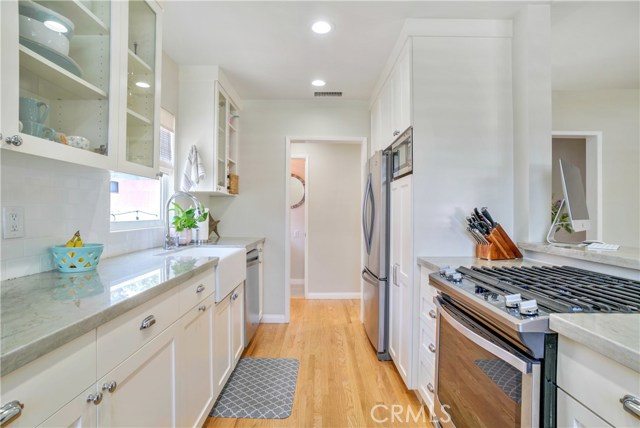
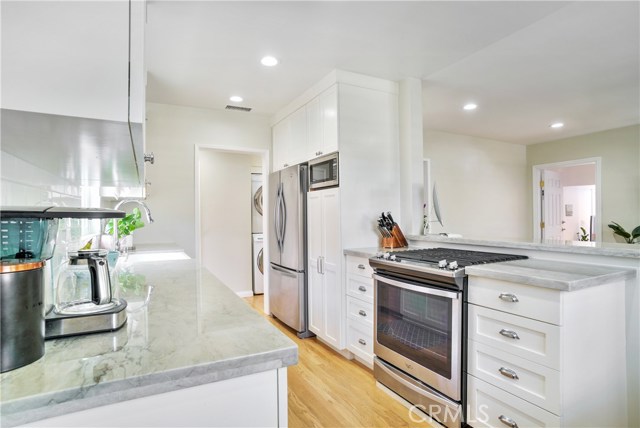
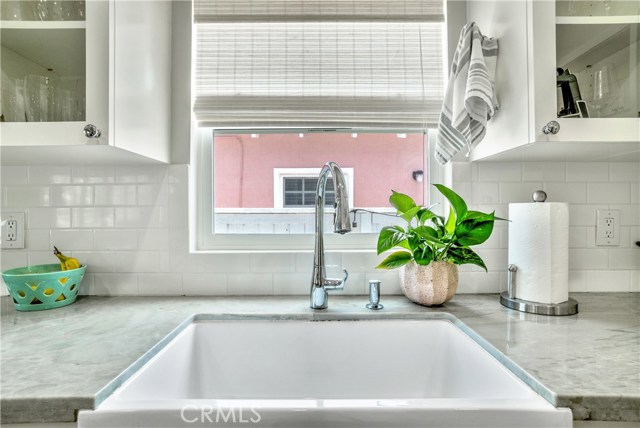
remodeled light infused kitchen with crisp white cabinetry, quartz counter tops, subway tile and a large farm house sink invite
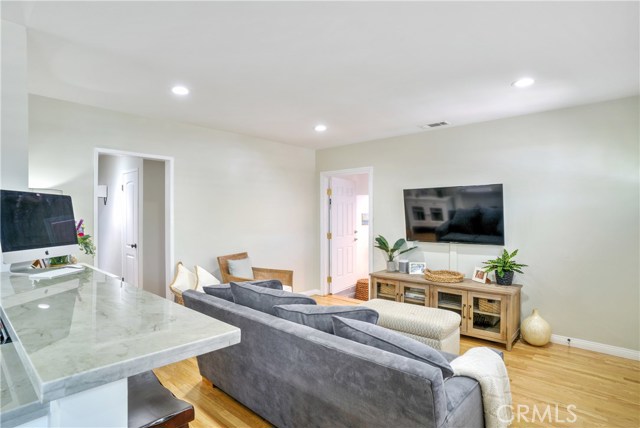
you to enjoy spending time at home- yet, it’s like fine dining in your own space. Plenty of storage and a spacious media room
make this a perfect easy place; the garage is currently being used as a media room but could easily be converted back. A roomy
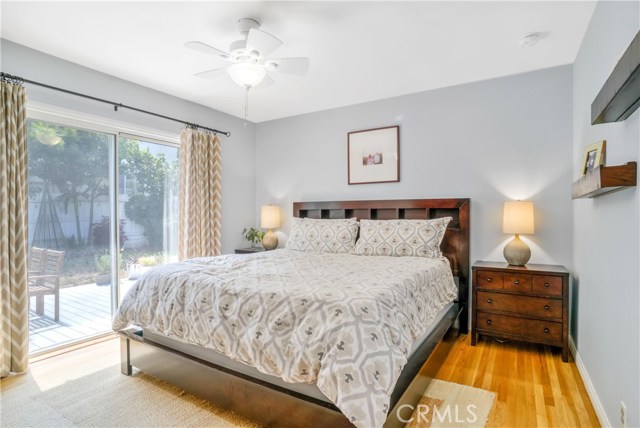
master bedroom with warm hardwood floors and a serene color palette provide a space to rest and rejuvenate. This home is
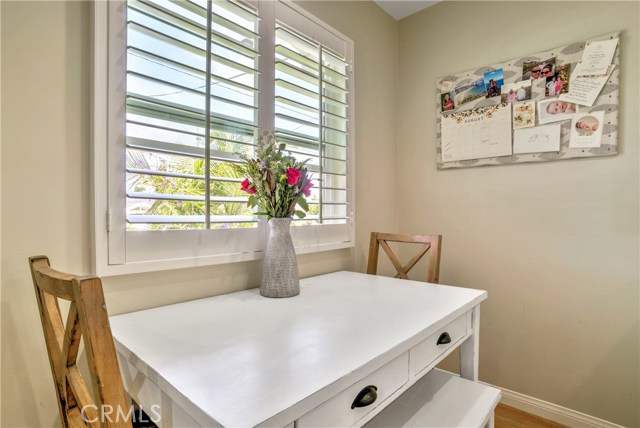
complete and ready for new memories. Close the plantation shutters and large slider doors then say goodnight to your new lovely
home. In close proximity to Washington Elementary, Adams Middle school, parks and plenty of shopping. Love Where You Live…
- Heating System:
- Central
- View:
- Peek-A-Boo
- Patio:
- Deck, Wrap Around
- Parking:
- 0.00
- New Construction YN:
- 0
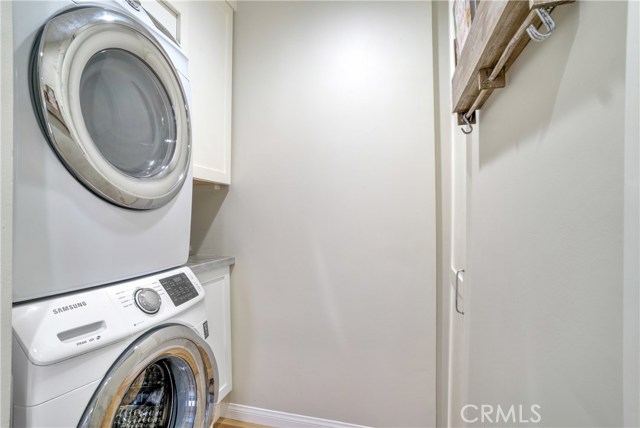
- Laundry:
- See Remarks, Upper Level
- Parking:
- Garage - Two Door
- Sewer:
- Conventional Septic
- Room Type:
- Family Room, Living Room, Kitchen, Main Floor Bedroom, All Bedrooms Down, Bonus Room
- Common Walls:
- No Common Walls
- Senior Community:
- 0
- List Agent Agent ID:
- SGILLCLA
- Water Source:
- Public
- Lot Features:
- Front Yard, Landscaped, Lawn, Garden
- Window Features:
- Plantation Shutters
- Community Features:
- Sidewalks, Curbs
- Flooring:
- Wood
- Association:
- 0
- Main Level Bathrooms:
- 2
- Main Level Bedrooms:
- 3
- Architectural Style:
- Traditional
- Appliances:
- Microwave, Refrigerator, Water Heater, Tankless Water Heater, Electric Oven
- Interior Features:
- Crown Molding, Open Floorplan, Recessed Lighting, Stone Counters
- Street:
- Alvord
- Street Number:
- 2402
- Street Suffix:
- Lane
- Floor Number:
- 0
- Longitude:
- W119° 37' 57.4''
- Latitude:
- N33° 51' 39''
- Listing Courtesy of:
- Vista Sotheby’s Realty
- TaxAnnualAmount:
- $0
- RoomKitchenFeatures:
- Kitchen Island, Remodeled Kitchen, Kitchen Open To Family Room, Self-closing Drawers, Quartz Counters
- RoomBathroomFeatures:
- Bathtub
- Lot Size Square Feet:
- 5,007 Sqft
- List Agent Last Name:
- Gillespie
- List Agent License Number:
- 01474250
- Special Listing Conditions:
- Standard
- EatingArea:
- Area, Breakfast Counter / Bar, Breakfast Nook
- High School:
- Redondo Union
- High School 2:
- REDUNI
- List Office ID:
- S5267
- Middle Or Junior School:
- Adams
- List Agent First Name:
- Claire
- Directions:
- Alvord and High Lane
- High School District:
- Redondo Unified
- MLSAreaMajor:
- 153 - N Redondo Bch/El Nido
- Levels:
- One
- Parcel Number:
- 4158013035
- TaxAnnualAmount:
- $0
Residential Sold
2402 Alvord Lane, Redondo Beach, California 90278
- Property Type :
- Residential
- Listing Type :
- Sold
- Listing ID :
- SB18279606
- List Price :
- $875,000
- Year Built :
- 1958
- Lot Area :
- 0.11 Sqft
- Country:
- US
- State:
- CA
- County:
- Los Angeles
- City:
- Redondo Beach
- Zipcode:
- 90278
- Close Price :
- $918,000
- Bathrooms :
- 2
- Status :
- Closed
- Property Type :
- Single Family Residence
- Price Per Square Foot :
- $876
- Days on Market :
- 7
- Property Sub Type :
- Single Family Residence



