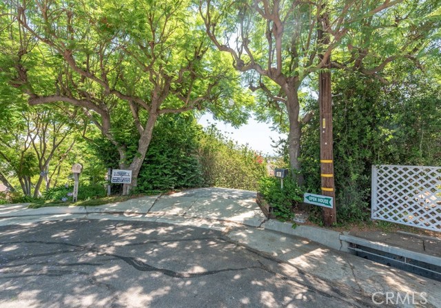
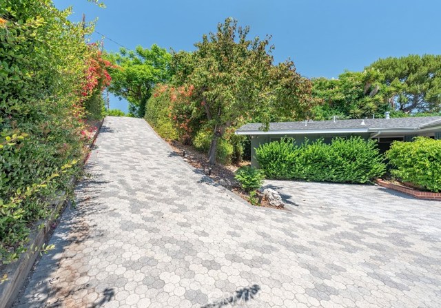
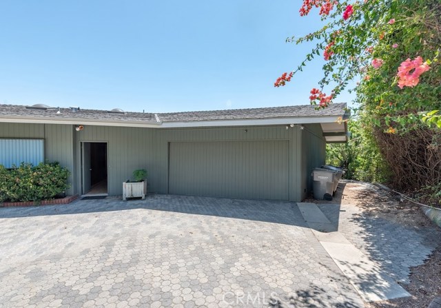
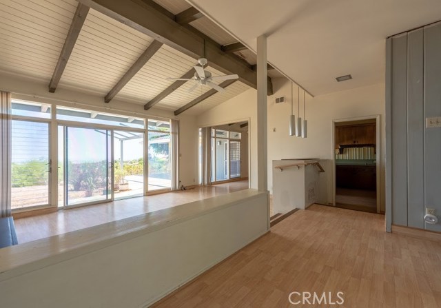
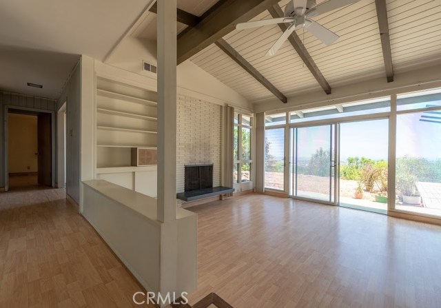
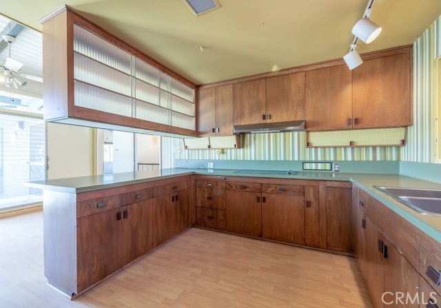
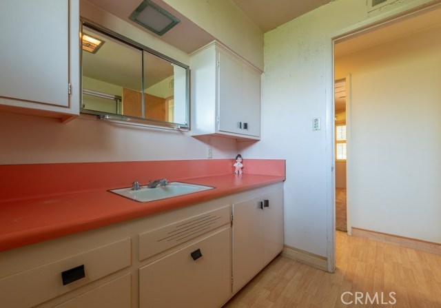
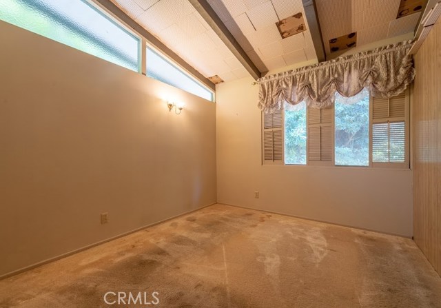
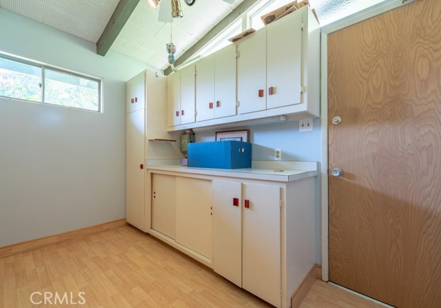
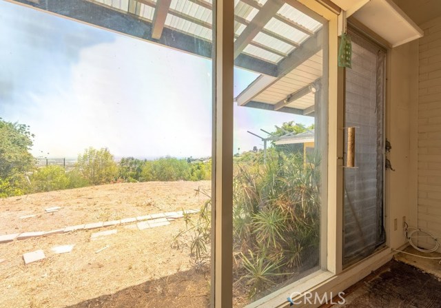
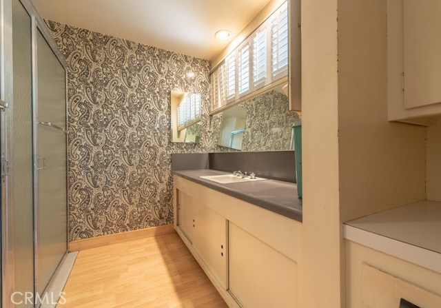
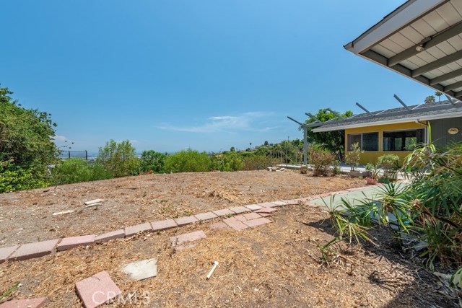

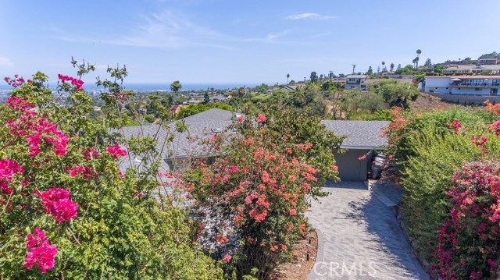
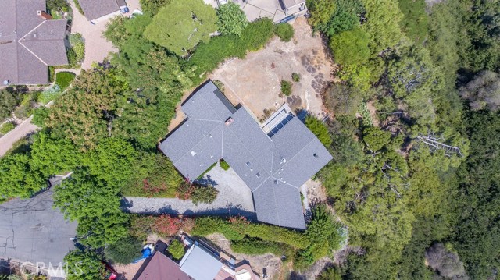
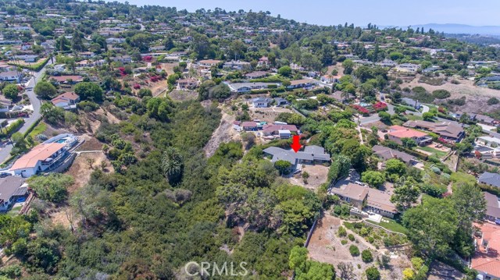
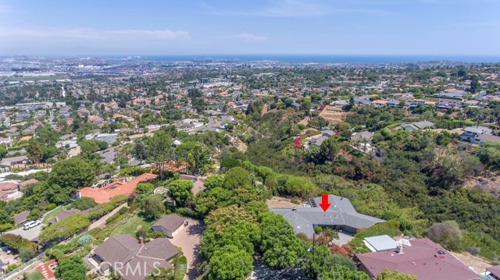
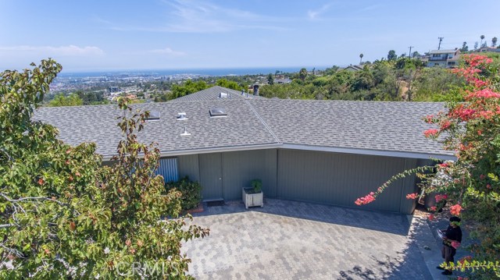
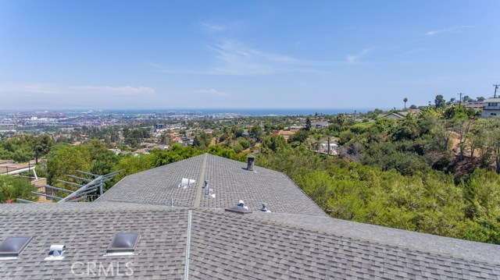
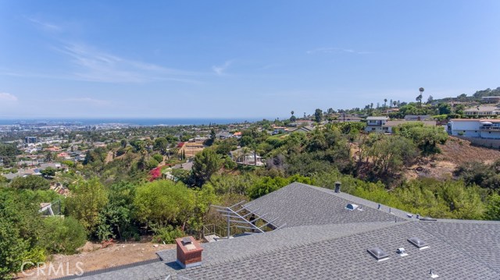
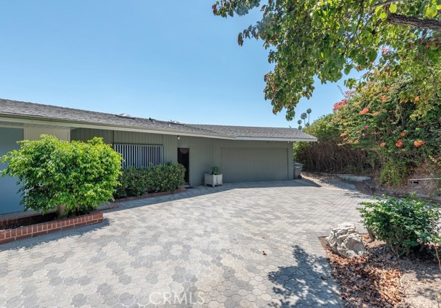
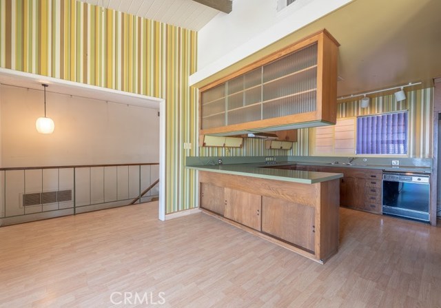
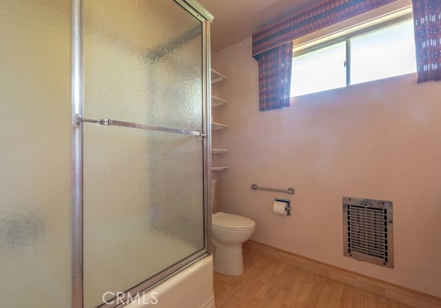
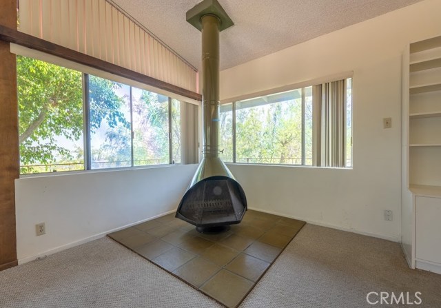

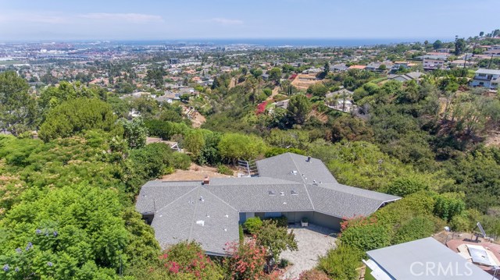
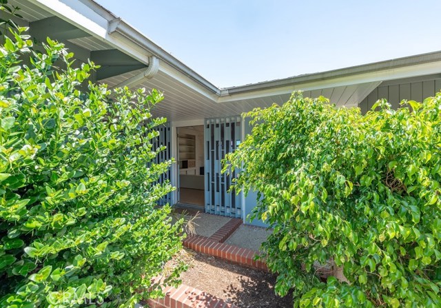
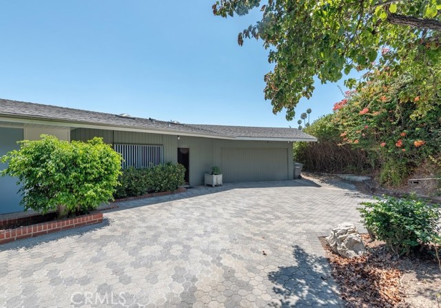
Location location location! This property features superior ocean, city light and mountain views. Located at the end of a cul de sac on a private street, this hidden gem is on the market for first time since being built. The open floor plan and floor to ceiling windows captivates one of the best views in the area which includes an open deck and large backyard to further enjoy what all this property has to offer. This property has nine room count with three of the bedrooms on the main level including the master which faces the backyard. The quiet and established neighborhood off of the private Rockinghorse Rd is just minutes away from the public library, elementary and middle school makes it a great location for all families.
***Seller has contractor plans, cost estimates for substantial remodel. Contractor would also co-op on remodel. Call L/A to discuss***
- Heating System:
- Central, High Efficiency
- View:
- Ocean, Pier, Bay, Canyon, Trees/Woods, Pasture, Vincent Thomas Bridge, Lake, Pond
- Fireplace:
- Outside, Electric
- Security:
- Carbon monoxide detector(s), Smoke Detector(s)
- Patio:
- Covered, Concrete, Porch
- Roof Deck:
- Tile
- Parking:
- 8.00
- New Construction YN:
- 0
- Utilities:
- Cable Available, Underground Utilities, Water Connected, Water Available
- Laundry:
- Dryer Included
- Parking:
- Garage - Two Door, Assigned, No, Driveway, Side by Side, Tandem Uncovered
- Sewer:
- Engineered Septic
- Room Type:
- Family Room, Formal Entry, Living Room, Kitchen, Laundry, Main Floor Bedroom, Entry, Main Floor Primary Bedroom, Primary Suite, Primary Bathroom, Primary Bedroom
- Common Walls:
- No Common Walls
- Senior Community:
- 0
- List Agent Agent ID:
- DDILAFRA
- Water Source:
- Public
- Lot Features:
- Back Yard, Front Yard, Cul-de-sac, Park Nearby, 0-1 Unit/acre, Irregular Lot, Yard, Paved, Horse Property, Lot Over 40000 Sqft, Lawn, Gentle Sloping, Sloped Down
- Community Features:
- Suburban
- Stories:
- 2
- Entry Level:
- 2
- Amenities:
- Hiking Trails, Horse Trails
- Flooring:
- Laminate
- Association:
- 1
- AttachedGarage :
- 1
- Main Level Bathrooms:
- 2
- Main Level Bedrooms:
- 3
- Entry Location:
- main floor
- Foundation Details:
- Slab
- Appliances:
- Microwave, Dishwasher, Oven
- Spa:
- 0
- Interior Features:
- Open Floorplan, Balcony, Cathedral Ceiling(s), Beamed Ceilings, Unfurnished, Ceramic Counters
- Street:
- Bridle
- Street Number:
- 8
- Street Suffix:
- Lane
- Zip4:
- 6501
- Floor Number:
- 0
- Longitude:
- W119° 40' 38.8''
- Latitude:
- N33° 45' 36.8''
- Listing Courtesy of:
- Regency Real Estate Brokers
- TaxAnnualAmount:
- $0
- Association Fee Frequency:
- Annually
- Garage Spaces:
- 2
- Zoning:
- RPRS20000&E-OH
- Lot Size Square Feet:
- 47,863 Sqft
- List Agent Last Name:
- DiLauro
- List Agent License Number:
- 01220381
- Special Listing Conditions:
- Standard
- EatingArea:
- Breakfast Counter / Bar, In Kitchen
- High School:
- Mira Cos
- High School 2:
- TORRAN
- List Office ID:
- D031
- Middle Or Junior School:
- Vista
- List Agent First Name:
- Frank
- DirectionFaces:
- East
- Directions:
- Rockinghorse Rd to Bridle Ln
- Association Fee:
- $700
- Elementary School:
- Dapplegray
- High School District:
- Palos Verdes Peninsula Unified
- MLSAreaMajor:
- 167 - PV Dr East
- Levels:
- Two
- Parcel Number:
- 7556010003
- TaxAnnualAmount:
- $0
Residential Sold
8 Bridle Lane, Rancho Palos Verdes, California 90275
- Property Type :
- Residential
- Listing Type :
- Sold
- Listing ID :
- OC18268369
- List Price :
- $1,399,999
- Year Built :
- 1957
- Lot Area :
- 1.10 Sqft
- Country:
- US
- State:
- CA
- County:
- Los Angeles
- City:
- Rancho Palos Verdes
- Zipcode:
- 90275
- Close Price :
- $1,362,500
- Bathrooms :
- 3
- Status :
- Closed
- Property Type :
- Single Family Residence
- Price Per Square Foot :
- $420
- Days on Market :
- 140
- Property Sub Type :
- Single Family Residence



