Property Description
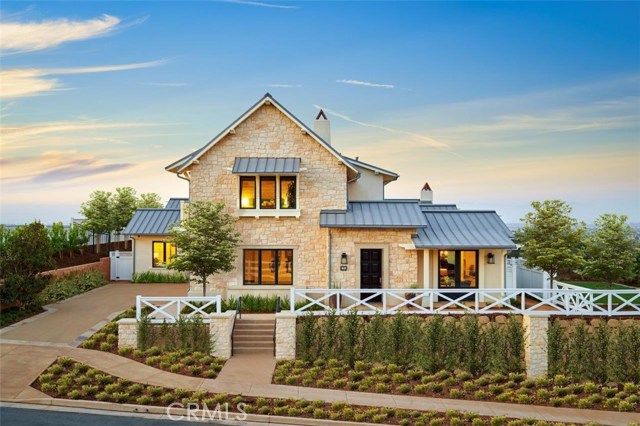
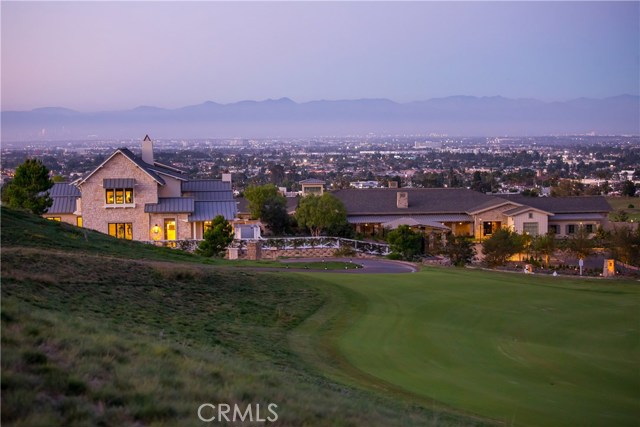
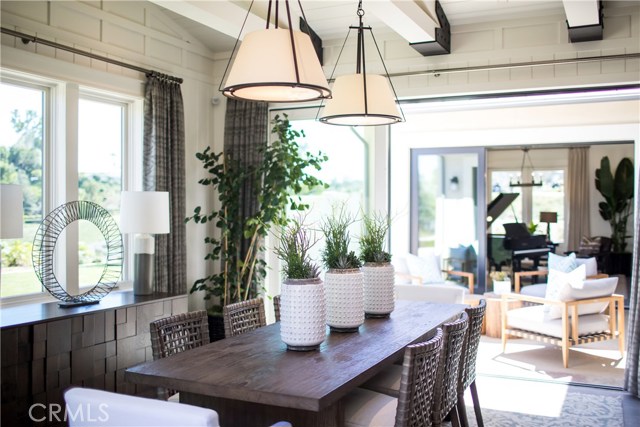
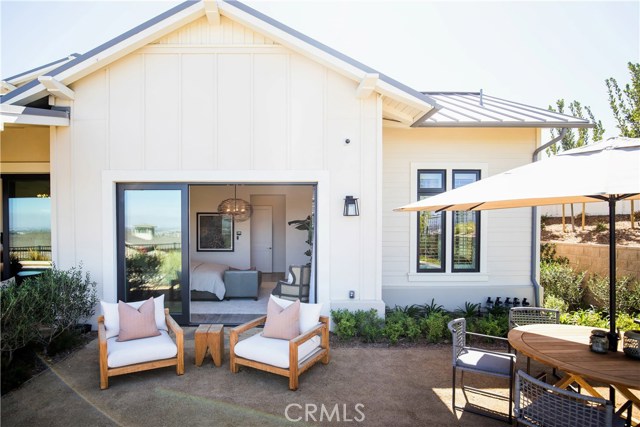
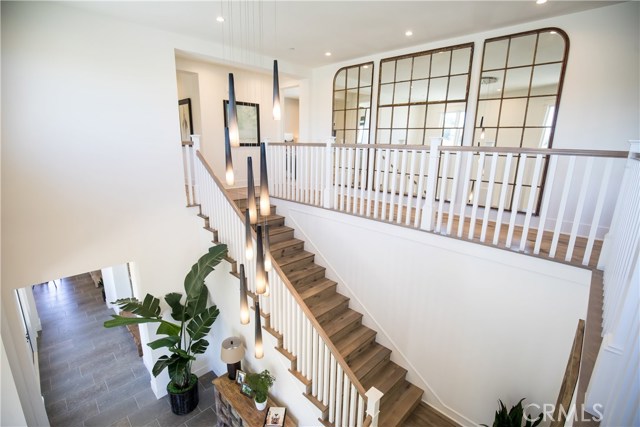
Located in Rolling Hills Estates with incredible City and golf course views on the newly designed David Kidd golf course at Rolling Hills Country Club. This 4 Bedroom + 4.5 Bath + Music Room is a Modern Farmhouse that presents style and sophistication like never before. The 5,203 square foot Two Story Floor plan is located within walking distance of all the amenities of Rolling Hills Country Club. Feel miles away all while being just minutes to Rolling Hills Country Club and other the amenities that the esteemed Country Club has to offer. The home lends itself to Indoor/Outdoor Living with sliding glass doors that open onto the backyard, patio, and courtyard – the perfect home for entertaining! This is one of Chadmar’s Model Homes!
Features
- Heating System:
- ENERGY STAR Qualified Equipment
- Cooling System
- View:
- Ocean, Coastline
- Fireplace:
- Kitchen
- Security:
- Wired for alarm system
- Patio:
- Brick, Front Porch, Terrace
- Roof Deck:
- Bitumen
- Parking:
- 2.00
- New Construction YN:
- 1
- Laundry:
- Community, Dryer Included, Washer Hookup, Laundry Chute
- Parking:
- Garage Door Opener, Carport
- Sewer:
- Conventional Septic
- Room Type:
- Loft, Office, Walk-in Closet, Kitchen, Laundry, Great Room, Walk-in Pantry, Main Floor Bedroom, Entry, Bonus Room, Home Theatre, Game Room, Foyer, Primary Suite, Primary Bathroom
- Common Walls:
- No Common Walls
- Senior Community:
- 0
- List Agent Agent ID:
- PVMEIEKAT
- Water Source:
- Public
- Lot Features:
- Cul-de-sac, Lot 10000-19999 Sqft, Level With Street, On Golf Course
- Community Features:
- Sidewalks, Golf, Curbs, Rural
- Stories:
- 2
- Amenities:
- Guard, Picnic Area, Call For Rules, Maintenance Grounds, Controlled Access, Dues Paid Monthly
- Flooring:
- Wood
- Association:
- 1
- AttachedGarage :
- 1
- Main Level Bathrooms:
- 2
- Main Level Bedrooms:
- 2
- Property Condition:
- Turnkey
- Architectural Style:
- Modern
- Interior Features:
- Built-in Features, High Ceilings, Open Floorplan, Pantry, Wired For Data, Wired For Sound, Beamed Ceilings, Furnished
Address Map
- Street:
- Chandler Ranch Road
- Street Number:
- 7
- Floor Number:
- 0
- Longitude:
- W119° 40' 5.7''
- Latitude:
- N33° 46' 52.2''
MLS Addon
- Listing Courtesy of:
- Chadmar Real Estate LLC
- TaxAnnualAmount:
- $0
- RoomKitchenFeatures:
- Kitchen Island, Kitchen Open To Family Room, Self-closing Drawers, Granite Counters, Walk-in Pantry, Butler's Pantry
- Association Fee Frequency:
- Monthly
- Garage Spaces:
- 3
- Lot Size Square Feet:
- 16,034 Sqft
- List Agent Last Name:
- Meier
- List Agent License Number:
- 01780997
- Special Listing Conditions:
- Standard
- EatingArea:
- Dining Room, Breakfast Counter / Bar, Breakfast Nook
- High School:
- Redondo Union
- High School 2:
- REDUNI
- List Office ID:
- V8518
- Middle Or Junior School:
- Adams
- List Agent First Name:
- Katharine
- DirectionFaces:
- South
- Directions:
- Off of Palos Verdes Drive East, between Palos Verdes Drive North & Pacific Coast Hwy
- Association Fee:
- $350
- High School District:
- Palos Verdes Peninsula Unified
- MLSAreaMajor:
- 165 - PV Dr North
- Levels:
- Two
- Parcel Number:
- 7551039001
- TaxAnnualAmount:
- $0
Residential Sold
7 Chandler Ranch Road, Rolling Hills Estates, California 90274
$5,200,000
Listing ID #PV18267042
Basic Details
- Property Type :
- Residential
- Listing Type :
- Sold
- Listing ID :
- PV18267042
- List Price :
- $5,200,000
- Year Built :
- 2018
- Country:
- US
- State:
- CA
- County:
- Los Angeles
- City:
- Rolling Hills Estates
- Zipcode:
- 90274
- Close Price :
- $5,200,000
- Bathrooms :
- 6
- Status :
- Closed
- Property Type :
- Single Family Residence
- Price Per Square Foot :
- $999
- Days on Market :
- 52
- Property Sub Type :
- Single Family Residence



