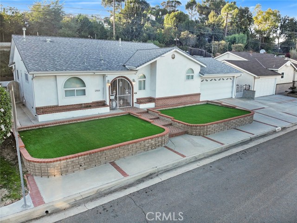

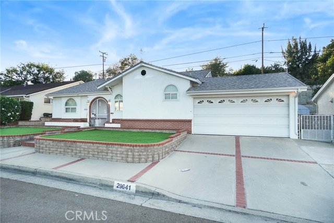
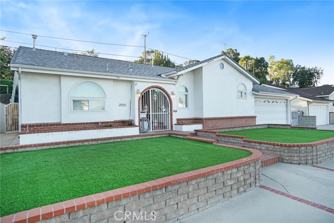
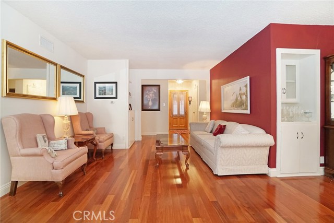
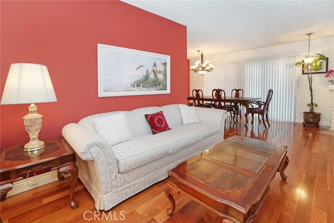
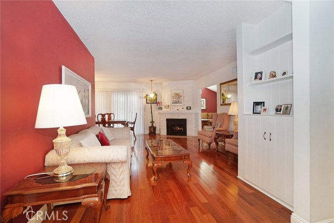
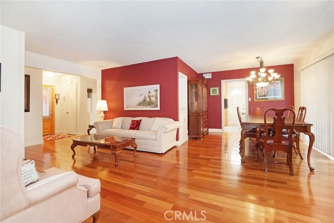
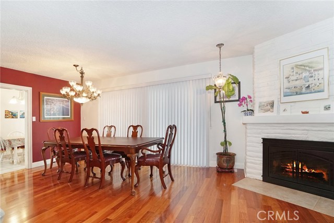
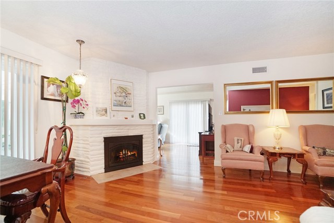
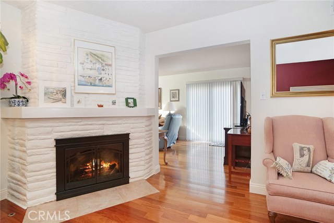
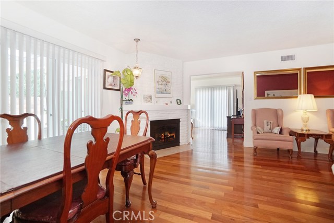
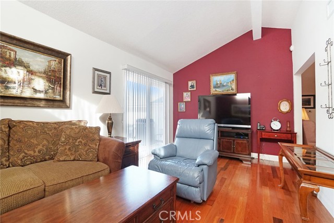
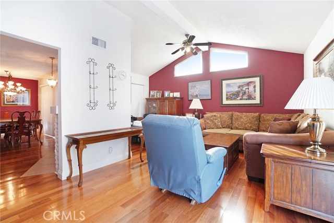
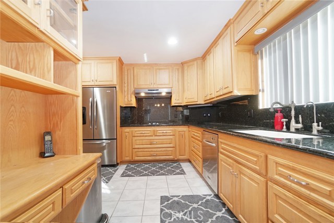
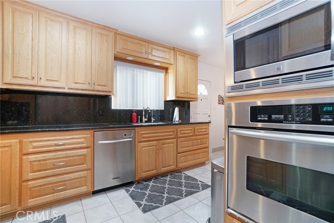
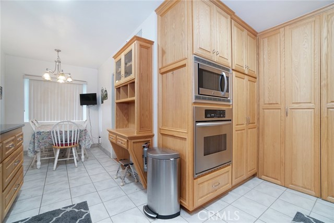
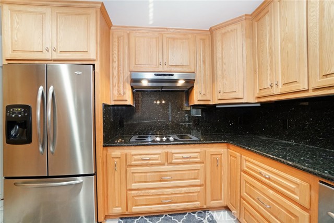
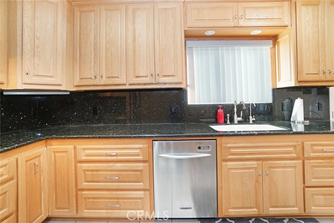
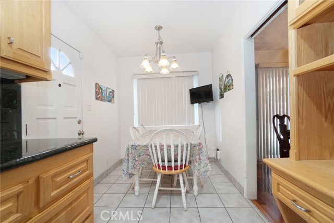
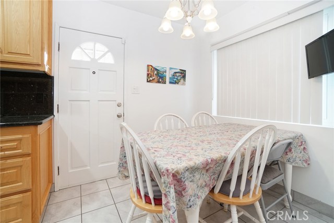
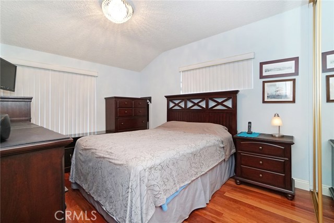
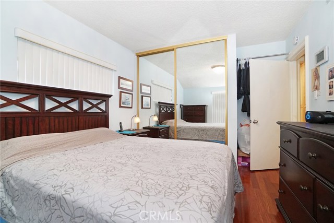
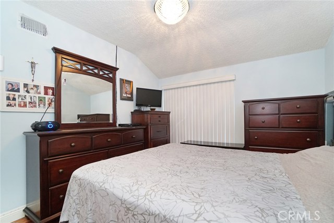
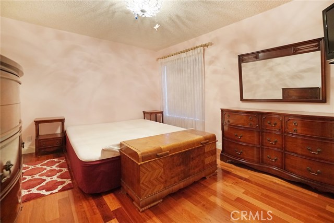
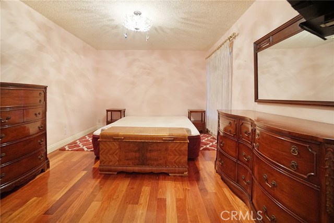
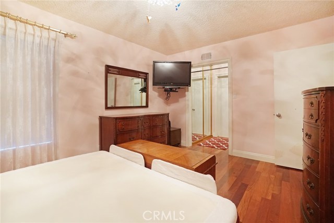
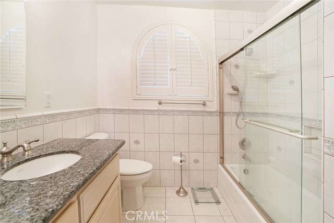
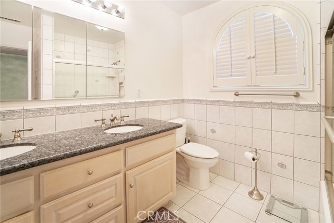
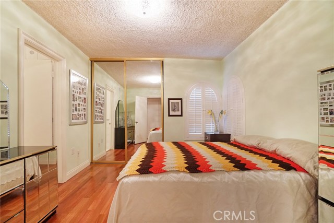
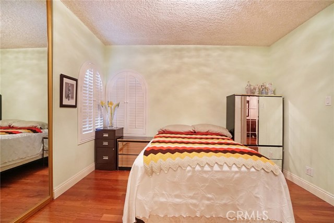
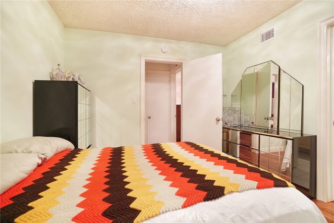
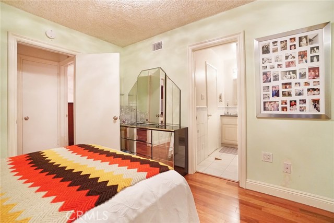
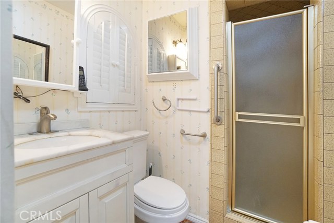
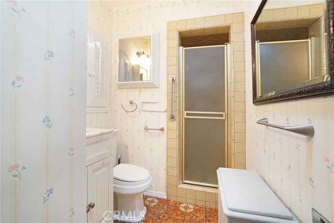
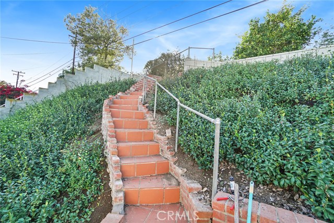
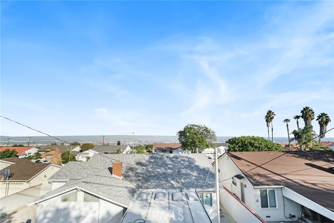
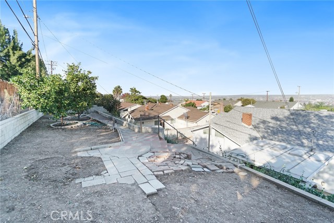
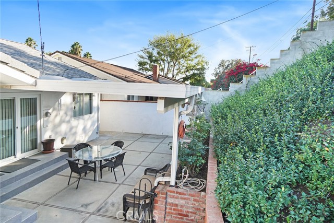
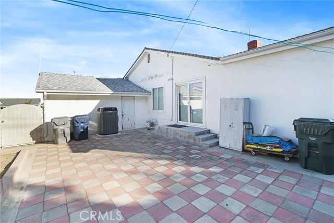
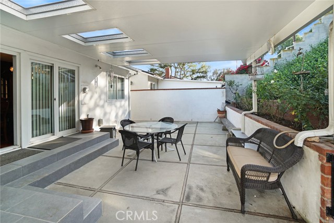
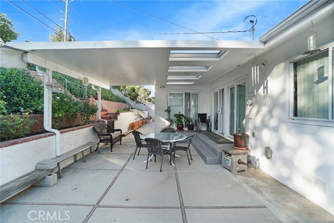
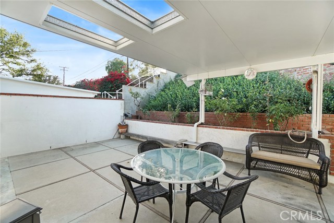
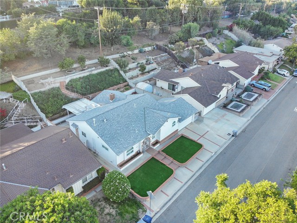
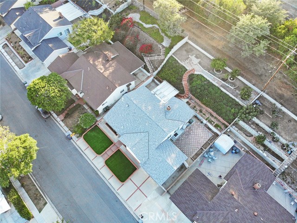
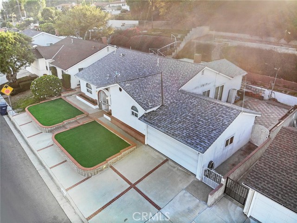
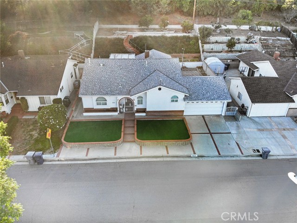
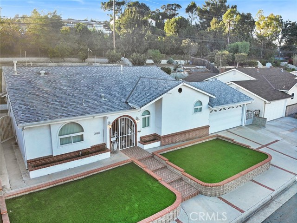
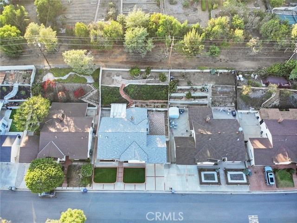
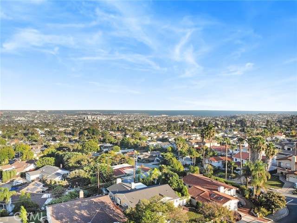
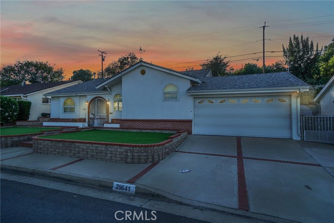
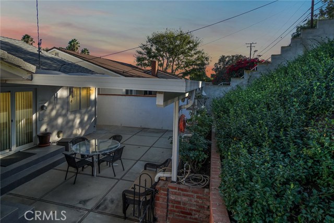
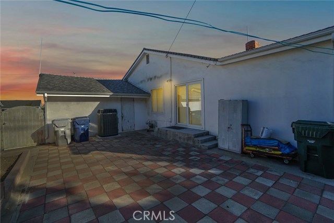
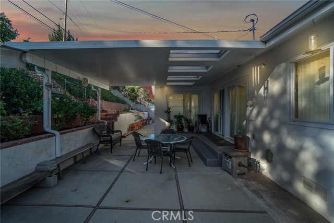
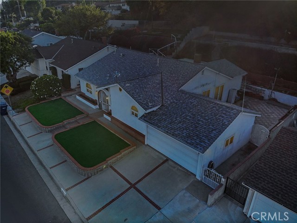
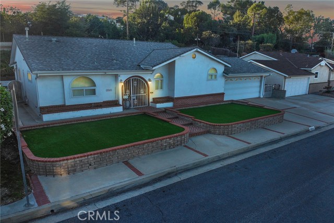
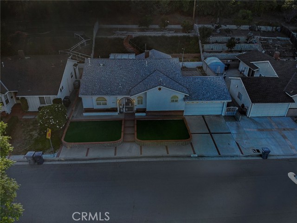
Nestled high up on the hill in the prestigious Rancho Palos Verdes community, this gorgeous home won’t last long at the current listing price. Features include: Generous sized living room with hardwood floors, Custom paint colors, Dining area and a cozy fireplace, Family room with vaulted ceilings, Hardwood floors and access to the back patio area, Master bedroom with master bathroom, Remodeled kitchen with black granite counter tops, Lots of cabinet space, Eating area and Stainless appliances, 2 other good sized bedrooms, 3/4 bathroom off living room, Upgraded windows, Outdoor covered patio, and a 2 car attached garage. Also, Don’t miss out on the harbor and water views from the backyards upper terrace area. CHECK ABOVE TO SEE THE ATTACHED 2 VIDEOS AND FLOOR PLAN SUPPLEMENT.
- Heating System:
- High Efficiency
- Cooling System
- View:
- Catalina
- Fireplace:
- Outside
- Patio:
- Concrete, Deck
- Parking:
- 8.00
- New Construction YN:
- 0
- Laundry:
- Common Area
- Parking:
- Uncovered, Driveway, Private, Side by Side
- Sewer:
- Public Sewer
- Room Type:
- Family Room, Living Room, Primary Bathroom, Primary Bedroom
- Common Walls:
- No Common Walls
- Senior Community:
- 0
- List Agent Agent ID:
- YMARSCRA
- Water Source:
- Public
- Lot Features:
- Back Yard, Front Yard, Sprinkler System, Sprinklers In Rear
- Community Features:
- Sidewalks, Street Lights, Storm Drains
- Stories:
- 1
- Association:
- 0
- AttachedGarage :
- 1
- Main Level Bathrooms:
- 2
- Main Level Bedrooms:
- 3
- Property Condition:
- Turnkey
- Appliances:
- Microwave, Refrigerator, Tankless Water Heater, Dishwasher, Range Hood, Gas Oven, ENERGY STAR Qualified Water Heater
- Interior Features:
- Granite Counters
- Street:
- Enrose
- Street Number:
- 29641
- Street Suffix:
- Avenue
- Zip4:
- 1331
- Floor Number:
- 0
- Longitude:
- W119° 40' 54.4''
- Latitude:
- N33° 44' 53.3''
- Street Dir Prefix:
- N
- Listing Courtesy of:
- First Team Real Estate
- TaxAnnualAmount:
- $0
- RoomKitchenFeatures:
- Remodeled Kitchen, Granite Counters
- RoomBathroomFeatures:
- Bathtub, Shower
- Garage Spaces:
- 2
- Zoning:
- RPRS-4*
- Lot Size Square Feet:
- 6,498 Sqft
- List Agent Last Name:
- Marson
- List Agent License Number:
- 01210177
- Special Listing Conditions:
- Standard
- EatingArea:
- In Kitchen, In Living Room
- High School 2:
- TORRAN
- List Office ID:
- YFTR
- Middle Or Junior School:
- Vista
- List Agent First Name:
- Craig
- Directions:
- Take Western ave to Summerland and head up the hill, turn right onto Enrose and the house is on the left.
- Virtual Tour URL Unbranded:
- Click Here
- Elementary School:
- Dapplegray
- High School District:
- Palos Verdes / LAUSD – inquire
- MLSAreaMajor:
- 177 - Eastview/RPV
- Levels:
- One
- Parcel Number:
- 7557014020
- TaxAnnualAmount:
- $0
Residential Sold
29641 Enrose Avenue, Rancho Palos Verdes, California 90275
- Property Type :
- Residential
- Listing Type :
- Sold
- Listing ID :
- DW18262968
- List Price :
- $819,000
- Year Built :
- 1956
- Lot Area :
- 0.15 Sqft
- Country:
- US
- State:
- CA
- County:
- Los Angeles
- City:
- Rancho Palos Verdes
- Zipcode:
- 90275
- Close Price :
- $820,000
- Bathrooms :
- 2
- Bathrooms (3/4) :
- 1
- Status :
- Closed
- Property Type :
- Single Family Residence
- Price Per Square Foot :
- $504
- Days on Market :
- 60
- Property Sub Type :
- Single Family Residence



