
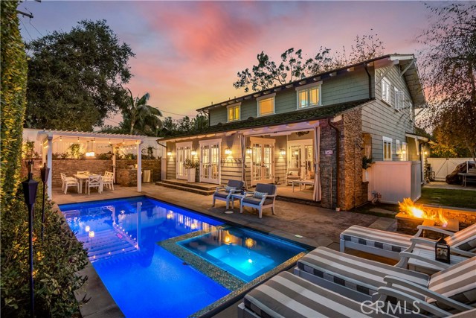
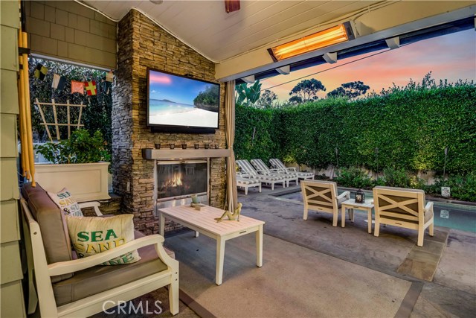
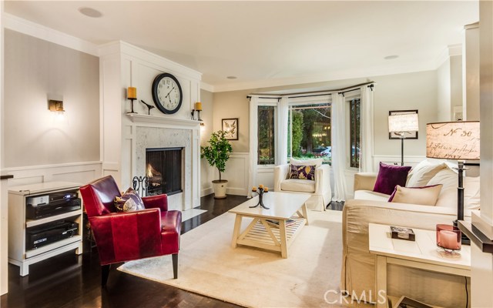
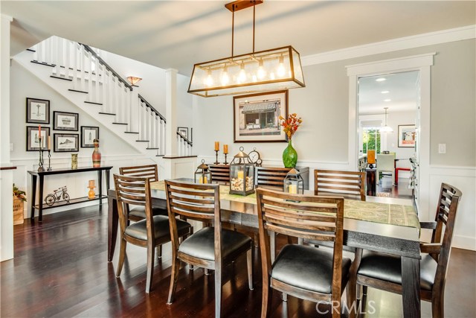
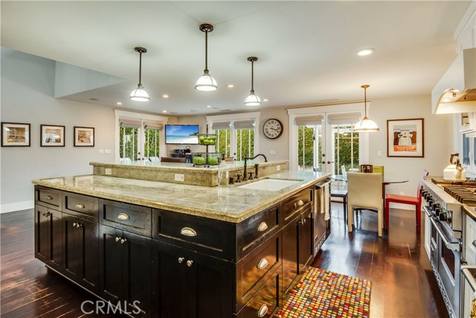
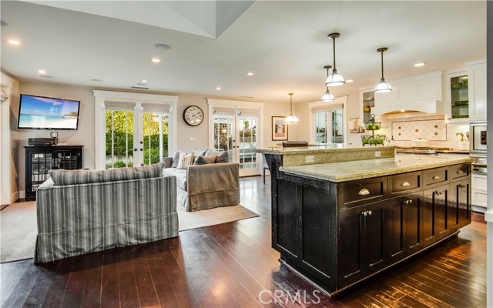
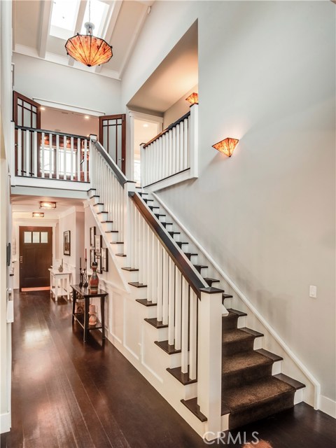
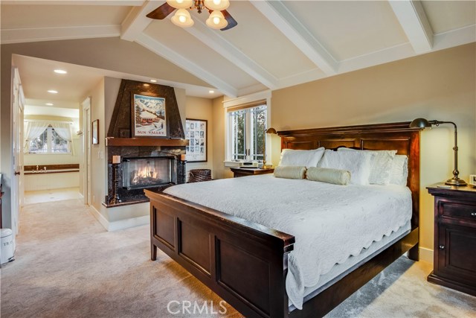
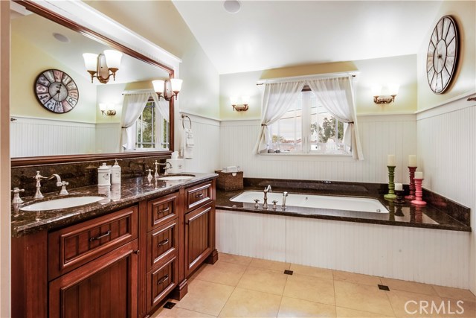
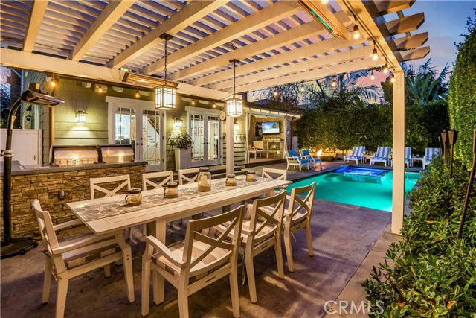
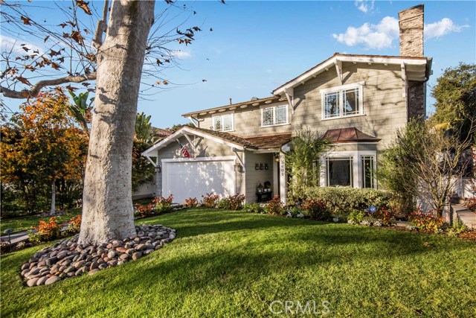
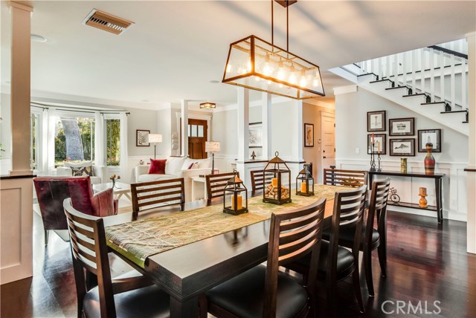
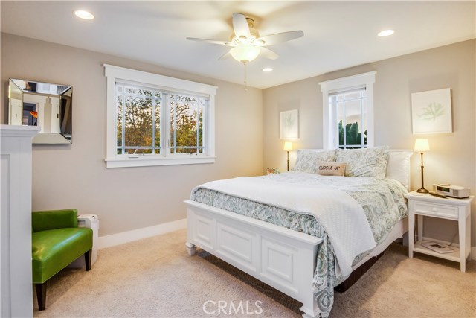
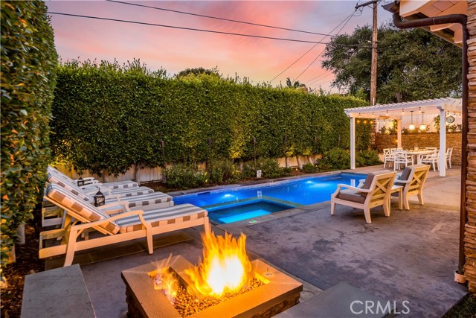
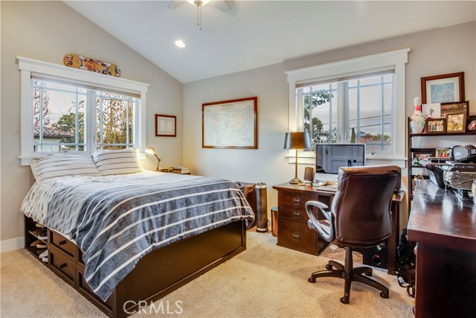
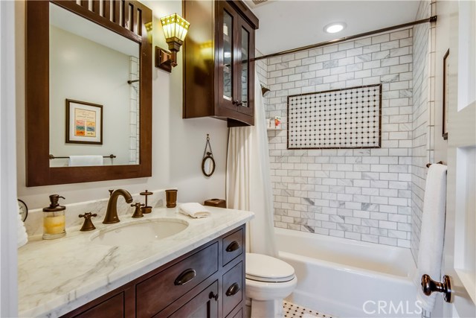
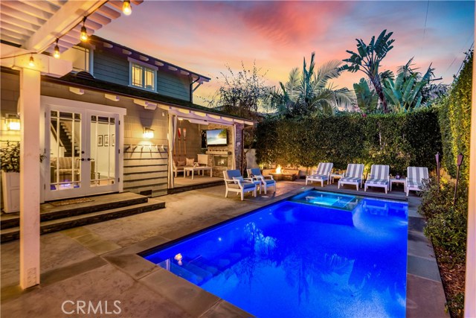
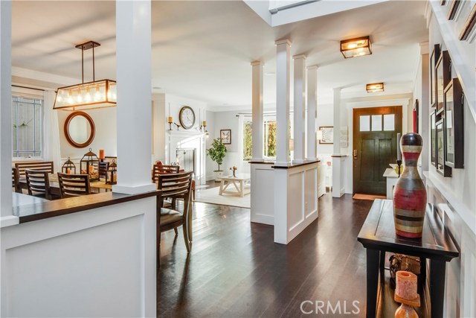
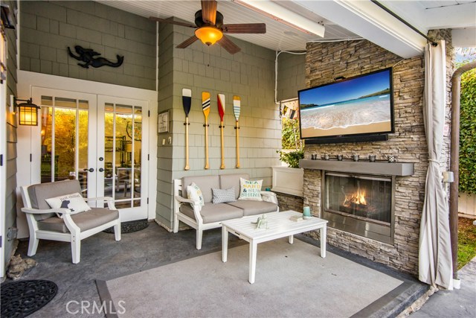
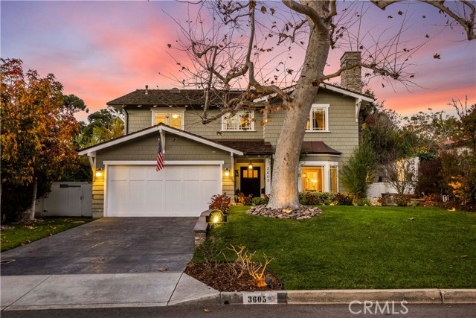
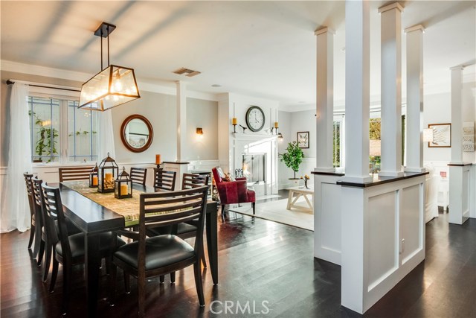
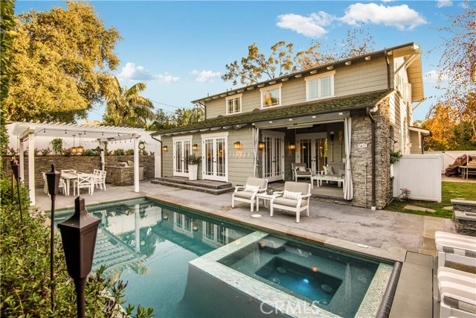
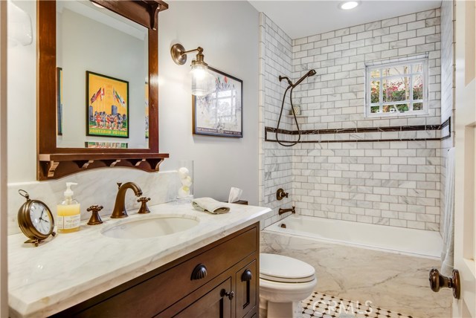
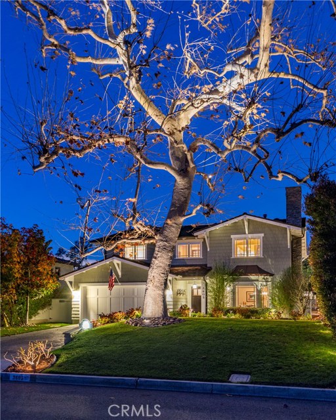
This spectacular Craftsman style home is located on one of Valmonte’s most desirable streets! The gorgeous curb appeal is the first thing you notice. Once inside, you are greeted by dark hardwood floors and crisp white walls. The formal living room enjoys a custom fireplace and a large bay window, and is adjacent to the spacious formal dining room. Continue inside towards the gourmet kitchen with Viking appliances, and the cozy family room with French doors which lead to a private patio with outdoor fireplace, as well as the dramatic backyard with sparkling pool and spa, fire pit, BBQ and outdoor dining area. There’s one bedroom (currently used as an office) and one bathroom downstairs, and three bedrooms (including the romantic master-suite) and three bathrooms upstairs. An attached two car garage, air conditioning, vaulted ceilings upstairs and so much more!
- Pool:
- Private, Lap, Electric Heat
- Heating System:
- Central
- Cooling System
- View:
- Peek-A-Boo, White Water
- Fireplace:
- Gas, Outside
- Parking:
- 8.00
- New Construction YN:
- 0
- Laundry:
- Dryer Included
- Sewer:
- Conventional Septic
- Room Type:
- Family Room, Living Room, Walk-in Closet, Great Room, Main Floor Bedroom, Entry, Primary Bathroom, Primary Bedroom
- Common Walls:
- No Common Walls
- Senior Community:
- 0
- List Agent Agent ID:
- VADLACHR
- Water Source:
- Public
- Lot Features:
- Back Yard, Front Yard, Park Nearby, Level With Street
- Community Features:
- Golf, Horse Trails, Stable(s)
- Association:
- 0
- AttachedGarage :
- 1
- Main Level Bathrooms:
- 1
- Main Level Bedrooms:
- 1
- Street:
- Via La Selva
- Street Number:
- 3605
- Zip4:
- 1115
- Floor Number:
- 0
- Longitude:
- W119° 37' 50.6''
- Latitude:
- N33° 48' 11.3''
- Listing Courtesy of:
- Vista Sotheby's Int'l Realty
- TaxAnnualAmount:
- $0
- Garage Spaces:
- 2
- Zoning:
- PVR1*
- Lot Size Square Feet:
- 6,836 Sqft
- List Agent Last Name:
- Adlam
- List Agent License Number:
- 00967574
- Special Listing Conditions:
- Standard
- High School:
- Redondo Union
- High School 2:
- REDUNI
- List Office ID:
- V8107
- Middle Or Junior School:
- Adams
- List Agent First Name:
- Chris
- Directions:
- PVDN to Via Navajo to Via La Selva
- High School District:
- Palos Verdes Peninsula Unified
- MLSAreaMajor:
- 164 - Valmonte
- Levels:
- Two
- Parcel Number:
- 7538002029
- TaxAnnualAmount:
- $0
Residential Sold
3605 Via La Selva, Palos Verdes Estates, California 90274
- Property Type :
- Residential
- Listing Type :
- Sold
- Listing ID :
- PV19010488
- List Price :
- $2,399,000
- Year Built :
- 2007
- Lot Area :
- 0.16 Sqft
- Country:
- US
- State:
- CA
- County:
- Los Angeles
- City:
- Palos Verdes Estates
- Zipcode:
- 90274
- Close Price :
- $2,369,000
- Bathrooms :
- 4
- Status :
- Closed
- Property Type :
- Single Family Residence
- Price Per Square Foot :
- $869
- Days on Market :
- 3
- Property Sub Type :
- Single Family Residence



